Discover the perfect balance of modern utility and small-town charm. Located in Milton Meadows subdivision, this 1,521 sq. ft. ranch features 3 bedrooms, 2.5 baths, and a walkout lower level ready for your vision. The interior is fully equipped with a suite of appliances, home includes a gas furnace and central air unit for year-round comfort. A spacious 3 car garage and large lot provide plenty of room for hobbies and gear. Adventure is just minutes from your door with the Ice Age National Scenic Trail and the Rock River Trails, or boating with Lake Koshkonong and Storrs Lake nearby. Enjoy local favorites like Schilberg Park and Tails 'n' Trails Dog Park. With easy I-39/90 access, you're 30 minutes from Madison, Rockford, Milwuakee or Janesville.
Contingent
Price cut: $10K (9/18)
$365,000
32 E Sunset DRIVE, Milton, WI 53563
3beds
1,521sqft
Single Family Residence
Built in 2006
0.25 Acres Lot
$363,500 Zestimate®
$240/sqft
$-- HOA
What's special
Gas furnace
- 54 days
- 681
- 61
Likely to sell faster than
Zillow last checked:
Listing updated:
Listed by:
Stacey Schultz 262-903-9630,
Compass Wisconsin-Lake Geneva
Source: WIREX MLS,MLS#: 1975689 Originating MLS: Metro MLS
Originating MLS: Metro MLSFacts & features
Interior
Bedrooms & bathrooms
- Bedrooms: 3
- Bathrooms: 3
- Full bathrooms: 2
- 1/2 bathrooms: 1
- Main level bedrooms: 3
Primary bedroom
- Level: Main
- Area: 195
- Dimensions: 15 x 13
Bedroom 2
- Level: Main
- Area: 120
- Dimensions: 12 x 10
Bedroom 3
- Level: Main
- Area: 120
- Dimensions: 12 x 10
Bathroom
- Features: Stubbed For Bathroom on Lower, Tub Only, Master Bedroom Bath: Walk-In Shower, Master Bedroom Bath
Dining room
- Level: Main
- Area: 156
- Dimensions: 13 x 12
Kitchen
- Level: Main
- Area: 132
- Dimensions: 12 x 11
Living room
- Level: Main
- Area: 210
- Dimensions: 15 x 14
Heating
- Natural Gas, Forced Air
Cooling
- Central Air
Appliances
- Included: Dishwasher, Disposal, Dryer, Microwave, Oven, Refrigerator, Washer
Features
- High Speed Internet, Cathedral/vaulted ceiling, Walk-In Closet(s)
- Basement: 8'+ Ceiling,Full,Concrete,Walk-Out Access,Exposed
Interior area
- Total structure area: 1,521
- Total interior livable area: 1,521 sqft
- Finished area above ground: 1,521
Property
Parking
- Total spaces: 3
- Parking features: Garage Door Opener, Attached, 3 Car
- Attached garage spaces: 3
Features
- Levels: One
- Stories: 1
- Patio & porch: Deck
Lot
- Size: 0.25 Acres
- Features: Sidewalks
Details
- Parcel number: 257059069
- Zoning: SF
Construction
Type & style
- Home type: SingleFamily
- Architectural style: Ranch
- Property subtype: Single Family Residence
Materials
- Brick, Brick/Stone, Vinyl Siding
Condition
- 11-20 Years
- New construction: No
- Year built: 2006
Utilities & green energy
- Sewer: Public Sewer
- Water: Public
- Utilities for property: Cable Available
Community & HOA
Community
- Subdivision: Milton Meadows
Location
- Region: Milton
- Municipality: Milton
Financial & listing details
- Price per square foot: $240/sqft
- Tax assessed value: $397,300
- Annual tax amount: $6,397
- Date on market: 8/20/2026
- Inclusions: Stove, Fridge, Dishwasher, Microwave, Washer Dryer, Window Blinds
- Exclusions: Personal Items Of The Sellers
Estimated market value
$363,500
$345,000 - $382,000
$2,090/mo
Price history
| Date | Event | Price |
|---|---|---|
| 10/1/2026 | Contingent | $365,000$240/sqft |
Source:  WIREX MLS #1975689 Report a problem WIREX MLS #1975689 Report a problem | ||
| 9/18/2026 | Price change | $365,000-2.7%$240/sqft |
Source: WIREX MLS #1975689 Report a problem | ||
| 8/20/2026 | Listed for sale | $375,000+89.4%$247/sqft |
Source: WIREX MLS #1975689 Report a problem | ||
| 5/11/2007 | Sold | $198,000$130/sqft |
Source: Public Record Report a problem | ||
Public tax history
| Year | Property taxes | Tax assessment |
|---|---|---|
| 2025 | $6,213 +9.7% | $344,400 |
| 2024 | $5,665 -3.7% | $344,400 +27.8% |
| 2023 | $5,884 +3.3% | $269,400 |
| 2022 | $5,697 -0.8% | $269,400 |
| 2021 | $5,745 -0.3% | $269,400 +20.6% |
| 2020 | $5,764 +1.7% | $223,400 |
| 2019 | $5,670 +7% | $223,400 |
| 2018 | $5,300 | $223,400 +16.8% |
| 2017 | $5,300 +7.4% | $191,300 |
| 2016 | $4,936 +23.2% | $191,300 +9.2% |
| 2014 | $4,008 -10.8% | $175,200 +2.3% |
| 2013 | $4,492 +6% | $171,200 |
| 2012 | $4,238 -8.2% | $171,200 -8.5% |
| 2011 | $4,619 | $187,200 -4.1% |
| 2010 | -- | $195,300 |
| 2009 | -- | $195,300 -1.4% |
| 2008 | -- | $198,000 -4.3% |
| 2007 | -- | $206,800 +569.3% |
| 2006 | -- | $30,900 |
Find assessor info on the county website
Monthly payment
Est. payment
Payment breakdown
Explore the cost of this home by adjusting the details. Changes won't be saved.Climate risks
Neighborhood: 53563
Nearby schools
Schools provided by the listing agent
- Middle: Milton
- High: Milton
- District: Milton
Source: WIREX MLS. This data may not be complete. We recommend contacting the local school district to confirm school assignments for this home.

Similar homes
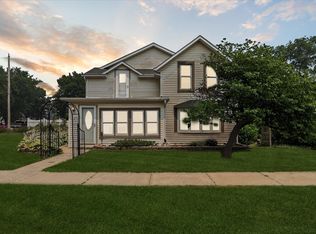
- $320,0004 bd2 ba2k sqft744 Ansley Ave, Milton, WI 53563For Sale
 MLS ID #2028729, Rian Randles. SCWMLS
 - $369,9003 bd2 ba1.4k sqft4500 Red Tail Ln, Janesville, WI 53546For Sale
 MLS ID #2034121, Janine Birkhimer. SCWMLS
 - $359,0004 bd3 ba1.6k sqft807 Arthur DRIVE, Milton, WI 53563Active
 MLS ID #1975704, Matthew Kuehl. WIREX MLS
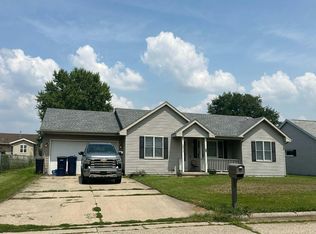
 - $--3 bd2 ba1.3k sqft2811 Calgary Ln, Janesville, WI 53545Auction
 Auction.com 2
