Welcome to this beautifully refreshed 3-bedroom, 3-full-bath home in Janesville! Featuring numerous updates inside and out. The main level includes new carpeting in the bedrooms, new flooring, fresh paint, and updated light fixtures. The inviting living room features a cozy wood-burning fireplace. The spacious primary suite offers a private en-suite bath and direct access to the oversized deck. A non-conforming 4th bedroom provides flexible space for an office, guest room, or hobby area. The kitchen features new appliances, while the bathrooms have been updated with new vanities, toilets, and tile. The partially finished basement offers additional living space with a built-in entertainment center, perfect for relaxing or entertaining. Outside, enjoy new landscaping, an irrigation system, and the oversized deck. A 2-car garage provides added convenience and storage. Don't miss the opportunity to make this beautifully updated home your own!
Active
Price cut: $10.9K (9/3)
$439,000
4333 Fieldcrest Dr, Janesville, WI 53546
3beds
2,075sqft
Single Family Residence
Built in 1997
0.34 Acres Lot
$441,300 Zestimate®
$212/sqft
$-- HOA
What's special
- --
- on Zillow
- 428
- views
- 22
- saves
Zillow last checked:
Listing updated:
Listed by:
Phuong Tomas,
RE/MAX Preferred
Source: SCWMLS,MLS#: 2031278
Facts & features
Interior
Bedrooms & bathrooms
- Bedrooms: 3
- Bathrooms: 3
- Full bathrooms: 3
- Main level bathrooms: 2
Primary bedroom
- Level: Main
- Area: 210
- Dimensions: 15 x 14
Bedroom 2
- Level: Main
- Area: 100
- Dimensions: 10 x 10
Bedroom 3
- Level: Main
- Area: 108
- Dimensions: 12 x 9
Kitchen
- Features: Range/Oven, Refrigerator, Dishwasher, Microwave
- Level: Main
- Area: 100
- Dimensions: 10 x 10
Living room
- Level: Main
- Area: 221
- Dimensions: 17 x 13
Heating
- Forced Air
Cooling
- Central Air
Appliances
- Included: Washer, Dryer, Water Softener Included
- Laundry: Main Level
Features
- Vaulted Ceiling(s), Internet- Fiber available, Rec Room, Den/Office
- Basement: Full,Partially Finished
- Has fireplace: Yes
- Fireplace features: Wood Burning
Interior area
- Total structure area: 2,075
- Total interior livable area: 2,075 sqft
- Finished area above ground: 1,383
Property
Parking
- Total spaces: 2
- Parking features: 2 car, Attached
- Attached garage spaces: 2
- Has uncovered spaces: Yes
Features
- Levels: One
- Stories: 1
- Patio & porch: Deck, Porch
Lot
- Size: 0.34 Acres
Details
- Parcel number: 2410228300346
- Zoning: Res
Construction
Type & style
- Home type: SingleFamily
- Architectural style: Ranch
- Property subtype: Single Family Residence
Materials
- Aluminum Siding, Brick
- Foundation: Poured concrete foundatn
Condition
- Year built: 1997
Utilities & green energy
- Sewer: Public Sewer
- Water: Public
- Utilities for property: Cable Available
Community & HOA
Location
- Region: Janesville
Financial & listing details
- Price per square foot: $212/sqft
- Tax assessed value: $293,900
- Annual tax amount: $5,324
- Date on market: 8/26/2026
- Inclusions: Range/Oven, Refrigerator, Dishwasher, Microwave, Washer, Dryer, Window Coverings
- Exclusions: Seller's personal property
Estimated market value
$441,300
$419,000 - $463,000
$2,466/mo
Price history
| Date | Event | Price |
|---|---|---|
| 9/3/2026 | Price change | $439,000-2.4%$212/sqft |
Source: SCWMLS #2031278 Report a problem | ||
| 8/26/2026 | Listed for sale | $449,900+172.8%$217/sqft |
Source: SCWMLS #2031278 Report a problem | ||
| 8/1/2014 | Listing removed | $164,900$79/sqft |
Source: First Weber Group #1698458 Report a problem | ||
| 4/1/2014 | Price change | $164,900-2.9%$79/sqft |
Source: First Weber Group #1698458 Report a problem | ||
| 11/8/2013 | Price change | $169,900-2.9%$82/sqft |
Source: First Weber Group #1698458 Report a problem | ||
| 10/4/2013 | Listed for sale | $174,900-5.9%$84/sqft |
Source: First Weber Group #1698458 Report a problem | ||
| 7/29/2010 | Listing removed | $185,900+13.4%$90/sqft |
Source: First Weber Group Realty #1567487 Report a problem | ||
| 7/26/2010 | Sold | $163,950-11.8%$79/sqft |
Source: Public Record Report a problem | ||
| 8/15/2009 | Listed for sale | $185,900+6.3%$90/sqft |
Source: First Weber Group #1567487 Report a problem | ||
| 7/31/2006 | Sold | $174,900$84/sqft |
Source: Public Record Report a problem | ||
Public tax history
| Year | Property taxes | Tax assessment |
|---|---|---|
| 2025 | $5,254 +4.9% | $293,900 |
| 2024 | $5,009 -0.4% | $293,900 |
| 2023 | $5,029 +3.7% | $293,900 +43.9% |
| 2022 | $4,848 -0.8% | $204,200 |
| 2021 | $4,889 +4.8% | $204,200 |
| 2020 | $4,667 +2.3% | $204,200 |
| 2019 | $4,560 +11.4% | $204,200 +31.5% |
| 2018 | $4,094 | $155,300 |
| 2017 | $4,094 +3.2% | $155,300 |
| 2016 | $3,966 +5.7% | $155,300 |
| 2014 | $3,752 -6.1% | $155,300 |
| 2013 | $3,996 +5.3% | $155,300 |
| 2012 | $3,796 +1.8% | $155,300 |
| 2011 | $3,728 | $155,300 +5.1% |
| 2010 | -- | $147,700 |
| 2009 | -- | $147,700 |
| 2008 | -- | $147,700 |
| 2007 | -- | $147,700 |
| 2006 | -- | $147,700 |
Find assessor info on the county website
Monthly payment
Est. payment
Payment breakdown
Explore the cost of this home by adjusting the details. Changes won't be saved.Climate risks
Neighborhood: 53546
Nearby schools
Schools provided by the listing agent
- Elementary: Harrison
- Middle: Marshall
- High: Craig
- District: Janesville
Source: SCWMLS. This data may not be complete. We recommend contacting the local school district to confirm school assignments for this home.
Similar homes
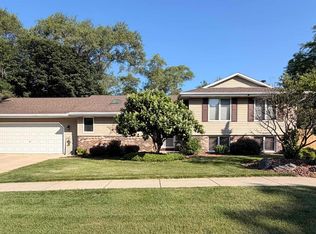
- $424,9003 bd3 ba2.7k sqft4520 Hearthridge Dr, Janesville, WI 53546For Sale
 MLS ID #2030610, Kassi Dixon. SCWMLS
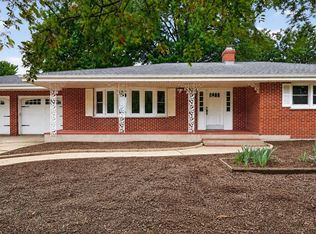
 - $439,9004 bd2 ba2.4k sqft3703 Skyview Dr, Janesville, WI 53546For Sale
 MLS ID #2028452, Lisa Dobbs. SCWMLS
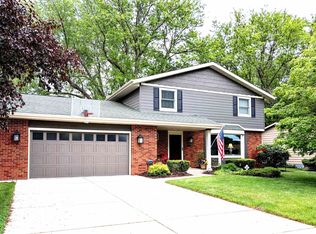
 - $400,0003 bd2 ba2.3k sqft726 Rockshire Dr, Janesville, WI 53546For Sale
 MLS ID #2026668, Jenny Hewitt. SCWMLS
 - $449,9004 bd3 ba2.6k sqft824 Suffolk Dr, Janesville, WI 53546For Sale
 MLS ID #2029543, Bill Santner II. SCWMLS
