$399,900 + $10,000 SELLER CREDIT! Buyer purchases this home for $399,900 and receives $10,000 from the sellers at closing toward allowable closing costs and/or a lender-approved rate buydown. Welcome to the Ridges in Milton! This spacious 3-bedroom, 2.5-bath Colonial offers 2,700+ sq. ft. with Milton schools and easy Janesville access. Enjoy a spacious kitchen with pantry, main-floor laundry, walk-in closets in every bedroom, an updated primary suite, flexible loft space, partial basement and 2-car attached garage. The bike path is just steps away, with I-90, shopping and dining just minutes from home. More space. More value. *Seller provided $10,000 credit subject to lender approval and applicable loan guidelines.* Home does not have HOA fees. *All measurements are approximate. Buyer to verify.
Active
Price cut: $10K (9/26)
$399,900
3496 Pickard Dr, Milton, WI 53563
3beds
2,760sqft
Single Family Residence
Built in 2008
7,840 Square Feet Lot
$399,000 Zestimate®
$145/sqft
$-- HOA
What's special
- --
- on Zillow
- 384
- views
- 29
- saves
Zillow last checked:
Listing updated:
Listed by:
Caitlin Cadd,
Realty Executives Premier
Source: SCWMLS,MLS#: 2027989
Facts & features
Interior
Bedrooms & bathrooms
- Bedrooms: 3
- Bathrooms: 3
- Full bathrooms: 2
- 1/2 bathrooms: 1
- Main level bathrooms: 1
Primary bedroom
- Level: Upper
- Area: 252
- Dimensions: 14 x 18
Bedroom 2
- Level: Upper
- Area: 144
- Dimensions: 12 x 12
Bedroom 3
- Level: Upper
- Area: 132
- Dimensions: 12 x 11
Dining room
- Level: Main
- Area: 224
- Dimensions: 14 x 16
Kitchen
- Features: Breakfast Bar, Kitchen Island, Range/Oven, Refrigerator, Dishwasher
- Level: Main
- Area: 182
- Dimensions: 14 x 13
Living room
- Level: Main
- Area: 272
- Dimensions: 16 x 17
Heating
- Forced Air
Cooling
- Central Air
Appliances
- Laundry: Main Level
Features
- Walk-In Closet(s), At Least 1 tub, Primary Bath, Rec Room, Loft
- Basement: Partial,Partially Finished,Crawl Space,Sump Pump
- Has fireplace: No
Interior area
- Total structure area: 2,760
- Total interior livable area: 2,760 sqft
- Finished area above ground: 2,380
Property
Parking
- Total spaces: 2
- Parking features: 2 car, Attached, Garage Door Opener
- Attached garage spaces: 2
- Has uncovered spaces: Yes
Features
- Levels: Two
- Stories: 2
- Patio & porch: Patio
Lot
- Size: 7,840 Square Feet
- Features: Sidewalk
Details
- Parcel number: 020530045
- Zoning: R1
Construction
Type & style
- Home type: SingleFamily
- Architectural style: Colonial
- Property subtype: Single Family Residence
Materials
- Vinyl Siding
- Foundation: Poured concrete foundatn
Condition
- Year built: 2008
Utilities & green energy
- Sewer: Public Sewer
- Water: Public
- Utilities for property: Cable Available
Community & HOA
Community
- Subdivision: Ridges of Rock County
Location
- Region: Milton
Financial & listing details
- Price per square foot: $145/sqft
- Tax assessed value: $277,200
- Annual tax amount: $4,648
- Date on market: 7/14/2026
- Inclusions: Refrigerator, stove, dishwasher, water softener, universal gym workout equipment, outdoor storage shed, 1 year UHP Home warranty.
- Exclusions: Fireplace, microwave, washer, dryer, window treatments.
Estimated market value
$399,000
$379,000 - $419,000
$2,548/mo
Price history
| Date | Event | Price |
|---|---|---|
| 9/26/2026 | Price change | $399,900-2.4%$145/sqft |
Source: SCWMLS #2027989 Report a problem | ||
| 9/13/2026 | Price change | $409,900-3.5%$149/sqft |
Source: SCWMLS #2027989 Report a problem | ||
| 8/16/2026 | Price change | $424,900-1.2%$154/sqft |
Source: SCWMLS #2027989 Report a problem | ||
| 7/31/2026 | Price change | $429,900-6.3%$156/sqft |
Source: SCWMLS #2027989 Report a problem | ||
| 7/20/2026 | Price change | $459,000-2.3%$166/sqft |
Source: SCWMLS #2027989 Report a problem | ||
| 7/14/2026 | Listed for sale | $470,000-1.9%$170/sqft |
Source: SCWMLS #2027989 Report a problem | ||
| 7/14/2026 | Listing removed | $479,000$174/sqft |
Source: SCWMLS #2023435 Report a problem | ||
| 6/23/2026 | Price change | $479,000-2.2%$174/sqft |
Source: SCWMLS #2023435 Report a problem | ||
| 6/7/2026 | Price change | $489,999-2%$178/sqft |
Source:  WIREX MLS #2023435 Report a problem WIREX MLS #2023435 Report a problem | ||
| 5/15/2026 | Listed for sale | $499,999+143.9%$181/sqft |
Source: WIREX MLS #2023435 Report a problem | ||
| 6/16/2017 | Sold | $205,000-4.7%$74/sqft |
Source: Public Record Report a problem | ||
| 5/2/2017 | Price change | $215,000-1.8%$78/sqft |
Source: Briggs Realty Group, Inc #1797718 Report a problem | ||
| 4/19/2017 | Price change | $219,000-2.2%$79/sqft |
Source: Briggs Realty Group, Inc #1797718 Report a problem | ||
| 4/1/2017 | Price change | $224,000-0.7%$81/sqft |
Source: Briggs Realty Group, Inc #1797718 Report a problem | ||
| 3/20/2017 | Listed for sale | $225,500+40.9%$82/sqft |
Source: Briggs Realty Group, Inc #1797718 Report a problem | ||
| 4/15/2015 | Sold | $160,000-3%$58/sqft |
Source: Public Record Report a problem | ||
| 3/11/2015 | Pending sale | $164,900$60/sqft |
Source: CENTURY 21 Affiliated #1737839 Report a problem | ||
| 2/27/2015 | Listed for sale | $164,900+3.1%$60/sqft |
Source: Century 21 Affiliated #1737839 Report a problem | ||
| 10/6/2014 | Listing removed | $159,900$58/sqft |
Source: CENTURY 21 Affiliated #1706969 Report a problem | ||
| 7/17/2014 | Price change | $159,900-1.8%$58/sqft |
Source: CENTURY 21 Affiliated #1706969 Report a problem | ||
| 6/5/2014 | Price change | $162,900-2.4%$59/sqft |
Source: CENTURY 21 Affiliated #1706969 Report a problem | ||
| 4/20/2014 | Price change | $166,900-2.9%$60/sqft |
Source: CENTURY 21 Affiliated #1706969 Report a problem | ||
| 2/21/2014 | Listed for sale | $171,900-4.4%$62/sqft |
Source: Century 21 Affiliated #1706969 Report a problem | ||
| 11/20/2013 | Listing removed | $179,900$65/sqft |
Source: Shorewest REALTORS #1692780 Report a problem | ||
| 9/15/2013 | Listed for sale | $179,900$65/sqft |
Source: Shorewest REALTORS #1692780 Report a problem | ||
Public tax history
| Year | Property taxes | Tax assessment |
|---|---|---|
| 2025 | $4,414 +0.8% | $277,200 |
| 2024 | $4,379 -6.4% | $277,200 |
| 2023 | $4,679 -3.7% | $277,200 +34.5% |
| 2022 | $4,858 +5.5% | $206,100 |
| 2021 | $4,605 -2% | $206,100 |
| 2020 | $4,701 +3.7% | $206,100 |
| 2019 | $4,534 +10.9% | $206,100 +24.9% |
| 2018 | $4,087 | $165,000 +0.2% |
| 2017 | $4,087 +0.7% | $164,600 |
| 2016 | $4,060 +10.1% | $164,600 +1.8% |
| 2014 | $3,687 -1.3% | $161,700 |
| 2013 | $3,734 +1.7% | $161,700 |
| 2012 | $3,671 -1.2% | $161,700 |
| 2011 | $3,716 | $161,700 +2.5% |
| 2010 | -- | $157,800 |
| 2009 | -- | $157,800 |
| 2008 | -- | $157,800 +781.6% |
| 2007 | -- | $17,900 |
Find assessor info on the county website
Monthly payment
Est. payment
Payment breakdown
Explore the cost of this home by adjusting the details. Changes won't be saved.Climate risks
Neighborhood: 53563
Nearby schools
Schools provided by the listing agent
- Middle: Milton
- High: Milton
- District: Milton
Source: SCWMLS. This data may not be complete. We recommend contacting the local school district to confirm school assignments for this home.
Similar homes
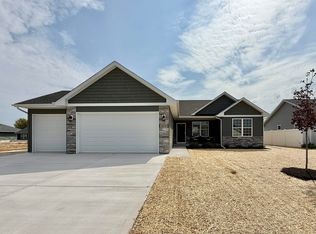
- $439,9005 bd2 ba2.6k sqft5909 N Violet View Dr, Milton, WI 53563For Sale
 MLS ID #2024374, Robert Brajkovich. SCWMLS
 - $399,9004 bd3 ba2.1k sqft1222 E Lakeside Dr, Edgerton, WI 53534For Sale
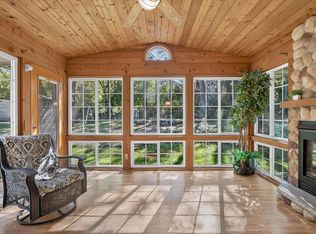 MLS ID #2033957, Mel Simmons. SCWMLS
 - $384,9003 bd2 ba1.9k sqft2804 Autumn Ln, Janesville, WI 53546For Sale
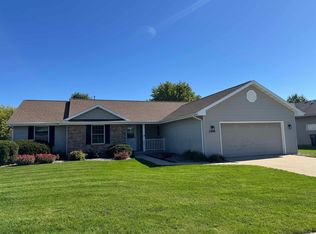 MLS ID #2033903, Julie Press-Raese. SCWMLS
 - $479,9004 bd3 ba2.2k sqft5110 N Waverly Dr, Milton, WI 53563For Sale
 MLS ID #2031526, Kari Reilly. SCWMLS
