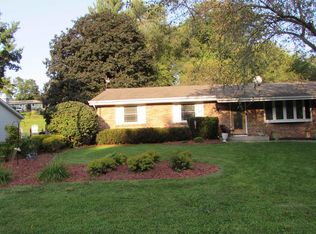
Wonderful custom built family home on a quiet residential street on Janesville's eastside. Enter into the formal living room with cathedral ceiling and gas fireplace. Open kitchen area with nearby family room and formal dining area. Second floor features split bedroom design with 2 full baths. Partially finished lower level adds extra versatility to your gaming or exercise needs. Exterior has been completely redone with a new roof, siding, windows, gutters, and front entry door. Newer water heater and central air as well. Inground sprinkler system, 2x6 construction - Quality home at an appealing price!
Active
$475,000
1021 Burnwyck Dr, Janesville, WI 53546
3beds
2,755sqft
Single Family Residence
Built in 1992
0.26 Acres Lot
$463,800 Zestimate®
$172/sqft
$-- HOA
What's special
- --
- on Zillow |
- 340
- views |
- 12
- saves |
Zillow last checked:
Listing updated:
Listed by:
Andy Weberpal,
Century 21 Affiliated
Source: SCWMLS,MLS#: 2026951
Facts & features
Interior
Bedrooms & bathrooms
- Bedrooms: 3
- Bathrooms: 4
- Full bathrooms: 4
- Main level bathrooms: 1
Primary bedroom
- Level: Upper
- Area: 208
- Dimensions: 13 x 16
Bedroom 2
- Level: Upper
- Area: 132
- Dimensions: 11 x 12
Bedroom 3
- Level: Upper
- Area: 144
- Dimensions: 12 x 12
Dining room
- Level: Main
- Area: 180
- Dimensions: 12 x 15
Family room
- Area: 240
- Dimensions: 15 x 16
Kitchen
- Features: Kitchen Island, Range/Oven, Refrigerator, Dishwasher, Disposal
- Level: Main
- Area: 300
- Dimensions: 15 x 20
Living room
- Level: Main
- Area: 299
- Dimensions: 13 x 23
Heating
- Forced Air
Cooling
- Central Air
Appliances
- Included: Washer, Dryer, Water Softener Included
- Laundry: Main Level
Features
- Walk-In Closet(s), Great room, Vaulted Ceiling(s), At Least 1 tub, Internet- Fiber available, Primary Bath, Exercise Room, Rec Room, Bedroom
- Basement: Full,Partially Finished
- Has fireplace: Yes
- Fireplace features: Gas
Interior area
- Total structure area: 2,755
- Total interior livable area: 2,755 sqft
- Finished area above ground: 2,135
Video & virtual tour
Property
Parking
- Total spaces: 2
- Parking features: 2 car, Attached, Garage Door Opener, Insulated
- Attached garage spaces: 2
- Has uncovered spaces: Yes
Features
- Levels: Two
- Stories: 2
Lot
- Size: 0.26 Acres
- Dimensions: 88x130
Details
- Parcel number: 2410228200270
- Zoning: RR
Construction
Type & style
- Home type: SingleFamily
- Architectural style: Colonial
- Property subtype: Single Family Residence
Materials
- Vinyl Siding
- Foundation: Poured concrete foundatn
Condition
- Year built: 1992
Details
- Builder name: Hirsch
Utilities & green energy
- Sewer: Public Sewer
- Water: Public
- Utilities for property: Cable Available, Internet - Cable
Community & HOA
Community
- Security: Carbon Monoxide Detector(s), Smoke Detector(s)
- Subdivision: Wuthering Hills
Location
- Region: Janesville
Financial & listing details
- Price per square foot: $172/sqft
- Tax assessed value: $368,300
- Annual tax amount: $6,394
- Date on market: 6/29/2026
- Inclusions: Stove, refrigerator, dishwasher, washer, dryer, water softener, some shelving - none warranted.
- Exclusions: Personal Property.
Estimated market value
$463,800
$441,000 - $487,000
$2,853/mo
Price history
| Date | Event | Price |
|---|---|---|
| 6/29/2026 | Listed for sale | $475,000+126.2%$172/sqft |
Source: SCWMLS #2026951 Report a problem | ||
| 2/16/2005 | Sold | $210,000$76/sqft |
Source: Public Record Report a problem | ||
Public tax history
| Year | Property taxes | Tax assessment |
|---|---|---|
| 2025 | $6,394 +5.2% | $368,300 |
| 2024 | $6,078 -0.1% | $368,300 |
| 2023 | $6,082 +8.9% | $368,300 +51.3% |
| 2022 | $5,587 -0.4% | $243,500 |
| 2021 | $5,609 +3.3% | $243,500 |
| 2020 | $5,429 +2.8% | $243,500 |
| 2019 | $5,282 +10.7% | $243,500 +30.8% |
| 2018 | $4,773 | $186,100 |
| 2017 | $4,773 +2.4% | $186,100 |
| 2016 | $4,661 +5.8% | $186,100 |
| 2014 | $4,405 -1.8% | $186,100 |
| 2013 | $4,486 +0.9% | $186,100 |
| 2012 | $4,444 -1.2% | $186,100 |
| 2011 | $4,498 | $186,100 -2.2% |
| 2010 | -- | $190,200 |
| 2009 | -- | $190,200 |
| 2008 | -- | $190,200 |
| 2007 | -- | $190,200 |
| 2006 | -- | $190,200 |
| 2005 | -- | $190,200 |
| 2004 | -- | $190,200 |
| 2003 | -- | $190,200 |
| 2002 | -- | $190,200 +8.8% |
| 2001 | -- | $174,800 |
Find assessor info on the county website
Monthly payment
Est. payment
Payment breakdown
Explore the cost of this home by adjusting the details. Changes won't be saved.Climate risks
Neighborhood: 53546
Nearby schools
GreatSchools rating
- 7/10Harrison Elementary SchoolGrades: PK-5Distance: 0.7 mi
- 4/10Marshall Middle SchoolGrades: 6-8Distance: 1.5 mi
- 5/10Craig High SchoolGrades: 9-12Distance: 2.4 mi
Schools provided by the listing agent
- Elementary: Harrison
- Middle: Marshall
- High: Craig
- District: Janesville
Source: SCWMLS. This data may not be complete. We recommend contacting the local school district to confirm school assignments for this home.
- $420,0003 bd3 ba2.5k sqft1029 Burnwyck Dr, Janesville, WI 53546Sold

- $379,2003 bd2 ba2k sqft1015 Burnwyck Dr, Janesville, WI 53546Off Market
- $345,7003 bd2 ba1.5k sqft1020 Alpine Dr, Janesville, WI 53546Off Market
- $332,4003 bd2 ba1.4k sqft1037 Burnwyck Dr, Janesville, WI 53546Off Market
- $333,4003 bd2 ba1.3k sqft1012 Alpine Dr, Janesville, WI 53546Off Market
- $351,2004 bd2 ba2k sqft1026 Alpine Dr, Janesville, WI 53546Off Market
- $380,6003 bd2 ba1.7k sqft1020 Burnwyck Dr, Janesville, WI 53546Off Market
- $258,4002 bd2 ba1.1k sqft4317 Pickwick Dr, Janesville, WI 53546Off Market
A local agent can set up tours, give advice and negotiate with sellers.
Similar homes
- $439,9003 bd3 ba2.7k sqft4520 Hearthridge Dr, Janesville, WI 53546For Sale
 MLS ID #2030610, Kassi Dixon. SCWMLS
 - $469,9004 bd3 ba2.6k sqft824 Suffolk Dr, Janesville, WI 53546For Sale
 MLS ID #2029543, Bill Santner II. SCWMLS
 - $365,9003 bd3 ba2.5k sqft522 Sussex Dr, Janesville, WI 53546For Sale
 MLS ID #2031107, Mandy Lux. SCWMLS
 - $439,9004 bd2 ba2.4k sqft3703 Skyview Dr, Janesville, WI 53546For Sale
 MLS ID #2028452, Lisa Dobbs. SCWMLS
 - $512,5004 bd3 ba2.8k sqft2726 Autumn Ln, Janesville, WI 53546For SaleMLS ID #2028694, Sally Astin. SCWMLS
- $359,0003 bd2 ba1.9k sqft1223 Alpine Dr, Janesville, WI 53546For SaleMLS ID #2030077, Dillon T Burke. SCWMLS
- $400,0003 bd2 ba2.3k sqft726 Rockshire Dr, Janesville, WI 53546For SaleMLS ID #2026668, Jenny Hewitt. SCWMLS
- $367,0004 bd3 ba2k sqft4211 Wilshire Ln, Janesville, WI 53546For SaleMLS ID #2025680, Derick Dahlby. SCWMLS
- $535,0004 bd4 ba2.9k sqft3408 Portland Dr, Janesville, WI 53546For SaleMLS ID #2030671, Krista Shortreed. SCWMLS
- $369,9003 bd3 ba1.9k sqft4242 Saratoga Dr, Janesville, WI 53546For SaleMLS ID #2026027, Jennifer O'Connell. SCWMLS
- $360,9003 bd3 ba2.8k sqft4409 Southwyck Dr, Janesville, WI 53546For SaleMLS ID #2026886, Tasheka Gosha. SCWMLS
- $339,9003 bd3 ba2k sqft1500 Evergreen Dr, Janesville, WI 53546For SaleMLS ID #2031304, Timothy Anderson. SCWMLS
- $454,0003 bd2 ba2k sqft3377 N Hackbarth ROAD, Janesville, WI 53548ActiveMLS ID #1970563, Malgorzata Dworkiewicz. WIREX MLS
- $269,9002 bd2 ba2.2k sqft1304 Nantucket Dr #A, Janesville, WI 53546For SaleMLS ID #2030564, Tammy Cherry. SCWMLS
- $459,9003 bd3 ba2.5k sqft2938 Yale Dr, Janesville, WI 53548For SaleMLS ID #2025076, Tammy Lund. SCWMLS
- $290,0003 bd2 ba1.6k sqft921 Benton Ave, Janesville, WI 53545For SaleMLS ID #2031179, Julie Press-Raese. SCWMLS
- $450,0004 bd4 ba2.5k sqft4252 Fox Hills Ct, Janesville, WI 53546For SaleMLS ID #2015853, Lindsey Chrostowski. SCWMLS
- $385,5003 bd3 ba2k sqft1331 S Crosby Ave, Janesville, WI 53546For SaleMLS ID #2027042, Kaye Fulton. SCWMLS
- $425,5004 bd3 ba2.5k sqft5201 N Grandeur Dr, Milton, WI 53563For SaleMLS ID #2028667, Jeff Zuelke. SCWMLS
- $510,0004 bd4 ba3.2k sqft720 Waveland Rd, Janesville, WI 53548For SaleMLS ID #2026231, Lorri & Tanya Team. SCWMLS
