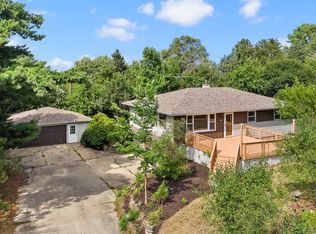
Solid south side ranch. Three BRs, two Baths. Convenient first floor laundry. Primary suite with private bath and walk in closet. Newer lower level finish with two rec rooms, bonus room, and kitchenette/drybar. Room roughed in for future basement bath currently has a toilet and rough in for a sink. Basement lighting is smart Feit lighting system controlable from your phone with, color, hue and brighness options. Privacy fence, deck, play set and shed on the back yard. Newer LR flooring. New carpet two smaller BRs. Listing agent is related to seller.
For sale
Price cut: $10.1K (7/23)
$339,900
1500 Evergreen Dr, Janesville, WI 53546
3beds
2,096sqft
:
Get pre-qualified$2,706/mo
Single Family Residence
Built in 1999
9,583 Square Feet Lot
$336,900 Zestimate®
$162/sqft
$-- HOA
What's special
- --
- on Zillow |
- 905
- views |
- 32
- saves |
Zillow last checked:
Listing updated:
Listed by:
Timothy Anderson,
Anderson Appraisals Inc
Source: SCWMLS,MLS#: 2027415
Facts & features
Interior
Bedrooms & bathrooms
- Bedrooms: 3
- Bathrooms: 3
- Full bathrooms: 2
- 1/2 bathrooms: 1
- Main level bathrooms: 2
Primary bedroom
- Level: Main
- Area: 154
- Dimensions: 14 x 11
Bedroom 2
- Level: Main
- Area: 120
- Dimensions: 12 x 10
Bedroom 3
- Level: Main
- Area: 100
- Dimensions: 10 x 10
Kitchen
- Features: Breakfast Bar, Pantry, Range/Oven, Refrigerator, Dishwasher, Disposal
- Level: Main
- Area: 121
- Dimensions: 11 x 11
Living room
- Level: Main
- Area: 240
- Dimensions: 16 x 15
Heating
- Forced Air
Cooling
- Central Air
Appliances
- Included: Washer
- Laundry: Main Level
Features
- Walk-In Closet(s), Great room, At Least 1 tub, Internet- Fiber available, Other smart features, Ceiling Fan(s), Primary Bath, Rec Room, Bonus Room, Second Kitchen
- Windows: Window Coverings
- Basement: Full,Toilet Only
- Has fireplace: No
Interior area
- Total structure area: 2,096
- Total interior livable area: 2,096 sqft
- Finished area above ground: 1,266
Property
Parking
- Total spaces: 2
- Parking features: 2 car, Attached
- Attached garage spaces: 2
- Has uncovered spaces: Yes
Features
- Levels: One
- Stories: 1
- Patio & porch: Deck
- Exterior features: Play structure
- Fencing: Fenced
Lot
- Size: 9,583 Square Feet
- Dimensions: 73x130
Details
- Additional structures: Storage
- Parcel number: 241041300064
- Zoning: R-1
Construction
Type & style
- Home type: SingleFamily
- Architectural style: Ranch
- Property subtype: Single Family Residence
Materials
- Vinyl Siding
Condition
- Year built: 1999
Utilities & green energy
- Sewer: Public Sewer
- Water: Public
- Utilities for property: Cable Available, Internet - Cable
Community & HOA
Community
- Security: Smoke Detector(s)
- Subdivision: Prairie Knoll
Location
- Region: Janesville
Financial & listing details
- Price per square foot: $162/sqft
- Tax assessed value: $265,300
- Annual tax amount: $4,061
- Date on market: 7/6/2026
- Inclusions: range, refrigerator, dishwasher, washer/dryer, shed, play set
- Exclusions: chest freezer
Estimated market value
$336,900
$320,000 - $354,000
$2,182/mo
Price history
| Date | Event | Price |
|---|---|---|
| 7/23/2026 | Price change | $339,900-2.9%$162/sqft |
Source: SCWMLS #2027415 Report a problem | ||
| 7/6/2026 | Listed for sale | $350,000+70.7%$167/sqft |
Source: SCWMLS #2027415 Report a problem | ||
| 12/1/2020 | Sold | $205,000+3.8%$98/sqft |
Source: Public Record Report a problem | ||
| 11/20/2020 | Pending sale | $197,500$94/sqft |
Source: Century 21 Affiliated #1894921 Report a problem | ||
| 10/1/2020 | Listed for sale | $197,500$94/sqft |
Source: Century 21 Affiliated #1894921 Report a problem | ||
Public tax history
| Year | Property taxes | Tax assessment |
|---|---|---|
| 2025 | $4,061 +5.4% | $239,500 |
| 2024 | $3,853 +0.1% | $239,500 |
| 2023 | $3,850 +4.7% | $239,500 +45.9% |
| 2022 | $3,677 -0.2% | $164,100 |
| 2021 | $3,683 +11.4% | $164,100 +8.1% |
| 2020 | $3,306 +3.1% | $151,800 |
| 2019 | $3,207 +8.3% | $151,800 +28.2% |
| 2018 | $2,963 | $118,400 |
| 2017 | $2,963 +1.9% | $118,400 |
| 2016 | $2,906 +5.9% | $118,400 |
| 2014 | $2,743 -1.7% | $118,400 |
| 2013 | $2,791 +0.7% | $118,400 |
| 2012 | $2,771 -1.2% | $118,400 |
| 2011 | $2,805 | $118,400 +1% |
| 2010 | -- | $117,200 |
| 2009 | -- | $117,200 |
| 2008 | -- | $117,200 |
| 2007 | -- | $117,200 |
| 2006 | -- | $117,200 |
| 2005 | -- | $117,200 |
| 2004 | -- | $117,200 +0.6% |
| 2003 | -- | $116,500 |
Find assessor info on the county website
Monthly payment
Est. payment
Payment breakdown
Explore the cost of this home by adjusting the details. Changes won't be saved.Climate risks
Neighborhood: 53546
Nearby schools
GreatSchools rating
- 3/10Lincoln Elementary SchoolGrades: PK-5Distance: 0.6 mi
- 4/10Edison Middle SchoolGrades: 6-8Distance: 0.7 mi
- 3/10Parker High SchoolGrades: 9-12Distance: 3 mi
Schools provided by the listing agent
- Elementary: Lincoln
- Middle: Edison
- High: Parker
- District: Janesville
Source: SCWMLS. This data may not be complete. We recommend contacting the local school district to confirm school assignments for this home.
- $293,5002 bd2 ba1.2k sqft1508 Evergreen Dr, Janesville, WI 53546Off Market
- $241,9002 bd1 ba1k sqft1416 Evergreen Dr, Janesville, WI 53546Off Market
- $307,1003 bd3 ba1.2k sqft1501 Arbutus St, Janesville, WI 53546Off Market
- $298,9003 bd2 ba1.3k sqft1514 Evergreen Dr, Janesville, WI 53546Off Market
- $313,6003 bd2 ba1.3k sqft1410 Evergreen Dr, Janesville, WI 53546Off Market
- $246,7002 bd1 ba1k sqft1417 Arbutus St, Janesville, WI 53546Off Market
- $279,2002 bd2 ba1.2k sqft1509 Arbutus St, Janesville, WI 53546Off Market
- $308,9002 bd2 ba1.7k sqft1505 Evergreen Dr, Janesville, WI 53546Off Market
A local agent can set up tours, give advice and negotiate with sellers.
Similar homes
- $349,9003 bd2 ba2.1k sqft3149 S Highway 51, Janesville, WI 53546For Sale
 MLS ID #2029620, Jerilyn Endrizzi. SCWMLS
 - $374,9003 bd2 ba2.1k sqft2400 W Avalon Rd, Janesville, WI 53546For Sale
 MLS ID #2029972, Aaron Weber. SCWMLS
 - $365,0003 bd2 ba1.9k sqft1223 Alpine Dr, Janesville, WI 53546For Sale
 MLS ID #2030077, Dillon T Burke. SCWMLS
 - $385,5003 bd3 ba2k sqft1331 S Crosby Ave, Janesville, WI 53546For Sale
 MLS ID #2027042, Kaye Fulton. SCWMLS
 - $278,9003 bd1 ba1.8k sqft1634 S Arch St, Janesville, WI 53546For SaleMLS ID #2029905, Derick Dahlby. SCWMLS
- $369,9003 bd3 ba1.9k sqft4242 Saratoga Dr, Janesville, WI 53546For SaleMLS ID #2026027, Jennifer O'Connell. SCWMLS
- $349,9004 bd2 ba1.9k sqft4411 Saratoga Dr, Janesville, WI 53546For SaleMLS ID #2029002, John Mansur. SCWMLS
- $419,9003 bd2 ba2.3k sqft3800 Amber Ln, Janesville, WI 53546For SaleMLS ID #2030079, Nathan Anderson. SCWMLS
- $379,0003 bd2 ba1.7k sqft3903 Sandhill Dr, Janesville, WI 53546For SaleMLS ID #2029780, Erin Heiman. SCWMLS
- $359,9003 bd3 ba2.3k sqft3316 Afton Rd, Janesville, WI 53548For SaleMLS ID #2025313, Ken Brenner. SCWMLS
- $367,0004 bd3 ba2k sqft4211 Wilshire Ln, Janesville, WI 53546For SaleMLS ID #2025680, Derick Dahlby. SCWMLS
- $315,0003 bd3 ba2k sqft2131 Mount Zion Ave, Janesville, WI 53545For SaleMLS ID #2030010, Jeff Myers. SCWMLS
- $355,0004 bd3 ba2.3k sqft1815 Royal Oaks Dr, Janesville, WI 53548For SaleMLS ID #2022799, Steven Greene. SCWMLS
- $360,9003 bd3 ba2.8k sqft4409 Southwyck Dr, Janesville, WI 53546For SaleMLS ID #2026886, Tasheka Gosha. SCWMLS
- $319,9004 bd2 ba1.8k sqft1164 Ontario Dr, Janesville, WI 53545For SaleMLS ID #2029624, Lynnette Wirth. SCWMLS
- $324,9002 bd3 ba2.4k sqft2491 Oxford Ln, Beloit, WI 53511For SaleMLS ID #2030127, Heather Collins-Armenta. SCWMLS
- $399,9004 bd3 ba2.8k sqft921 Park Ridge Rd, Janesville, WI 53546For SaleMLS ID #2029899, Kerri Walker. SCWMLS
- $400,0003 bd2 ba2.3k sqft726 Rockshire Dr, Janesville, WI 53546For SaleMLS ID #2026668, Jenny Hewitt. SCWMLS
- $339,9003 bd1 ba1.3k sqft1221 Grace St, Janesville, WI 53545For SaleMLS ID #2026574, Chris Campbell. SCWMLS
- $395,0003 bd3 ba2.9k sqft1525 E Williams Dr, Beloit, WI 53511For SaleMLS ID #2029662, Neil Kerwin. SCWMLS
