Get ready to spend your summer days and nights in the gorgeous, fully fenced back yard of this beautiful home! This open concept ranch features a wonderful layout complete with beautiful hardwood floors in kitchen, great-room and hallway. The main level has three bedrooms including en-suite primary and an additional full bath. The lower level has a large rec-room, large office or bonus room and a half bath. Brand new deck installed Spring 2026. Brand new roof installed in 2023 with upgraded lifetime architectural shingles. Buyer to verify measurements as desired.
Active
$369,900
4242 Saratoga Dr, Janesville, WI 53546
3beds
1,900sqft
Single Family Residence
Built in 1997
0.26 Acres Lot
$365,000 Zestimate®
$195/sqft
$-- HOA
What's special
- --
- on Zillow
- 549
- views
- 17
- saves
Zillow last checked:
Listing updated:
Listed by:
Jennifer O'Connell,
Berkshire Hathaway HomeServices True Realty
Source: SCWMLS,MLS#: 2026027
Facts & features
Interior
Bedrooms & bathrooms
- Bedrooms: 3
- Bathrooms: 3
- Full bathrooms: 2
- 1/2 bathrooms: 1
- Main level bathrooms: 2
Primary bedroom
- Level: Main
- Area: 154
- Dimensions: 14 x 11
Bedroom 2
- Level: Main
- Area: 110
- Dimensions: 11 x 10
Bedroom 3
- Level: Main
- Area: 110
- Dimensions: 11 x 10
Kitchen
- Features: Breakfast Bar, Dishwasher, Microwave, Range/Oven, Refrigerator
- Level: Main
- Area: 220
- Dimensions: 20 x 11
Living room
- Level: Main
- Area: 234
- Dimensions: 18 x 13
Heating
- Forced Air
Cooling
- Central Air
Appliances
- Included: Washer, Dryer, Water Softener Included
- Laundry: Lower Level
Features
- Great room, Vaulted Ceiling(s), At Least 1 tub, Primary Bath, Den/Office, Rec Room
- Windows: Window Coverings
- Basement: Full,Partially Finished
- Has fireplace: No
Interior area
- Total structure area: 1,900
- Total interior livable area: 1,900 sqft
- Finished area above ground: 1,250
Property
Parking
- Total spaces: 2
- Parking features: 2 car, Attached, Garage Door Opener
- Attached garage spaces: 2
- Has uncovered spaces: Yes
Features
- Levels: One
- Stories: 1
- Patio & porch: Deck, Patio
- Fencing: Fenced
Lot
- Size: 0.26 Acres
- Dimensions: 80x140
Details
- Parcel number: 2410221300054
- Zoning: R
Construction
Type & style
- Home type: SingleFamily
- Architectural style: Ranch
- Property subtype: Single Family Residence
Materials
- Vinyl Siding
Condition
- Year built: 1997
Details
- Builder name: Brookstone
Utilities & green energy
- Sewer: Public Sewer
- Water: Public
- Utilities for property: Internet - Cable
Community & HOA
Community
- Security: Smoke Detector(s)
- Subdivision: Country Meadows
Location
- Region: Janesville
Financial & listing details
- Price per square foot: $195/sqft
- Tax assessed value: $253,000
- Annual tax amount: $4,306
- Date on market: 6/17/2026
- Inclusions: Refrigerator, Stove/Oven, Dishwasher, Microwave, Washer, Dryer, Water Softener, Water Purifier, Window Coverings, Some Decorative Lawn Stones.
- Exclusions: Seller's Personal Property
Estimated market value
$365,000
$347,000 - $383,000
$2,334/mo
Price history
| Date | Event | Price |
|---|---|---|
| 6/17/2026 | Listed for sale | $369,900+164.8%$195/sqft |
Source: SCWMLS #2026027 Report a problem | ||
| 1/5/2012 | Sold | $139,700-2.9%$74/sqft |
Source: Public Record Report a problem | ||
| 11/6/2011 | Listed for sale | $143,800$76/sqft |
Source: Realty Executives #1640187 Report a problem | ||
Public tax history
| Year | Property taxes | Tax assessment |
|---|---|---|
| 2025 | $4,306 +5.4% | $253,000 |
| 2024 | $4,086 +0% | $253,000 |
| 2023 | $4,084 +4.1% | $253,000 +45.2% |
| 2022 | $3,922 -0.2% | $174,300 |
| 2021 | $3,930 +2.7% | $174,300 |
| 2020 | $3,827 +3% | $174,300 |
| 2019 | $3,716 +7.6% | $174,300 +27.4% |
| 2018 | $3,455 | $136,800 |
| 2017 | $3,455 +2.1% | $136,800 |
| 2016 | $3,383 +5.9% | $136,800 |
| 2014 | $3,195 -1.7% | $136,800 |
| 2013 | $3,251 +0.8% | $136,800 |
| 2012 | $3,226 +4.4% | $136,800 +5.4% |
| 2011 | $3,090 | $129,800 +5.4% |
| 2010 | -- | $123,200 |
| 2009 | -- | $123,200 |
| 2008 | -- | $123,200 |
| 2007 | -- | $123,200 |
| 2006 | -- | $123,200 |
| 2005 | -- | $123,200 |
| 2004 | -- | $123,200 |
| 2003 | -- | $123,200 +1.3% |
| 2002 | -- | $121,600 +9.4% |
| 2001 | -- | $111,200 |
Find assessor info on the county website
Monthly payment
Est. payment
Payment breakdown
Explore the cost of this home by adjusting the details. Changes won't be saved.Climate risks
Neighborhood: 53546
Nearby schools
Schools provided by the listing agent
- Elementary: Kennedy
- Middle: Marshall
- High: Craig
- District: Janesville
Source: SCWMLS. This data may not be complete. We recommend contacting the local school district to confirm school assignments for this home.
Similar homes
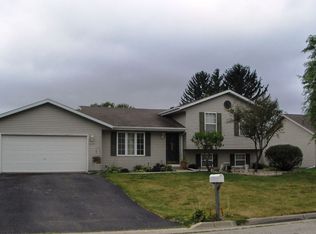
- $359,0003 bd2 ba1.9k sqft1223 Alpine Dr, Janesville, WI 53546For Sale
 MLS ID #2030077, Dillon T Burke. SCWMLS
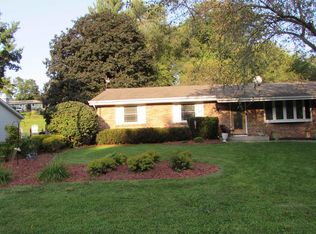
 - $449,9003 bd3 ba2k sqft4333 Fieldcrest Dr, Janesville, WI 53546For Sale
 MLS ID #2031278, Phuong Tomas. SCWMLS
 - $365,9003 bd3 ba2.5k sqft522 Sussex Dr, Janesville, WI 53546For Sale
 MLS ID #2031107, Mandy Lux. SCWMLS
 - $367,0004 bd3 ba2k sqft4211 Wilshire Ln, Janesville, WI 53546For Sale
 MLS ID #2025680, Derick Dahlby. SCWMLS
