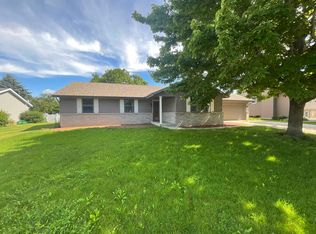
Eastside location, close to Harrison Elementary. 3 bedroom 2.5 bath home with so many updates. Lets start with the new furnace, triple pane windows, primary bedroom carpeting, upgraded bathrooms, primary and main bath. Garage floor has a fresh coat of epoxy. New storm door. This charming 3 bedroom ranch has so much to offer. Lower level has two bonus rooms, cozy kitchenette with plenty of room for a pool table, air hockey table and room to watch the big game! Laundry area and a workshop are also in the lower level.
Active
Price cut: $10K (8/29)
$355,900
522 Sussex Dr, Janesville, WI 53546
3beds
2,556sqft
Single Family Residence
Built in 1974
0.32 Acres Lot
$351,800 Zestimate®
$139/sqft
$-- HOA
What's special
- --
- on Zillow
- 538
- views
- 9
- saves
Zillow last checked:
Listing updated:
Listed by:
Mandy Lux,
Century 21 Affiliated
Source: SCWMLS,MLS#: 2031107
Facts & features
Interior
Bedrooms & bathrooms
- Bedrooms: 3
- Bathrooms: 3
- Full bathrooms: 2
- 1/2 bathrooms: 1
- Main level bathrooms: 2
Primary bedroom
- Level: Main
- Area: 154
- Dimensions: 14 x 11
Bedroom 2
- Level: Main
- Area: 143
- Dimensions: 13 x 11
Bedroom 3
- Level: Main
- Area: 100
- Dimensions: 10 x 10
Family room
- Area: 252
- Dimensions: 21 x 12
Kitchen
- Features: Pantry, Range/Oven, Refrigerator, Dishwasher, Microwave, Disposal
- Level: Main
- Area: 220
- Dimensions: 20 x 11
Living room
- Level: Main
- Area: 247
- Dimensions: 19 x 13
Heating
- Forced Air
Cooling
- Central Air
Appliances
- Laundry: Lower Level
Features
- Internet- Fiber available, Bonus Room
- Basement: Full,Partially Finished,Laundry hookups
- Has fireplace: Yes
- Fireplace features: Wood Burning
Interior area
- Total structure area: 2,556
- Total interior livable area: 2,556 sqft
- Finished area above ground: 1,456
Property
Parking
- Total spaces: 2
- Parking features: 2 car, Attached, Garage Door Opener, Insulated
- Attached garage spaces: 2
- Has uncovered spaces: Yes
Features
- Levels: One
- Stories: 1
- Patio & porch: Deck, Patio
Lot
- Size: 0.32 Acres
Details
- Parcel number: 2410229300351
- Zoning: Res
Construction
Type & style
- Home type: SingleFamily
- Architectural style: Ranch
- Property subtype: Single Family Residence
Materials
- Vinyl Siding, Brick
- Foundation: Poured concrete foundatn
Condition
- Year built: 1974
Utilities & green energy
- Sewer: Public Sewer
- Water: Public
Community & HOA
Location
- Region: Janesville
Financial & listing details
- Price per square foot: $139/sqft
- Tax assessed value: $238,000
- Annual tax amount: $4,311
- Date on market: 8/24/2026
- Inclusions: Refrigerator, Stove, Microwave, Dishwasher, Disposal, Pool Table, Air Hockey Table, Basement Fridge and Stove
- Exclusions: Washer & Dryer, Hot Tub
Estimated market value
$351,800
$334,000 - $369,000
$2,320/mo
Price history
| Date | Event | Price |
|---|---|---|
| 8/29/2026 | Price change | $355,900-2.7%$139/sqft |
Source: SCWMLS #2031107 Report a problem | ||
| 8/24/2026 | Listed for sale | $365,900+128.7%$143/sqft |
Source: SCWMLS #2031107 Report a problem | ||
| 2/27/2007 | Sold | $160,000$63/sqft |
Source: Public Record Report a problem | ||
Public tax history
| Year | Property taxes | Tax assessment |
|---|---|---|
| 2025 | $4,034 +5.4% | $238,000 |
| 2024 | $3,827 +0.1% | $238,000 |
| 2023 | $3,824 +3.8% | $238,000 +44.8% |
| 2022 | $3,684 -39.5% | $164,400 |
| 2021 | $6,087 +69.2% | $164,400 |
| 2020 | $3,598 -32.3% | $164,400 |
| 2019 | $5,313 +36.8% | $164,400 +30.2% |
| 2018 | $3,885 | $126,300 |
| 2017 | $3,885 +10.7% | $126,300 |
| 2016 | $3,509 +19.5% | $126,300 |
| 2014 | $2,937 -1.7% | $126,300 |
| 2013 | $2,988 +0.7% | $126,300 |
| 2012 | $2,967 -1.2% | $126,300 |
| 2011 | $3,003 | $126,300 +9.5% |
| 2010 | -- | $115,300 |
| 2009 | -- | $115,300 |
| 2008 | -- | $115,300 |
| 2007 | -- | $115,300 |
| 2006 | -- | $115,300 |
| 2005 | -- | $115,300 |
| 2004 | -- | $115,300 |
| 2003 | -- | $115,300 |
| 2002 | -- | $115,300 +1% |
| 2001 | -- | $114,200 |
Find assessor info on the county website
Monthly payment
Est. payment
Payment breakdown
Explore the cost of this home by adjusting the details. Changes won't be saved.Climate risks
Neighborhood: 53546
Nearby schools
Schools provided by the listing agent
- Elementary: Harrison
- Middle: Marshall
- High: Craig
- District: Janesville
Source: SCWMLS. This data may not be complete. We recommend contacting the local school district to confirm school assignments for this home.
Similar homes
- $367,0004 bd3 ba2k sqft4211 Wilshire Ln, Janesville, WI 53546For Sale
 MLS ID #2025680, Derick Dahlby. SCWMLS
 - $360,9003 bd3 ba2.8k sqft4409 Southwyck Dr, Janesville, WI 53546For Sale
 MLS ID #2026886, Tasheka Gosha. SCWMLS
 - $359,0003 bd2 ba1.9k sqft1223 Alpine Dr, Janesville, WI 53546For Sale
 MLS ID #2030077, Dillon T Burke. SCWMLS
 - $369,9003 bd3 ba1.9k sqft4242 Saratoga Dr, Janesville, WI 53546For Sale
 MLS ID #2026027, Jennifer O'Connell. SCWMLS
