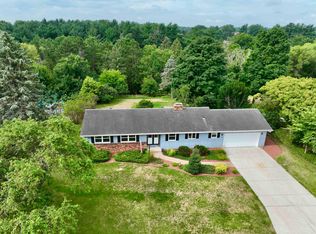
Nestled on Janesville's desirable east side and backing directly to the Greenbelt, this spacious 4-bedroom, 3-bath home offers the perfect blend of privacy, nature, and everyday convenience. Large windows throughout the home provide beautiful views of the Greenbelt, creating a peaceful backdrop in every season. With the furnace and A/C units being only 6 years old, you can enjoy the peace of mind that comes with fewer major mechanical upgrades for years to come. The partially finished basement also features a cozy fireplace that is currently converted to electric, but can be converted back to wood burning, and a versatile fifth room that can serve as a home office, guest room, or potential fifth bedroom to fit your needs. Enjoy the privacy and beauty of a Greenbelt setting while being conveniently located near schools, parks, shopping, and other east side amenities. A great opportunity to own a home with space, flexibility, and exceptional views.
For sale
Price cut: $12.9K (8/5)
$367,000
4211 Wilshire Ln, Janesville, WI 53546
4beds
2,095sqft
Single Family Residence
Built in 1986
0.3 Acres Lot
$364,800 Zestimate®
$175/sqft
$-- HOA
What's special
- --
- on Zillow |
- 1,050
- views |
- 31
- saves |
Zillow last checked:
Listing updated:
Listed by:
Derick Dahlby,
Century 21 Affiliated,
Henry Londo,
Century 21 Affiliated
Source: SCWMLS,MLS#: 2025680
Facts & features
Interior
Bedrooms & bathrooms
- Bedrooms: 4
- Bathrooms: 3
- Full bathrooms: 3
- Main level bathrooms: 2
Primary bedroom
- Level: Main
- Area: 156
- Dimensions: 13 x 12
Bedroom 2
- Level: Main
- Area: 110
- Dimensions: 11 x 10
Bedroom 3
- Level: Main
- Area: 110
- Dimensions: 11 x 10
Bedroom 4
- Level: Lower
- Area: 132
- Dimensions: 12 x 11
Kitchen
- Features: Breakfast Bar, Dishwasher, Range/Oven, Refrigerator
- Level: Main
- Area: 144
- Dimensions: 12 x 12
Living room
- Level: Main
- Area: 180
- Dimensions: 15 x 12
Heating
- Forced Air
Cooling
- Central Air
Appliances
- Included: Washer, Dryer, Water Softener Included
- Laundry: Lower Level
Features
- At Least 1 tub, Internet- Fiber available, Entrance Foyer, Primary Bath, Den/Office, Rec Room
- Windows: Window Coverings
- Basement: Full,Walk-Out Access,Partially Finished,Storage Space
- Number of fireplaces: 1
- Fireplace features: 1 fireplace, Electric, Wood Burning
Interior area
- Total structure area: 2,095
- Total interior livable area: 2,095 sqft
- Finished area above ground: 1,347
Property
Parking
- Total spaces: 2
- Parking features: 2 car, Attached
- Attached garage spaces: 2
- Has uncovered spaces: Yes
Features
- Levels: One
- Stories: 1
- Patio & porch: Patio
Lot
- Size: 0.3 Acres
- Features: Near Public Transit
- Residential vegetation: Wooded
Details
- Parcel number: 0228300136
- Zoning: R1
Construction
Type & style
- Home type: SingleFamily
- Architectural style: Raised Ranch,Ranch
- Property subtype: Single Family Residence
Materials
- Vinyl Siding
- Foundation: Poured concrete foundatn
Condition
- Year built: 1986
Utilities & green energy
- Sewer: Public Sewer
- Water: Public
- Utilities for property: Internet - Cable
Community & HOA
Location
- Region: Janesville
Financial & listing details
- Price per square foot: $175/sqft
- Tax assessed value: $286,000
- Annual tax amount: $5,180
- Date on market: 6/11/2026
- Inclusions: Refrigerator, dishwasher, stove, washer, dryer, water softener, RO system, shed, basement speakers, tv mount in basement, window coverings
- Exclusions: Seller's personal property, corner hutches in dining room, kennels
Estimated market value
$364,800
$347,000 - $383,000
$2,260/mo
Price history
| Date | Event | Price |
|---|---|---|
| 8/5/2026 | Price change | $367,000-3.4%$175/sqft |
Source: SCWMLS #2025680 Report a problem | ||
| 7/5/2026 | Price change | $379,900-5%$181/sqft |
Source: SCWMLS #2025680 Report a problem | ||
| 6/12/2026 | Listed for sale | $399,900+142.4%$191/sqft |
Source:  WIREX MLS #2025680 Report a problem WIREX MLS #2025680 Report a problem | ||
| 8/1/2012 | Sold | $165,000-2.9%$79/sqft |
Source: Public Record Report a problem | ||
| 6/15/2012 | Pending sale | $169,900$81/sqft |
Source: CENTURY 21 Affiliated #1657268 Report a problem | ||
| 6/5/2012 | Listed for sale | $169,900$81/sqft |
Source: Century 21 Affiliated #1657268 Report a problem | ||
Public tax history
| Year | Property taxes | Tax assessment |
|---|---|---|
| 2025 | $4,903 +5.3% | $286,000 |
| 2024 | $4,656 +0% | $286,000 |
| 2023 | $4,656 +3.1% | $286,000 +43.7% |
| 2022 | $4,517 -0.3% | $199,000 |
| 2021 | $4,530 +3% | $199,000 |
| 2020 | $4,399 +2.9% | $199,000 |
| 2019 | $4,275 +8.9% | $199,000 +28.9% |
| 2018 | $3,926 | $154,400 |
| 2017 | $3,926 +2.3% | $154,400 |
| 2016 | $3,839 +5.8% | $154,400 |
| 2014 | $3,627 -1.8% | $154,400 +1.1% |
| 2013 | $3,692 +2% | $152,700 |
| 2012 | $3,619 -1.2% | $152,700 |
| 2011 | $3,663 | $152,700 +8.9% |
| 2010 | -- | $140,200 |
| 2009 | -- | $140,200 |
| 2008 | -- | $140,200 |
| 2007 | -- | $140,200 |
| 2006 | -- | $140,200 |
| 2005 | -- | $140,200 |
| 2004 | -- | $140,200 |
| 2003 | -- | $140,200 -2.6% |
| 2002 | -- | $143,900 +2.3% |
| 2001 | -- | $140,700 |
Find assessor info on the county website
Monthly payment
Est. payment
Payment breakdown
Explore the cost of this home by adjusting the details. Changes won't be saved.Climate risks
Neighborhood: 53546
Nearby schools
GreatSchools rating
- 7/10Harrison Elementary SchoolGrades: PK-5Distance: 0.5 mi
- 4/10Marshall Middle SchoolGrades: 6-8Distance: 1.2 mi
- 5/10Craig High SchoolGrades: 9-12Distance: 2.1 mi
Schools provided by the listing agent
- Elementary: Harrison
- Middle: Marshall
- High: Craig
- District: Janesville
Source: SCWMLS. This data may not be complete. We recommend contacting the local school district to confirm school assignments for this home.
- $325,1002 bd2 ba1.6k sqft4205 Wilshire Ln, Janesville, WI 53546Off Market
- $314,4002 bd2 ba1.4k sqft806 N Wuthering Hills Dr #B, Janesville, WI 53546Off Market
- $405,0004 bd3 ba2.1k sqft4219 Wilshire Ln, Janesville, WI 53546Off Market
- $317,2002 bd2 ba1.4k sqft806 N Wuthering Hills Dr, Janesville, WI 53546Off Market

- $351,6002 bd1 ba900 sqft736 N Wuthering Hills Dr, Janesville, WI 53546Off Market
- $315,9003 bd2 ba1.1k sqft4214 Wilshire Ln, Janesville, WI 53546Off Market
- $398,2004 bd2 ba2.2k sqft4225 Wilshire Ln, Janesville, WI 53546Off Market
- $363,4003 bd2 ba1.5k sqft4224 Wilshire Ln, Janesville, WI 53546Off Market
A local agent can set up tours, give advice and negotiate with sellers.
Similar homes
- $365,0003 bd2 ba1.9k sqft1223 Alpine Dr, Janesville, WI 53546For Sale
 MLS ID #2030077, Dillon T Burke. SCWMLS
 - $349,9004 bd2 ba1.9k sqft4411 Saratoga Dr, Janesville, WI 53546For Sale
 MLS ID #2029002, John Mansur. SCWMLS
 - $399,9004 bd3 ba2.8k sqft921 Park Ridge Rd, Janesville, WI 53546For Sale
 MLS ID #2029899, Kerri Walker. SCWMLS
 - $400,0003 bd2 ba2.3k sqft726 Rockshire Dr, Janesville, WI 53546For Sale
 MLS ID #2026668, Jenny Hewitt. SCWMLS
 - $369,0003 bd2 ba1.7k sqft3903 Sandhill Dr, Janesville, WI 53546For SaleMLS ID #2029780, Erin Heiman. SCWMLS
- $448,5004 bd2 ba2.4k sqft3703 Skyview Dr, Janesville, WI 53546For SaleMLS ID #2028452, Lisa Dobbs. SCWMLS
- $469,9004 bd3 ba2.6k sqft824 Suffolk Dr, Janesville, WI 53546For SaleMLS ID #2029543, Bill Santner II. SCWMLS
- $370,0004 bd2 ba2k sqft2418 Wesley Ave, Janesville, WI 53545For SaleMLS ID #2024201, Jake D Johnson. SCWMLS
- $339,9004 bd2 ba1.5k sqft816 N Randall Ave, Janesville, WI 53545For SaleMLS ID #2030304, Chris Mayhew. SCWMLS
- $374,9003 bd2 ba2.1k sqft2400 W Avalon Rd, Janesville, WI 53546For SaleMLS ID #2029972, Aaron Weber. SCWMLS
- $399,0004 bd2 ba2.9k sqft532 S Main St, Janesville, WI 53545For SaleMLS ID #2029783, Jacqueline Watson-Giese. SCWMLS
- $314,9004 bd2 ba1.8k sqft1164 Ontario Dr, Janesville, WI 53545For SaleMLS ID #2029624, Lynnette Wirth. SCWMLS
- $475,0003 bd4 ba2.7k sqft1021 Burnwyck Dr, Janesville, WI 53546For SaleMLS ID #2026951, Andy Weberpal. SCWMLS
- $385,5003 bd3 ba2k sqft1331 S Crosby Ave, Janesville, WI 53546For SaleMLS ID #2027042, Kaye Fulton. SCWMLS
- $274,9004 bd3 ba1.3k sqft315 N Chatham St, Janesville, WI 53548For SaleMLS ID #2030616, Marisol Soto. SCWMLS
- $315,0003 bd3 ba2k sqft2131 Mount Zion Ave, Janesville, WI 53545For SaleMLS ID #2030010, Jeff Myers. SCWMLS
- $349,9003 bd2 ba2.1k sqft3149 S Highway 51, Janesville, WI 53546For SaleMLS ID #2029620, Jerilyn Endrizzi. SCWMLS
- $325,0003 bd2 ba1.4k sqft1108 Erie DRIVE, Janesville, WI 53545ActiveMLS ID #1974767, Pluster Filip Property Group*. WIREX MLS
- $349,0003 bd1 ba1.5k sqft574 S Main St, Janesville, WI 53545For SaleMLS ID #2029135, Jake D Johnson. SCWMLS
- $324,9004 bd3 ba1.8k sqft1114 Sherman Ave, Janesville, WI 53545For SaleMLS ID #2022235, Aaron Weber. SCWMLS
