Welcome to this beautifully updated ranch that blends rustic charm with modern comfort. You'll immediately notice the character that makes this home stand out-warm, inviting, & full of personality. Inside, an open kitchen area flows effortlessly into the family room. Perfect for everyday living & entertaining alike. The cosmetic updates throughout mean you can move right in & enjoy your new home. Step outside to a fantastic patio space made for morning coffee or evening get-togethers with friends and family. The yard offers plenty of space to play, garden, or simply unwind. With its single level layout, tasteful finishes & undeniable charm, this ranch is ready to welcome its next owner's home.
Active
$325,000
1108 Erie DRIVE, Janesville, WI 53545
3beds
1,426sqft
:
Get pre-qualified$2,587/mo
Single Family Residence
Built in 1965
10,454 Square Feet Lot
$322,100 Zestimate®
$228/sqft
$-- HOA
What's special
Modern comfortUndeniable charmTasteful finishesFamily roomSingle level layoutOpen kitchen areaRustic charm
- 1 day |
- 335 |
- 14 |
Zillow last checked:
Listing updated:
Listed by:
Pluster Filip Property Group* 414-533-7647,
Keller Williams Realty-Lake Country
Source: WIREX MLS,MLS#: 1974767 Originating MLS: Metro MLS
Originating MLS: Metro MLSFacts & features
Interior
Bedrooms & bathrooms
- Bedrooms: 3
- Bathrooms: 2
- Full bathrooms: 1
- 1/2 bathrooms: 1
- Main level bedrooms: 3
Primary bedroom
- Level: Main
- Area: 140
- Dimensions: 14 x 10
Bedroom 2
- Level: Main
- Area: 108
- Dimensions: 12 x 9
Bedroom 3
- Level: Main
- Area: 156
- Dimensions: 13 x 12
Dining room
- Level: Main
- Area: 72
- Dimensions: 9 x 8
Family room
- Level: Main
- Area: 150
- Dimensions: 15 x 10
Kitchen
- Level: Main
- Area: 221
- Dimensions: 17 x 13
Living room
- Level: Main
- Area: 220
- Dimensions: 20 x 11
Heating
- Natural Gas, Forced Air
Cooling
- Central Air
Appliances
- Included: Dishwasher, Dryer, Microwave, Oven, Range, Refrigerator, Washer, Water Softener
Features
- High Speed Internet
- Basement: Block,Full
Interior area
- Total structure area: 1,426
- Total interior livable area: 1,426 sqft
Property
Parking
- Total spaces: 2
- Parking features: Attached, 2 Car
- Attached garage spaces: 2
Features
- Levels: One
- Stories: 1
- Patio & porch: Patio
- Fencing: Fenced Yard
Lot
- Size: 10,454 Square Feet
- Features: Sidewalks
Details
- Parcel number: 0229100225
- Zoning: RES
Construction
Type & style
- Home type: SingleFamily
- Architectural style: Ranch
- Property subtype: Single Family Residence
Materials
- Brick, Brick/Stone, Vinyl Siding
Condition
- 21+ Years
- New construction: No
- Year built: 1965
Utilities & green energy
- Sewer: Public Sewer
- Water: Public
- Utilities for property: Cable Available
Community & HOA
Community
- Subdivision: 2nd Claremont Park
Location
- Region: Janesville
- Municipality: Janesville
Financial & listing details
- Price per square foot: $228/sqft
- Tax assessed value: $252,400
- Annual tax amount: $3,851
- Date on market: 8/5/2026
- Inclusions: Range, Oven, Dishwasher, Refrigerator, Microwave, Water Softener (Owned), Washer, Dryer
- Exclusions: Sellers' Personal Property
Estimated market value
$322,100
$306,000 - $338,000
$2,006/mo
Price history
| Date | Event | Price |
|---|---|---|
| 8/5/2026 | Listed for sale | $325,000+30%$228/sqft |
Source:  WIREX MLS #1974767 Report a problem WIREX MLS #1974767 Report a problem | ||
| 2/2/2024 | Sold | $250,000+0.4%$175/sqft |
Source: SCWMLS #1968452 Report a problem | ||
| 12/26/2023 | Contingent | $249,000$175/sqft |
Source: WIREX MLS #1968452 Report a problem | ||
| 12/15/2023 | Listed for sale | $249,000+99.2%$175/sqft |
Source: WIREX MLS #1968452 Report a problem | ||
| 9/22/2017 | Sold | $125,000+8.7%$88/sqft |
Source: Public Record Report a problem | ||
| 2/16/2015 | Sold | $115,000-3.4%$81/sqft |
Source: Public Record Report a problem | ||
| 12/10/2014 | Listed for sale | $119,000+75%$83/sqft |
Source: Briggs Realty Group, Inc. #1732806 Report a problem | ||
| 8/3/2011 | Sold | $68,000-2.9%$48/sqft |
Source: Public Record Report a problem | ||
| 4/27/2011 | Listed for sale | $70,000-18.9%$49/sqft |
Source: The Realty Group of South Central Wisconsin LLC #1623098 Report a problem | ||
| 12/27/2010 | Sold | $86,366$61/sqft |
Source: Public Record Report a problem | ||
Public tax history
| Year | Property taxes | Tax assessment |
|---|---|---|
| 2025 | $3,851 +7% | $227,900 +1.4% |
| 2024 | $3,597 +0.1% | $224,700 |
| 2023 | $3,594 +7% | $224,700 +49% |
| 2022 | $3,357 -0.1% | $150,800 |
| 2021 | $3,360 +2.4% | $150,800 |
| 2020 | $3,283 +3.1% | $150,800 |
| 2019 | $3,185 +11.5% | $150,800 +31.8% |
| 2018 | $2,856 | $114,400 |
| 2017 | $2,856 +1.9% | $114,400 |
| 2016 | $2,802 +18.1% | $114,400 +15.4% |
| 2014 | $2,372 -1.8% | $99,100 |
| 2013 | $2,417 +1.4% | $99,100 |
| 2012 | $2,384 -12.5% | $99,100 -11.3% |
| 2011 | $2,727 | $111,700 +7% |
| 2010 | -- | $104,400 |
| 2009 | -- | $104,400 |
| 2008 | -- | $104,400 |
| 2007 | -- | $104,400 |
| 2006 | -- | $104,400 |
| 2005 | -- | $104,400 |
| 2004 | -- | $104,400 |
| 2003 | -- | $104,400 |
| 2002 | -- | $104,400 +6.7% |
| 2001 | -- | $97,800 |
Find assessor info on the county website
Monthly payment
Est. payment
Payment breakdown
Explore the cost of this home by adjusting the details. Changes won't be saved.Climate risks
Neighborhood: 53545
Nearby schools
GreatSchools rating
- 8/10Monroe Elementary SchoolGrades: PK-5Distance: 0.5 mi
- 4/10Marshall Middle SchoolGrades: 6-8Distance: 0.4 mi
- 5/10Craig High SchoolGrades: 9-12Distance: 1.4 mi
Schools provided by the listing agent
- Elementary: Monroe
- Middle: Marshall
- High: Craig
- District: Janesville
Source: WIREX MLS. This data may not be complete. We recommend contacting the local school district to confirm school assignments for this home.
- $248,4003 bd1 ba1.1k sqft1116 Erie Dr, Janesville, WI 53545Off Market
- $294,9003 bd1 ba1.4k sqft1100 Erie Dr, Janesville, WI 53545Off Market

- $314,3003 bd2 ba1.7k sqft1133 Ontario Dr, Janesville, WI 53545Off Market
- $305,8003 bd2 ba1.3k sqft1141 Ontario Dr, Janesville, WI 53545Off Market
- $298,3003 bd2 ba1.2k sqft1125 Ontario Dr, Janesville, WI 53545Off Market
- $283,9003 bd1 ba1.7k sqft1124 Erie Dr, Janesville, WI 53545Off Market
- $273,7003 bd1 ba1k sqft1113 Erie Dr, Janesville, WI 53545Off Market
- $380,0003 bd3 ba3k sqft1016 Erie Dr, Janesville, WI 53545Sold
A local agent can set up tours, give advice and negotiate with sellers.
Similar homes
- $299,9003 bd2 ba1.8k sqft1005 N Sumac DRIVE, Janesville, WI 53545Active
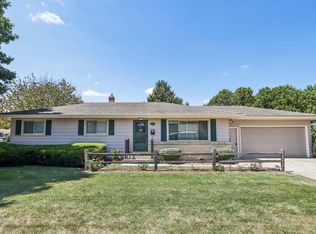 MLS ID #1974759, Adriane Stuebs. WIREX MLS
 - $320,0003 bd2 ba2.1k sqft2111 Kenwood Ave, Janesville, WI 53545For Sale
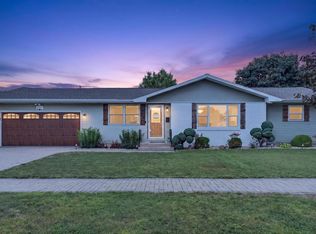 MLS ID #2029484, Lavant Group. SCWMLS
 - $349,9002 bd2 ba1.7k sqft712 N Wuthering Hills Dr, Janesville, WI 53546For Sale
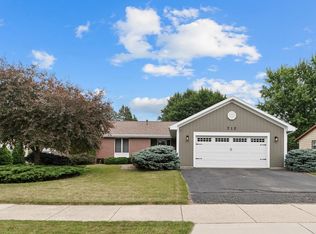 MLS ID #2029794, Amy Runhaar. SCWMLS
 - $290,0003 bd1 ba1.1k sqft2415 Hyacinth Ave, Janesville, WI 53545For Sale
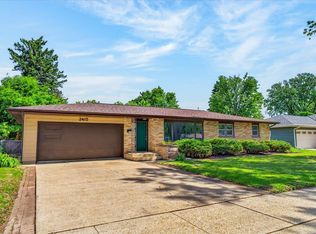 MLS ID #2025867, John Schneider. SCWMLS
 - $349,0003 bd1 ba1.5k sqft574 S Main St, Janesville, WI 53545For SaleMLS ID #2029135, Jake D Johnson. SCWMLS
- $324,9004 bd3 ba1.8k sqft1114 Sherman Ave, Janesville, WI 53545For SaleMLS ID #2022235, Aaron Weber. SCWMLS
- $289,9003 bd2 ba1.6k sqft1419 Saint Lawrence Ave, Janesville, WI 53545For SaleMLS ID #2028207, Kaelyn Kent. SCWMLS
- $259,7003 bd1 ba1.6k sqft1109 Ontario Dr, Janesville, WI 53545For SaleMLS ID #2027457, Adam Briggs. SCWMLS
- $349,9003 bd2 ba2.1k sqft3149 S Highway 51, Janesville, WI 53546For SaleMLS ID #2029620, Jerilyn Endrizzi. SCWMLS
- $300,0003 bd1 ba1k sqft1431 S Chatham St, Janesville, WI 53546For SaleMLS ID #202604812, Ashley Parker. NorthWest Illinois Alliance of REALTORS®
- $385,0003 bd2 ba1.7k sqft3903 Sandhill Dr, Janesville, WI 53546For SaleMLS ID #2029780, Erin Heiman. SCWMLS
- $349,9004 bd2 ba1.9k sqft4411 Saratoga Dr, Janesville, WI 53546For SaleMLS ID #2029002, John Mansur. SCWMLS
- $299,9003 bd3 ba1.8k sqft2012 Parkside Dr, Janesville, WI 53548For SaleMLS ID #2029778, Kayleigh Chrostowski. SCWMLS
- $325,0004 bd2 ba1.5k sqft1705 E Road Six St, Edgerton, WI 53534For SaleMLS ID #2029575, Caleb Payne. SCWMLS
- $235,0003 bd2 ba1.2k sqft505 S Garfield Ave, Janesville, WI 53545For SaleMLS ID #2028820, Sady Aguiar. SCWMLS
- $459,0003 bd2 ba1.7k sqft349 Seminole Rd, Janesville, WI 53545For SaleMLS ID #2028822, Donna Panico. SCWMLS
- $289,9003 bd2 ba1.3k sqft4444 N John Paul Rd, Milton, WI 53563For SaleMLS ID #2012715, Rachel Langer. SCWMLS
- $235,0003 bd2 ba1.6k sqft965 N Wuthering Hills Dr #A, Janesville, WI 53546For SaleMLS ID #2029564, Julie Press-Raese. SCWMLS
- $234,9002 bd1 ba1k sqft2804 Carrousel Ln, Janesville, WI 53545For SaleMLS ID #2029386, Nicole Fischer. SCWMLS
- $299,9003 bd2 ba2k sqft2160 Linway Dr, Beloit, WI 53511For SaleMLS ID #2029600, Kimberley Govert-Meris. SCWMLS
