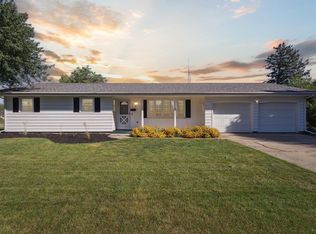
Welcome to this updated ranch home nestled in an established northeast Janesville neighborhood. Offering 3 bedrooms, 1 full bath, and approximately 1,172 sq ft of living space, this property sits on a spacious 10,660 sq ft lot and features an attached 2-car garage. The functional floor plan includes a bright living area, generously sized bedrooms, ample closet space, and an unfinished basement with endless possibilities for future expansion, recreation, storage, or workshop space. Easy access to schools, parks, shopping, dining, and major commuter routes. The large backyard provides plenty of room for entertaining, gardening, pets, or outdoor activities. Whether you are a first-time buyer, investor, or looking to downsize, this home offers comfort, value, and opportunity in a desirable location. Don't miss your chance to make this property your own—schedule your showing today!
For sale
Price cut: $9.9K (8/3)
$290,000
2415 Hyacinth Ave, Janesville, WI 53545
3beds
1,160sqft
:
Get pre-qualifiedN/A
Single Family Residence
Built in 1961
10,454 Square Feet Lot
$306,800 Zestimate®
$250/sqft
$-- HOA
What's special
- --
- on Zillow |
- 856
- views |
- 44
- saves |
Zillow last checked:
Listing updated:
Listed by:
John Schneider,
EXIT Realty HGM
Source: SCWMLS,MLS#: 2025867
Facts & features
Interior
Bedrooms & bathrooms
- Bedrooms: 3
- Bathrooms: 1
- Full bathrooms: 1
- Main level bathrooms: 1
Primary bedroom
- Level: Main
- Area: 156
- Dimensions: 13 x 12
Bedroom 2
- Level: Main
- Area: 130
- Dimensions: 10 x 13
Bedroom 3
- Level: Main
- Area: 100
- Dimensions: 10 x 10
Kitchen
- Features: Refrigerator, Dishwasher
- Level: Main
- Area: 252
- Dimensions: 21 x 12
Living room
- Level: Main
- Area: 221
- Dimensions: 13 x 17
Heating
- Forced Air
Cooling
- Central Air
Appliances
- Laundry: Main Level
Features
- Basement: Full
- Has fireplace: No
Interior area
- Total structure area: 1,160
- Total interior livable area: 1,160 sqft
- Finished area above ground: 1,160
Property
Parking
- Total spaces: 2
- Parking features: 2 car, Attached
- Attached garage spaces: 2
- Has uncovered spaces: Yes
Features
- Levels: One
- Stories: 1
- Patio & porch: Porch
- Fencing: Fenced
Lot
- Size: 10,454 Square Feet
- Dimensions: 82x130
Details
- Parcel number: 241 0229100095
- Zoning: residentia
Construction
Type & style
- Home type: SingleFamily
- Architectural style: Ranch
- Property subtype: Single Family Residence
Materials
- Vinyl Siding, Brick, Stone
Condition
- Year built: 1961
Utilities & green energy
- Sewer: Public Sewer
- Water: Public
Community & HOA
Location
- Region: Janesville
Financial & listing details
- Price per square foot: $250/sqft
- Tax assessed value: $197,700
- Annual tax amount: $3,581
- Date on market: 6/15/2026
- Inclusions: Refrigerator, stove and range, dishwasher
- Exclusions: Seller's personal property
Estimated market value
$306,800
$291,000 - $322,000
$1,707/mo
Price history
| Date | Event | Price |
|---|---|---|
| 8/3/2026 | Price change | $290,000-3.3%$250/sqft |
Source: SCWMLS #2025867 Report a problem | ||
| 6/23/2026 | Price change | $299,900-3.3%$259/sqft |
Source: SCWMLS #2025867 Report a problem | ||
| 6/15/2026 | Listed for sale | $310,000+129.6%$267/sqft |
Source:  WIREX MLS #2025867 Report a problem WIREX MLS #2025867 Report a problem | ||
| 4/30/2026 | Sold | $135,000+1.5%$116/sqft |
Source: Public Record Report a problem | ||
| 6/13/2006 | Sold | $133,000$115/sqft |
Source: Public Record Report a problem | ||
Public tax history
| Year | Property taxes | Tax assessment |
|---|---|---|
| 2025 | $3,304 +5.5% | $197,700 |
| 2024 | $3,131 +0.2% | $197,700 |
| 2023 | $3,126 +7.3% | $197,700 +49.4% |
| 2022 | $2,912 -17.3% | $132,300 |
| 2021 | $3,522 -1.9% | $132,300 |
| 2020 | $3,592 -0.7% | $132,300 |
| 2019 | $3,616 +14.3% | $132,300 +30.7% |
| 2018 | $3,164 | $101,200 |
| 2017 | $3,164 +13.6% | $101,200 |
| 2016 | $2,786 +20% | $101,200 |
| 2014 | $2,321 -9.8% | $101,200 |
| 2013 | $2,574 +9.7% | $101,200 |
| 2012 | $2,346 -13.1% | $101,200 |
| 2011 | $2,699 | $101,200 +4.2% |
| 2010 | -- | $97,100 |
| 2009 | -- | $97,100 |
| 2008 | -- | $97,100 |
| 2007 | -- | $97,100 +1% |
| 2006 | -- | $96,100 |
| 2005 | -- | $96,100 +1.9% |
| 2004 | -- | $94,300 |
| 2003 | -- | $94,300 |
| 2002 | -- | $94,300 +6.8% |
| 2001 | -- | $88,300 |
Find assessor info on the county website
Monthly payment
Est. payment
Payment breakdown
Explore the cost of this home by adjusting the details. Changes won't be saved.Climate risks
Neighborhood: 53545
Nearby schools
GreatSchools rating
- 8/10Monroe Elementary SchoolGrades: PK-5Distance: 0.7 mi
- 4/10Marshall Middle SchoolGrades: 6-8Distance: 0.6 mi
- 5/10Craig High SchoolGrades: 9-12Distance: 1.3 mi
Schools provided by the listing agent
- Elementary: Monroe
- Middle: Marshall
- High: Craig
- District: Janesville
Source: SCWMLS. This data may not be complete. We recommend contacting the local school district to confirm school assignments for this home.
- $292,0003 bd2 ba1.7k sqft2421 Hyacinth Ave, Janesville, WI 53545Sold

- $285,9003 bd2 ba1.2k sqft2421 Hyacinth Avenue, Janesville, WI 53545Off Market

- $274,5003 bd2 ba2.1k sqft2403 Hyacinth Ave, Janesville, WI 53545Sold
- $263,3003 bd1 ba1.3k sqft1230 N Sumac Dr, Janesville, WI 53545Off Market
- $235,5002 bd2 ba1.1k sqft2416 Mount Zion Ave, Janesville, WI 53545Sold
- $244,2003 bd1 ba1.1k sqft2501 Hyacinth Ave, Janesville, WI 53545Off Market
- $270,0003 bd1 ba1.2k sqft2420 Mount Zion Ave, Janesville, WI 53545Sold
- $255,8002 bd1 ba840 sqft2416 Hyacinth Ave, Janesville, WI 53545Off Market
A local agent can set up tours, give advice and negotiate with sellers.
Similar homes
- $325,0003 bd2 ba1.4k sqft1108 Erie DRIVE, Janesville, WI 53545Active
 MLS ID #1974767, Pluster Filip Property Group*. WIREX MLS
 - $289,9003 bd2 ba1.6k sqft1419 Saint Lawrence Ave, Janesville, WI 53545For Sale
 MLS ID #2028207, Kaelyn Kent. SCWMLS
 - $259,7003 bd1 ba1.6k sqft1109 Ontario Dr, Janesville, WI 53545For Sale
 MLS ID #2027457, Adam Briggs. SCWMLS
 - $255,0003 bd2 ba1.1k sqft1117 N Grant Ave, Janesville, WI 53548For Sale
 MLS ID #2029763, Scott Bever. SCWMLS
 - $300,0003 bd1 ba1k sqft1431 S Chatham St, Janesville, WI 53546For SaleMLS ID #202604812, Ashley Parker. NorthWest Illinois Alliance of REALTORS®
- $263,9002 bd1 ba902 sqft445 Bostwick Ave, Janesville, WI 53545For SaleMLS ID #2029326, Trisha Rose. SCWMLS
- $349,0003 bd1 ba1.5k sqft574 S Main St, Janesville, WI 53545For SaleMLS ID #2029135, Jake D Johnson. SCWMLS
- $289,9003 bd2 ba1.3k sqft4444 N John Paul Rd, Milton, WI 53563For SaleMLS ID #2012715, Rachel Langer. SCWMLS
- $235,0003 bd2 ba1.2k sqft505 S Garfield Ave, Janesville, WI 53545For SaleMLS ID #2028820, Sady Aguiar. SCWMLS
- $234,9002 bd1 ba1k sqft2804 Carrousel Ln, Janesville, WI 53545For SaleMLS ID #2029386, Nicole Fischer. SCWMLS
- $279,9002 bd1 ba1.1k sqft9115 N John St, Milton, WI 53563For SaleMLS ID #2029717, Chris Mayhew. SCWMLS
- $235,0003 bd2 ba1.6k sqft965 N Wuthering Hills Dr #A, Janesville, WI 53546For SaleMLS ID #2029564, Julie Press-Raese. SCWMLS
- $269,0003 bd1 ba1.1k sqft36 Edward AVENUE, Edgerton, WI 53534ActiveMLS ID #1974643, Daniel Yurkovich. WIREX MLS
- $339,9003 bd1 ba1.3k sqft1221 Grace St, Janesville, WI 53545For SaleMLS ID #2026574, Chris Campbell. SCWMLS
- $235,0003 bd2 ba1.6k sqft965 N Wuthering Hills Dr, Janesville, WI 53546For SaleMLS ID #2029557, Julie Press-Raese. SCWMLS
- $325,0004 bd2 ba1.5k sqft1705 E Road Six St, Edgerton, WI 53534For SaleMLS ID #2029575, Caleb Payne. SCWMLS
- $249,9003 bd2 ba1.6k sqft189 S High St, Janesville, WI 53548For SaleMLS ID #2024580, John Mansur. SCWMLS
- $304,9003 bd2 ba1.7k sqft506 Doty St, Edgerton, WI 53534For SaleMLS ID #2029721, Eric Kim. SCWMLS
- $270,0002 bd1 ba720 sqft323 S John Paul Rd, Milton, WI 53563For SaleMLS ID #2029138, Tiffany Shields. SCWMLS
- $275,0004 bd2 ba1.5k sqft1128 W State St, Janesville, WI 53546For SaleMLS ID #2023719, Mike Heiman. SCWMLS
