Updated 3 bedroom home located on Janesville’s east side in a quiet, established neighborhood close to schools, shopping, with easy access to I-90. Gorgeous hardwood floors, a spacious living room with a cozy fireplace, recessed lighting and an inviting adjacent sunroom filled with natural light. The brand new professionally installed kitchen features full height cabinetry, tile backsplash & new flooring. Fresh paint throughout, all new windows, updated full bath with classic tile and new fixtures make this home move in ready. The clean lower level offers excellent storage and includes an energy efficient furnace, central air, new water heater, and washer/dryer. Outside, you’ll appreciate the brand new 2 1/2 car garage with separate 50 amp service, new concrete driveway, sidewalks, patio and new front porch entry. New landscaping with river rock and greenery.
For sale
$339,900
1221 Grace St, Janesville, WI 53545
3beds
1,374sqft
:
Get pre-qualified$2,728/mo
Single Family Residence
Built in 1930
6,534 Square Feet Lot
$334,200 Zestimate®
$247/sqft
$-- HOA
What's special
- 31 days |
- 403 |
- 12 |
Zillow last checked:
Listing updated:
Listed by:
Chris Campbell,
Briggs Realty Group, Inc
Source: SCWMLS,MLS#: 2026574
Facts & features
Interior
Bedrooms & bathrooms
- Bedrooms: 3
- Bathrooms: 1
- Full bathrooms: 1
Primary bedroom
- Level: Upper
- Area: 130
- Dimensions: 13 x 10
Bedroom 2
- Level: Upper
- Area: 132
- Dimensions: 12 x 11
Bedroom 3
- Level: Upper
- Area: 121
- Dimensions: 11 x 11
Dining room
- Level: Main
- Area: 132
- Dimensions: 11 x 12
Kitchen
- Features: Dishwasher, Range/Oven, Refrigerator
- Level: Main
- Area: 132
- Dimensions: 11 x 12
Living room
- Level: Main
- Area: 264
- Dimensions: 22 x 12
Heating
- Forced Air
Cooling
- Central Air
Appliances
- Included: Washer, Dryer
- Laundry: Lower Level
Features
- At Least 1 tub, Sun Room
- Basement: Full,8'+ Ceiling
- Number of fireplaces: 1
- Fireplace features: 1 fireplace
Interior area
- Total structure area: 1,374
- Total interior livable area: 1,374 sqft
- Finished area above ground: 1,374
Property
Parking
- Total spaces: 2
- Parking features: 2 car, Detached, Garage Door Opener
- Garage spaces: 2
- Has uncovered spaces: Yes
Features
- Levels: Two
- Stories: 2
- Patio & porch: Patio
Lot
- Size: 6,534 Square Feet
- Features: Corner Lot, Sidewalk
Details
- Parcel number: 241 0231100616
- Zoning: Res
Construction
Type & style
- Home type: SingleFamily
- Architectural style: Cape Cod
- Property subtype: Single Family Residence
Materials
- Vinyl Siding
- Foundation: Poured concrete foundatn
Condition
- Year built: 1930
Utilities & green energy
- Sewer: Public Sewer
- Water: Public
- Utilities for property: Cable Available, Internet - Cable, Internet - DSL
Community & HOA
Location
- Region: Janesville
Financial & listing details
- Price per square foot: $247/sqft
- Tax assessed value: $180,400
- Annual tax amount: $3,268
- Date on market: 6/24/2026
- Inclusions: Stove, Refrigerator, Microwave, Dishwasher, Washer, Dryer
- Exclusions: Personal property
Estimated market value
$334,200
$317,000 - $351,000
$1,697/mo
Price history
| Date | Event | Price |
|---|---|---|
| 6/24/2026 | Listed for sale | $339,900-1.4%$247/sqft |
Source: SCWMLS #2026574 Report a problem | ||
| 5/24/2026 | Listing removed | $344,900$251/sqft |
Source:  WIREX MLS #1951434 Report a problem WIREX MLS #1951434 Report a problem | ||
| 2/25/2026 | Listed for sale | $344,900+50.9%$251/sqft |
Source: WIREX MLS #1951434 Report a problem | ||
| 7/1/2025 | Sold | $228,500+3.9%$166/sqft |
Source: Public Record Report a problem | ||
| 6/12/2025 | Pending sale | $219,900$160/sqft |
Source: WIREX MLS #2001683 Report a problem | ||
| 6/9/2025 | Listed for sale | $219,900+12.8%$160/sqft |
Source: WIREX MLS #2001683 Report a problem | ||
| 9/1/2022 | Sold | $195,000+8.4%$142/sqft |
Source: WIREX MLS #22204509 Report a problem | ||
| 8/31/2022 | Pending sale | $179,900$131/sqft |
Source: WIREX MLS #1939472 Report a problem | ||
| 7/19/2022 | Contingent | $179,900$131/sqft |
Source: WIREX MLS #1939472 Report a problem | ||
| 7/16/2022 | Listed for sale | $179,900+93.4%$131/sqft |
Source: WIREX MLS #1939472 Report a problem | ||
| 3/27/2015 | Sold | $93,000-3.1%$68/sqft |
Source: Agent Provided Report a problem | ||
| 2/7/2015 | Listed for sale | $96,000$70/sqft |
Source: Century 21 Affiliated #1736294 Report a problem | ||
Public tax history
| Year | Property taxes | Tax assessment |
|---|---|---|
| 2025 | $2,990 +5.6% | $180,400 |
| 2024 | $2,832 +0.2% | $180,400 |
| 2023 | $2,826 +22.4% | $180,400 +68.3% |
| 2022 | $2,309 +0.3% | $107,200 |
| 2021 | $2,302 +1.3% | $107,200 |
| 2020 | $2,274 +3.4% | $107,200 |
| 2019 | $2,198 +2% | $107,200 +21.5% |
| 2018 | $2,155 | $88,200 |
| 2017 | $2,155 +1.5% | $88,200 |
| 2016 | $2,123 +12.4% | $88,200 +5.5% |
| 2014 | $1,889 -1.6% | $83,600 |
| 2013 | $1,919 +0.4% | $83,600 |
| 2012 | $1,911 -1.2% | $83,600 |
| 2011 | $1,934 | $83,600 -5.6% |
| 2010 | -- | $88,600 |
| 2009 | -- | $88,600 |
| 2008 | -- | $88,600 |
| 2007 | -- | $88,600 |
| 2006 | -- | $88,600 |
| 2005 | -- | $88,600 |
| 2004 | -- | $88,600 |
| 2003 | -- | $88,600 |
| 2002 | -- | $88,600 +4% |
| 2001 | -- | $85,200 |
Find assessor info on the county website
Monthly payment
Est. payment
Payment breakdown
Explore the cost of this home by adjusting the details. Changes won't be saved.Climate risks
Neighborhood: 53545
Nearby schools
GreatSchools rating
- 9/10Roosevelt Elementary SchoolGrades: PK-5Distance: 0.2 mi
- 4/10Edison Middle SchoolGrades: 6-8Distance: 2.2 mi
- 5/10Craig High SchoolGrades: 9-12Distance: 0.4 mi
Schools provided by the listing agent
- Elementary: Roosevelt
- Middle: Edison
- High: Craig
- District: Janesville
Source: SCWMLS. This data may not be complete. We recommend contacting the local school district to confirm school assignments for this home.
- $198,1003 bd1 ba1.4k sqft1217 Grace St, Janesville, WI 53545Off Market
- $275,2004 bd2 ba1.8k sqft1233 Grace St, Janesville, WI 53545Off Market
- $186,8002 bd1 ba815 sqft438 Grove St, Janesville, WI 53545Off Market
- $223,6003 bd1 ba1.3k sqft1211 Grace St, Janesville, WI 53545Off Market
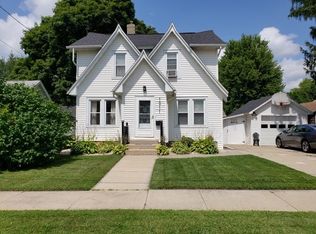
- $240,5003 bd1 ba1.3k sqft1211 Grace, Edgerton, WI 53534Off Market
- $237,8004 bd1 ba1.6k sqft1220 Grace St, Janesville, WI 53545Off Market
- $213,1004 bd1 ba1.4k sqft1237 Grace St, Janesville, WI 53545Off Market
- $302,9003 bd1 ba1.6k sqft1224 Grace St, Janesville, WI 53545Off Market
A local agent can set up tours, give advice and negotiate with sellers.
Similar homes
- $324,9004 bd3 ba1.8k sqft1114 Sherman Ave, Janesville, WI 53545For Sale
 MLS ID #2022235, Aaron Weber. SCWMLS
 - $265,0003 bd2 ba1.9k sqft1407 Sharon St, Janesville, WI 53545For Sale
 MLS ID #2024188, Julie Press-Raese. SCWMLS
 - $294,9003 bd2 ba1.8k sqft1125 N Pontiac Dr, Janesville, WI 53545For Sale
 MLS ID #2025507, Scott Kjendlie. SCWMLS
 - $299,9003 bd1 ba1.1k sqft2415 Hyacinth Ave, Janesville, WI 53545For Sale
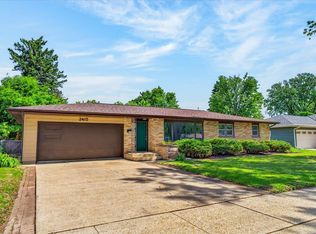 MLS ID #2025867, John Schneider. SCWMLS
 - $270,0003 bd1 ba1.6k sqft1109 Ontario Dr, Janesville, WI 53545For SaleMLS ID #2027457, Adam Briggs. SCWMLS
- $364,9003 bd2 ba1.3k sqft345 Beechwood Dr, Janesville, WI 53548For SaleMLS ID #2028255, Janine Birkhimer. SCWMLS
- $339,0003 bd2 ba1.5k sqft226 Beechwood Dr, Janesville, WI 53548For SaleMLS ID #2022343, Donna Panico. SCWMLS
- $265,0004 bd2 ba1.7k sqft625 Yuba St, Janesville, WI 53545For SaleMLS ID #2025717, Nicholas M Allen. SCWMLS
- $259,9003 bd2 ba2k sqft1252 N Martin Rd, Janesville, WI 53545For SaleMLS ID #2027715, Cindy Garza. SCWMLS
- $335,0002 bd3 ba1.7k sqft1113 N Wuthering Hills Dr, Janesville, WI 53546For SaleMLS ID #2026953, Kimberly Nickols. SCWMLS
- $319,9003 bd3 ba1.9k sqft751 N Wright Rd, Janesville, WI 53546For SaleMLS ID #2024870, Mary Ellen Mackey. SCWMLS
- $254,9003 bd2 ba1.6k sqft189 S High St, Janesville, WI 53548For SaleMLS ID #2024580, John Mansur. SCWMLS
- $369,9003 bd3 ba1.9k sqft4242 Saratoga Dr, Janesville, WI 53546For SaleMLS ID #2026027, Jennifer O'Connell. SCWMLS
- $275,0004 bd2 ba1.5k sqft1128 W State St, Janesville, WI 53546For SaleMLS ID #2023719, Mike Heiman. SCWMLS
- $274,9003 bd2 ba2k sqft1530 Mole AVENUE, Janesville, WI 53548ActiveMLS ID #1969181, Lorie Spiewak. WIREX MLS
- $265,0003 bd2 ba1.8k sqft2110 W Memorial Dr, Janesville, WI 53548For SaleMLS ID #2028119, Matt W Kornstedt. SCWMLS
- $289,9003 bd2 ba1.3k sqft4444 N John Paul Rd, Milton, WI 53563For SaleMLS ID #2012715, Rachel Langer. SCWMLS
- $374,9002 bd2 ba1.5k sqft3800 Green Ash, Janesville, WI 53545New ConstructionMLS ID #2019144, Chris Mayhew. SCWMLS
- $394,9003 bd2 ba1.3k sqft3150 Emerald Dr, Janesville, WI 53546For SaleMLS ID #2027762, Tony Dransfield. SCWMLS
- $379,9002 bd2 ba1.5k sqft3801 N Woodbury Ln, Janesville, WI 53545New ConstructionMLS ID #2019161, Chris Mayhew. SCWMLS
