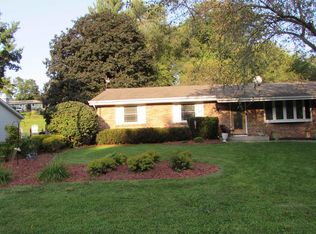
Comfort, convenience and natural beauty! Nestled by the Greenbelt on Wuthering Hills Drive, you can enjoy peace of mind with a roof that's less than two years old, along with a new furnace and central air installed in 2025. The kitchen and dining area feature new luxury vinyl plank flooring (2026), complemented by new carpeting in the family room (2026). Convenient main-floor laundry complete with a utility sink, overhead cabinets and a closet. The large main-floor bath features a tub/shower combination, an oversized vanity and two large closets. The park-like backyard is filled with mature trees and landscaping that attracts birds, deer and turkeys, creating a peaceful outdoor retreat to enjoy from the family room. It could be economical to convert the family room into a 3rd bedroom. Conveniently located near shopping, restaurants, parks, golf courses, and walking/bike paths, this home also includes a one year HSA Home Warranty for added peace of mind.
Offer-show
Price cut: $4K (7/17)
$335,000
1113 N Wuthering Hills Dr, Janesville, WI 53546
2beds
1,748sqft
Single Family Residence
Built in 1989
0.29 Acres Lot
$332,000 Zestimate®
$192/sqft
$-- HOA
What's special
- --
- on Zillow |
- 115
- views |
- 2
- saves |
Zillow last checked:
Listing updated:
Listed by:
Kimberly Nickols,
Shorewest, REALTORS
Source: SCWMLS,MLS#: 2026953
Facts & features
Interior
Bedrooms & bathrooms
- Bedrooms: 2
- Bathrooms: 3
- Full bathrooms: 2
- 1/2 bathrooms: 1
- Main level bathrooms: 2
Primary bedroom
- Level: Main
- Area: 182
- Dimensions: 13 x 14
Bedroom 2
- Level: Main
- Area: 130
- Dimensions: 10 x 13
Family room
- Area: 180
- Dimensions: 12 x 15
Kitchen
- Features: Breakfast Bar, Range/Oven, Refrigerator, Dishwasher, Microwave, Disposal
- Level: Main
- Area: 100
- Dimensions: 10 x 10
Living room
- Level: Main
- Area: 220
- Dimensions: 20 x 11
Heating
- Forced Air
Cooling
- Central Air
Appliances
- Included: Washer, Dryer, Water Softener Included
- Laundry: Main Level
Features
- Walk-In Closet(s), Den/Office
- Basement: Full,Partially Finished,Radon Mitigation System
- Has fireplace: No
Interior area
- Total structure area: 1,748
- Total interior livable area: 1,748 sqft
- Finished area above ground: 1,478
Property
Parking
- Total spaces: 2
- Parking features: 2 car, Attached
- Attached garage spaces: 2
- Has uncovered spaces: Yes
Features
- Levels: One
- Stories: 1
- Patio & porch: Deck
Lot
- Size: 0.29 Acres
- Dimensions: 85x150
Details
- Additional structures: Storage
- Parcel number: 241 0228200171
- Zoning: R-1
Construction
Type & style
- Home type: SingleFamily
- Architectural style: Ranch
- Property subtype: Single Family Residence
Materials
- Vinyl Siding, Brick
- Foundation: Poured concrete foundatn
Condition
- Year built: 1989
Utilities & green energy
- Sewer: Public Sewer
- Water: Public
Community & HOA
Community
- Subdivision: Wuthering Hills Heights
Location
- Region: Janesville
Financial & listing details
- Price per square foot: $192/sqft
- Tax assessed value: $270,800
- Annual tax amount: $4,628
- Date on market: 6/29/2026
- Inclusions: Stove/oven, refrigerator, dishwasher, microwave, disposal, washer, dryer, water softener and window treatments.
Estimated market value
$332,000
$315,000 - $349,000
$2,230/mo
Price history
| Date | Event | Price |
|---|---|---|
| 7/27/2026 | Contingent | $335,000$192/sqft |
Source: SCWMLS #2026953 Report a problem | ||
| 7/17/2026 | Price change | $335,000-1.2%$192/sqft |
Source: SCWMLS #2026953 Report a problem | ||
| 6/29/2026 | Listed for sale | $339,000+91.6%$194/sqft |
Source: SCWMLS #2026953 Report a problem | ||
| 8/29/2018 | Sold | $176,900+4.7%$101/sqft |
Source: SCWMLS #1837331 Report a problem | ||
| 7/26/2018 | Listed for sale | $168,900+26.5%$97/sqft |
Source: Coldwell Banker The Realty Group #1837331 Report a problem | ||
| 7/28/2014 | Sold | $133,500-3.6%$76/sqft |
Source: Public Record Report a problem | ||
| 7/3/2014 | Pending sale | $138,500$79/sqft |
Source: CENTURY 21 Affiliated #1706170 Report a problem | ||
| 5/29/2014 | Price change | $138,500-5.1%$79/sqft |
Source: CENTURY 21 Affiliated #1706170 Report a problem | ||
| 5/5/2014 | Price change | $145,900-2.4%$83/sqft |
Source: CENTURY 21 Affiliated #1706170 Report a problem | ||
| 2/11/2014 | Listed for sale | $149,500$86/sqft |
Source: Century 21 Affiliated #1706170 Report a problem | ||
Public tax history
| Year | Property taxes | Tax assessment |
|---|---|---|
| 2025 | $4,628 +5.3% | $270,800 |
| 2024 | $4,394 +0% | $270,800 |
| 2023 | $4,393 +5.8% | $270,800 +47.3% |
| 2022 | $4,153 -0.2% | $183,900 |
| 2021 | $4,163 +2.8% | $183,900 |
| 2020 | $4,049 +2.9% | $183,900 |
| 2019 | $3,934 +13% | $183,900 +33.5% |
| 2018 | $3,482 | $137,800 |
| 2017 | $3,482 +2.1% | $137,800 |
| 2016 | $3,409 +8.1% | $137,800 +2% |
| 2014 | $3,153 -1.7% | $135,100 |
| 2013 | $3,209 +0.8% | $135,100 |
| 2012 | $3,184 -1.2% | $135,100 |
| 2011 | $3,223 | $135,100 +7.7% |
| 2010 | -- | $125,400 |
| 2009 | -- | $125,400 |
| 2008 | -- | $125,400 |
| 2007 | -- | $125,400 |
| 2006 | -- | $125,400 |
| 2005 | -- | $125,400 |
| 2004 | -- | $125,400 |
| 2003 | -- | $125,400 |
| 2002 | -- | $125,400 +9.2% |
| 2001 | -- | $114,800 |
Find assessor info on the county website
Monthly payment
Est. payment
Payment breakdown
Explore the cost of this home by adjusting the details. Changes won't be saved.Climate risks
Neighborhood: 53546
Nearby schools
GreatSchools rating
- 7/10Harrison Elementary SchoolGrades: PK-5Distance: 0.6 mi
- 4/10Marshall Middle SchoolGrades: 6-8Distance: 1.2 mi
- 5/10Craig High SchoolGrades: 9-12Distance: 2.2 mi
Schools provided by the listing agent
- Elementary: Harrison
- Middle: Marshall
- High: Craig
- District: Janesville
Source: SCWMLS. This data may not be complete. We recommend contacting the local school district to confirm school assignments for this home.
- $264,3003 bd2 ba920 sqft1121 N Wuthering Hills Dr, Janesville, WI 53546Off Market
- $323,0004 bd3 ba1.6k sqft1105 N Wuthering Hills Dr, Janesville, WI 53546Off Market
- $248,6001 bd1 ba860 sqft1129 N Wuthering Hills Dr, Janesville, WI 53546Off Market
- $339,5003 bd2 ba1.5k sqft1044 Sentinel Dr, Janesville, WI 53546Off Market
- $358,5003 bd2 ba1.5k sqft1059 N Wuthering Hills Dr, Janesville, WI 53546Off Market
- $304,3003 bd1 ba1.2k sqft1114 N Wuthering Hills Dr, Janesville, WI 53546Off Market
- $399,3003 bd3 ba1.5k sqft1100 Sentinel Dr, Janesville, WI 53546Off Market
- $358,5003 bd2 ba1.4k sqft1036 Sentinel Dr, Janesville, WI 53546Off Market
A local agent can set up tours, give advice and negotiate with sellers.
Similar homes
- $365,9003 bd3 ba2.5k sqft522 Sussex Dr, Janesville, WI 53546For Sale
 MLS ID #2031107, Mandy Lux. SCWMLS
 - $359,0003 bd2 ba1.9k sqft1223 Alpine Dr, Janesville, WI 53546For Sale
 MLS ID #2030077, Dillon T Burke. SCWMLS
 - $369,9003 bd3 ba1.9k sqft4242 Saratoga Dr, Janesville, WI 53546For Sale
 MLS ID #2026027, Jennifer O'Connell. SCWMLS
 - $367,0004 bd3 ba2k sqft4211 Wilshire Ln, Janesville, WI 53546For Sale
 MLS ID #2025680, Derick Dahlby. SCWMLS
 - $369,0003 bd2 ba1.7k sqft3903 Sandhill Dr, Janesville, WI 53546For SaleMLS ID #2029780, Erin Heiman. SCWMLS
- $290,0003 bd2 ba1.6k sqft921 Benton Ave, Janesville, WI 53545For SaleMLS ID #2031179, Julie Press-Raese. SCWMLS
- $304,9004 bd2 ba1.8k sqft1164 Ontario Dr, Janesville, WI 53545For SaleMLS ID #2029624, Lynnette Wirth. SCWMLS
- $400,0003 bd2 ba2.3k sqft726 Rockshire Dr, Janesville, WI 53546For SaleMLS ID #2026668, Jenny Hewitt. SCWMLS
- $325,0003 bd2 ba1.7k sqft1183 Columbus Cir, Janesville, WI 53545For SaleMLS ID #2030656, John H Nelson. SCWMLS
- $439,9004 bd2 ba2.4k sqft3703 Skyview Dr, Janesville, WI 53546For SaleMLS ID #2028452, Lisa Dobbs. SCWMLS
- $315,0003 bd2 ba1.4k sqft1108 Erie DRIVE, Janesville, WI 53545ActiveMLS ID #1974767, Pluster Filip Property Group*. WIREX MLS
- $315,0003 bd3 ba2k sqft2131 Mount Zion Ave, Janesville, WI 53545For SaleMLS ID #2030010, Jeff Myers. SCWMLS
- $469,9004 bd3 ba2.6k sqft824 Suffolk Dr, Janesville, WI 53546For SaleMLS ID #2029543, Bill Santner II. SCWMLS
- $339,9004 bd2 ba1.5k sqft816 N Randall Ave, Janesville, WI 53545For SaleMLS ID #2030304, Chris Mayhew. SCWMLS
- $387,0003 bd2 ba1.3k sqft3150 Emerald Dr, Janesville, WI 53546For SaleMLS ID #2029936, Tony Dransfield. SCWMLS
- $385,5003 bd3 ba2k sqft1331 S Crosby Ave, Janesville, WI 53546For SaleMLS ID #2027042, Kaye Fulton. SCWMLS
- $339,0003 bd1 ba1.5k sqft574 S Main St, Janesville, WI 53545For SaleMLS ID #2029135, Jake D Johnson. SCWMLS
- $279,9003 bd2 ba1.9k sqft891 Chapel Dr, Milton, WI 53563For SaleMLS ID #2031051, Jill Hocking. SCWMLS
- $370,0004 bd2 ba2k sqft2418 Wesley Ave, Janesville, WI 53545For SaleMLS ID #2024201, Jake D Johnson. SCWMLS
- $349,9003 bd2 ba2.1k sqft3149 S Highway 51, Janesville, WI 53546For SaleMLS ID #2029620, Jerilyn Endrizzi. SCWMLS
