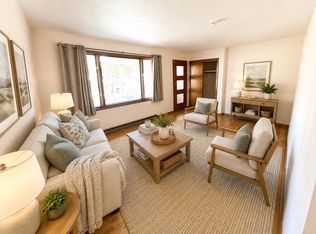
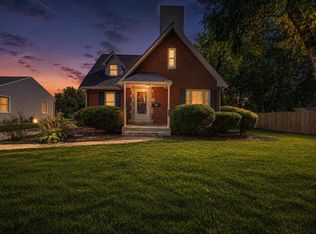
Take a look at this home at 1125 N Pontiac Dr! This delightful 3-BR, 2-BA ranch offers 1,152 sq. ft. of beautifully maintained living space on a generous 0.25-acre lot. Very motivated seller, this home is priced to sell for its next owner! Step inside to a bright living room featuring a massive picture window looking out onto tree-lined street. The classic floor plan boasts a floor-to-ceiling split-spindle accent wall, effortlessly connecting the space. The highly functional layout includes a versatile bedroom/dedicated home office space. A nicely finished garage with epoxy floor coat keeps the garage looking clean. AC and furnace completed in 2010 and continually serviced. Enjoy a quiet, established community just a short distance from local schools, parks, and everyday conveniences. With great craftsmanship, excellent natural light, and a fantastic yard!
Active
Price cut: $15K (8/22)
$279,900
1125 N Pontiac Dr, Janesville, WI 53545
3beds
1,852sqft
Single Family Residence
Built in 1965
0.25 Acres Lot
$274,900 Zestimate®
$151/sqft
$-- HOA
What's special
- --
- on Zillow |
- 1,202
- views |
- 52
- saves |
Zillow last checked:
Listing updated:
Listed by:
Scott Kjendlie,
EXP Realty, LLC
Source: SCWMLS,MLS#: 2025507
Facts & features
Interior
Bedrooms & bathrooms
- Bedrooms: 3
- Bathrooms: 2
- Full bathrooms: 2
- Main level bathrooms: 1
Primary bedroom
- Level: Main
- Area: 130
- Dimensions: 13 x 10
Bedroom 2
- Level: Main
- Area: 120
- Dimensions: 12 x 10
Bedroom 3
- Level: Main
- Area: 110
- Dimensions: 11 x 10
Dining room
- Level: Main
- Area: 136
- Dimensions: 17 x 8
Kitchen
- Features: Range/Oven, Refrigerator, Microwave, Freezer, Disposal
- Level: Main
- Area: 110
- Dimensions: 11 x 10
Living room
- Level: Main
- Area: 252
- Dimensions: 18 x 14
Heating
- Forced Air
Appliances
- Included: Washer, Dryer, Water Softener Included
- Laundry: Lower Level
Features
- At Least 1 tub, Rec Room
- Basement: Full,Finished
- Has fireplace: No
Interior area
- Total structure area: 1,852
- Total interior livable area: 1,852 sqft
- Finished area above ground: 1,152
Property
Parking
- Total spaces: 2
- Parking features: 2 car
- Garage spaces: 2
- Has uncovered spaces: Yes
Features
- Levels: One
- Stories: 1
- Patio & porch: Patio
Lot
- Size: 0.25 Acres
- Features: Sidewalk
Details
- Additional structures: Storage
- Parcel number: 241 0229100156
- Zoning: Res
Construction
Type & style
- Home type: SingleFamily
- Architectural style: Ranch
- Property subtype: Single Family Residence
Materials
- Aluminum Siding
Condition
- Year built: 1965
Utilities & green energy
- Sewer: Public Sewer
- Water: Public
Community & HOA
Location
- Region: Janesville
Financial & listing details
- Price per square foot: $151/sqft
- Tax assessed value: $212,200
- Annual tax amount: $3,844
- Date on market: 6/10/2026
- Inclusions: Stove/oven, refrigerator (2), microwave, garbage disposal, water softener, washer/dryer, basement bar and stools, backyard shed.
- Exclusions: Seller's personal items
Estimated market value
$274,900
$261,000 - $289,000
$2,740/mo
Price history
| Date | Event | Price |
|---|---|---|
| 8/22/2026 | Price change | $279,900-5.1%$151/sqft |
Source: SCWMLS #2025507 Report a problem | ||
| 7/11/2026 | Price change | $294,900-1.7%$159/sqft |
Source: SCWMLS #2025507 Report a problem | ||
| 6/10/2026 | Listed for sale | $299,900$162/sqft |
Source: eXp Realty #2025507 Report a problem | ||
Public tax history
| Year | Property taxes | Tax assessment |
|---|---|---|
| 2025 | $3,567 +5.5% | $212,200 |
| 2024 | $3,381 +0.1% | $212,200 |
| 2023 | $3,377 +6.6% | $212,200 +48.4% |
| 2022 | $3,170 0% | $143,000 |
| 2021 | $3,171 +2.2% | $143,000 |
| 2020 | $3,102 +3.1% | $143,000 |
| 2019 | $3,008 +14.1% | $143,000 +34.7% |
| 2018 | $2,636 | $106,200 |
| 2017 | $2,636 +1.8% | $106,200 |
| 2016 | $2,590 +6% | $106,200 |
| 2014 | $2,444 -1.7% | $106,200 |
| 2013 | $2,485 +0.6% | $106,200 |
| 2012 | $2,470 -1.2% | $106,200 |
| 2011 | $2,500 | $106,200 +3.3% |
| 2010 | -- | $102,800 |
| 2009 | -- | $102,800 |
| 2008 | -- | $102,800 |
| 2007 | -- | $102,800 |
| 2006 | -- | $102,800 |
| 2005 | -- | $102,800 |
| 2004 | -- | $102,800 |
| 2003 | -- | $102,800 |
| 2002 | -- | $102,800 +7.6% |
| 2001 | -- | $95,500 |
Find assessor info on the county website
Monthly payment
Est. payment
Payment breakdown
Explore the cost of this home by adjusting the details. Changes won't be saved.Climate risks
Neighborhood: 53545
Nearby schools
GreatSchools rating
- 8/10Monroe Elementary SchoolGrades: PK-5Distance: 0.5 mi
- 4/10Marshall Middle SchoolGrades: 6-8Distance: 0.4 mi
- 5/10Craig High SchoolGrades: 9-12Distance: 1.3 mi
Schools provided by the listing agent
- Elementary: Monroe
- Middle: Marshall
- High: Craig
- District: Janesville
Source: SCWMLS. This data may not be complete. We recommend contacting the local school district to confirm school assignments for this home.
- $270,7003 bd2 ba1.1k sqft1135 N Pontiac Dr, Janesville, WI 53545Off Market
- $258,6003 bd1 ba1.1k sqft1117 N Pontiac Dr, Janesville, WI 53545Off Market
- $285,1003 bd2 ba1.1k sqft1124 N Huron Dr, Janesville, WI 53545Off Market
- $149,0003 bd2 ba1k sqft1141 N Pontiac Dr, Janesville, WI 53545Sold
- $277,1003 bd2 ba1k sqft1111 N Pontiac Dr, Janesville, WI 53545Off Market
- $302,2003 bd2 ba1.5k sqft1132 N Huron Dr, Janesville, WI 53545Off Market
- $298,0003 bd2 ba1.2k sqft1116 N Huron Dr, Janesville, WI 53545Off Market
- $322,0003 bd3 ba2.7k sqft1118 N Pontiac Dr, Janesville, WI 53545Sold
A local agent can set up tours, give advice and negotiate with sellers.
Similar homes
- $290,0003 bd2 ba1.6k sqft921 Benton Ave, Janesville, WI 53545For Sale
 MLS ID #2031179, Julie Press-Raese. SCWMLS
 - $304,9004 bd2 ba1.8k sqft1164 Ontario Dr, Janesville, WI 53545For Sale
 MLS ID #2029624, Lynnette Wirth. SCWMLS
 - $319,9004 bd3 ba1.8k sqft1114 Sherman Ave, Janesville, WI 53545For Sale
 MLS ID #2031269, Kimberly Colby. SCWMLS
 - $315,0003 bd2 ba1.4k sqft1108 Erie DRIVE, Janesville, WI 53545Active
 MLS ID #1974767, Pluster Filip Property Group*. WIREX MLS
 - $315,0003 bd3 ba2k sqft2131 Mount Zion Ave, Janesville, WI 53545For SaleMLS ID #2030010, Jeff Myers. SCWMLS
- $284,9004 bd2 ba2k sqft21 N Atwood Ave, Janesville, WI 53545For SaleMLS ID #2029573, Kevin O'Leary. SCWMLS
- $274,9004 bd3 ba2.2k sqft1130 Burr Oak Ct, Janesville, WI 53545For SaleMLS ID #2030275, Adam Briggs. SCWMLS
- $269,9003 bd1 ba1.3k sqft314 S Atwood Ave, Janesville, WI 53545For SaleMLS ID #2030590, Robert Brajkovich. SCWMLS
- $325,0003 bd2 ba1.7k sqft1183 Columbus Cir, Janesville, WI 53545For SaleMLS ID #2030656, John H Nelson. SCWMLS
- $365,9003 bd3 ba2.5k sqft522 Sussex Dr, Janesville, WI 53546For SaleMLS ID #2031107, Mandy Lux. SCWMLS
- $339,9004 bd2 ba1.5k sqft816 N Randall Ave, Janesville, WI 53545For SaleMLS ID #2030304, Chris Mayhew. SCWMLS
- $375,0003 bd3 ba1.6k sqft2510 Andre Ave, Janesville, WI 53545For SaleMLS ID #2030827, Hansen Home Team. SCWMLS
- $362,5004 bd2 ba2k sqft2418 Wesley Ave, Janesville, WI 53545For SaleMLS ID #2024201, Jake D Johnson. SCWMLS
- $269,9002 bd2 ba2.2k sqft1304 Nantucket Dr #A, Janesville, WI 53546For SaleMLS ID #2030564, Tammy Cherry. SCWMLS
- $339,9003 bd3 ba2k sqft1500 Evergreen Dr, Janesville, WI 53546For SaleMLS ID #2031304, Timothy Anderson. SCWMLS
- $359,0003 bd2 ba1.9k sqft1223 Alpine Dr, Janesville, WI 53546For SaleMLS ID #2030077, Dillon T Burke. SCWMLS
- $280,0003 bd1 ba1.3k sqft717 Cloute St, Fort Atkinson, WI 53538For SaleMLS ID #2031274, Kay Butterfield. SCWMLS
- $319,0004 bd2 ba2.6k sqft228 Milton Ave, Janesville, WI 53545For SaleMLS ID #2027159, Vikki Triggs. SCWMLS
- $369,9003 bd3 ba1.9k sqft4242 Saratoga Dr, Janesville, WI 53546For SaleMLS ID #2026027, Jennifer O'Connell. SCWMLS
- $140,0003 bd1 ba1.7k sqft109 W Holmes St, Janesville, WI 53546For SaleMLS ID #2031052, Julie Press-Raese. SCWMLS
