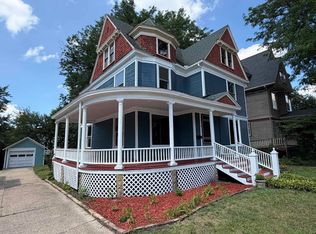
This turn of the century home reveals original time stamped character throughout. Upstairs landing could be utilized as a rec area that opens to 4 bedrooms (one of which was an operational 2nd kitchen) and 2 full baths. Main floor front room, formal dining room, full bath, kitchen and a large 1st floor laundry room. Mature parcel with Vista Park access across the street. 2 car garage and fenced area fronting Carrington St. Great location close to schools, local parks, golf course and conveniences. Believed to had previously been a 2-unit. If important, buyer to verify abilities to convert back. Photos from previous MLS listing.
For sale
$274,900
1130 Burr Oak Ct, Janesville, WI 53545
4beds
2,238sqft
Single Family Residence
Built in 1900
8,712 Square Feet Lot
$265,800 Zestimate®
$123/sqft
$-- HOA
What's special
- --
- on Zillow |
- 781
- views |
- 32
- saves |
Zillow last checked:
Listing updated:
Listed by:
Adam Briggs,
Briggs Realty Group, Inc
Source: SCWMLS,MLS#: 2030275
Facts & features
Interior
Bedrooms & bathrooms
- Bedrooms: 4
- Bathrooms: 3
- Full bathrooms: 3
- Main level bathrooms: 1
Primary bedroom
- Level: Upper
- Area: 132
- Dimensions: 12 x 11
Bedroom 2
- Level: Upper
- Area: 120
- Dimensions: 12 x 10
Bedroom 3
- Level: Upper
- Area: 169
- Dimensions: 13 x 13
Bedroom 4
- Level: Upper
- Area: 182
- Dimensions: 14 x 13
Dining room
- Level: Main
- Area: 156
- Dimensions: 13 x 12
Family room
- Area: 182
- Dimensions: 14 x 13
Kitchen
- Features: Dishwasher
- Level: Main
- Area: 120
- Dimensions: 12 x 10
Living room
- Level: Main
- Area: 182
- Dimensions: 14 x 13
Heating
- Forced Air, Multiple Heating Units
Cooling
- Central Air
Appliances
- Laundry: Main Level
Features
- Den/Office, Rec Room
- Basement: Partial,Partially Finished
- Has fireplace: No
Interior area
- Total structure area: 2,238
- Total interior livable area: 2,238 sqft
- Finished area above ground: 2,238
Property
Parking
- Total spaces: 2
- Parking features: 2 car, Detached, Garage Door Opener
- Garage spaces: 2
- Has uncovered spaces: Yes
Features
- Levels: Two
- Stories: 2
Lot
- Size: 8,712 Square Feet
- Features: Corner Lot, Adjacent park/public land
- Residential vegetation: Wooded
Details
- Parcel number: 241 0231400117
- Zoning: R1
Construction
Type & style
- Home type: SingleFamily
- Architectural style: National Folk/Farm
- Property subtype: Single Family Residence
Materials
- Vinyl Siding, Wood Siding
Condition
- Year built: 1900
Utilities & green energy
- Sewer: Public Sewer
- Water: Public
- Utilities for property: Cable Available
Community & HOA
Location
- Region: Janesville
Financial & listing details
- Price per square foot: $123/sqft
- Tax assessed value: $217,000
- Annual tax amount: $5,432
- Date on market: 8/12/2026
- Inclusions: Dishwasher, Some Window Treatments
- Exclusions: Sellers Personal Property
Estimated market value
$265,800
$253,000 - $279,000
$2,260/mo
Price history
| Date | Event | Price |
|---|---|---|
| 8/12/2026 | Listed for sale | $274,900+64.1%$123/sqft |
Source: SCWMLS #2030275 Report a problem | ||
| 11/20/2022 | Listing removed | -- |
Source:  WIREX MLS #1922622 Report a problem WIREX MLS #1922622 Report a problem | ||
| 11/22/2021 | Sold | $167,500+4.8%$75/sqft |
Source: Public Record Report a problem | ||
| 10/29/2021 | Pending sale | $159,900$71/sqft |
Source: WIREX MLS #1922622 Report a problem | ||
| 10/25/2021 | Listed for sale | $159,900$71/sqft |
Source: WIREX MLS #1922622 Report a problem | ||
Public tax history
| Year | Property taxes | Tax assessment |
|---|---|---|
| 2025 | $3,653 +5.5% | $217,000 |
| 2024 | $3,464 +0.1% | $217,000 |
| 2023 | $3,460 +11.6% | $217,000 +54.9% |
| 2022 | $3,100 -8.4% | $140,100 -1.5% |
| 2021 | $3,384 +4.7% | $142,200 |
| 2020 | $3,231 +2.4% | $142,200 |
| 2019 | $3,157 +15.8% | $142,200 +36.5% |
| 2018 | $2,728 | $104,200 |
| 2017 | $2,728 -5.1% | $104,200 +3.3% |
| 2016 | $2,873 +18.9% | $100,900 |
| 2014 | $2,416 -1.9% | $100,900 |
| 2013 | $2,462 +1.4% | $100,900 |
| 2012 | $2,429 -1.1% | $100,900 |
| 2011 | $2,457 | $100,900 +6.9% |
| 2010 | -- | $94,400 |
| 2009 | -- | $94,400 |
| 2008 | -- | $94,400 |
| 2007 | -- | $94,400 |
| 2006 | -- | $94,400 |
Find assessor info on the county website
Monthly payment
Est. payment
Payment breakdown
Explore the cost of this home by adjusting the details. Changes won't be saved.Climate risks
Neighborhood: 53545
Nearby schools
GreatSchools rating
- 9/10Roosevelt Elementary SchoolGrades: PK-5Distance: 0.5 mi
- 4/10Edison Middle SchoolGrades: 6-8Distance: 1.9 mi
- 5/10Craig High SchoolGrades: 9-12Distance: 0.6 mi
Schools provided by the listing agent
- Elementary: Roosevelt
- Middle: Marshall
- High: Craig
- District: Janesville
Source: SCWMLS. This data may not be complete. We recommend contacting the local school district to confirm school assignments for this home.
- $271,4003 bd2 ba1.2k sqft1124 Burr Oak Ct, Janesville, WI 53545Off Market
- $226,9003 bd2 ba1.4k sqft1118 Burr Oak Ct, Janesville, WI 53545Off Market
- $174,5003 bd1 ba1.2k sqft645 Logan St, Janesville, WI 53545Sold

- $205,0004 bd1 ba1.7k sqft651 Logan St, Janesville, WI 53545Sold

- $271,7003 bd2 ba1.9k sqft702 Logan St, Janesville, WI 53545Off Market
- $222,0003 bd2 ba1.3k sqft1113 Carrington St, Janesville, WI 53545Off Market
- $192,2003 bd1 ba930 sqft639 Logan St, Janesville, WI 53545Off Market
- $235,0003 bd2 ba2k sqft635 Logan St, Janesville, WI 53545Sold
A local agent can set up tours, give advice and negotiate with sellers.
Similar homes
- $274,9004 bd3 ba1.3k sqft315 N Chatham St, Janesville, WI 53548For Sale
 MLS ID #2030616, Marisol Soto. SCWMLS
 - $284,9004 bd2 ba2k sqft21 N Atwood Ave, Janesville, WI 53545For Sale
 MLS ID #2029573, Kevin O'Leary. SCWMLS
 - $299,9004 bd3 ba2.2k sqft419 Milton Ave, Janesville, WI 53545For Sale
 MLS ID #2012875, Lynnette Wirth. SCWMLS
 - $399,0004 bd2 ba2.9k sqft532 S Main St, Janesville, WI 53545For Sale
 MLS ID #2029783, Jacqueline Watson-Giese. SCWMLS
 - $279,0004 bd1 ba1.5k sqft1704 Pershing Pl, Janesville, WI 53546For SaleMLS ID #2030459, Erin Heiman. SCWMLS
- $314,9004 bd2 ba1.8k sqft1164 Ontario Dr, Janesville, WI 53545For SaleMLS ID #2029624, Lynnette Wirth. SCWMLS
- $315,0003 bd3 ba2k sqft2131 Mount Zion Ave, Janesville, WI 53545For SaleMLS ID #2030010, Jeff Myers. SCWMLS
- $339,9004 bd2 ba1.5k sqft816 N Randall Ave, Janesville, WI 53545For SaleMLS ID #2030304, Chris Mayhew. SCWMLS
- $324,9004 bd3 ba1.8k sqft1114 Sherman Ave, Janesville, WI 53545For SaleMLS ID #2022235, Aaron Weber. SCWMLS
- $294,9003 bd2 ba1.8k sqft1125 N Pontiac Dr, Janesville, WI 53545For SaleMLS ID #2025507, Scott Kjendlie. SCWMLS
- $349,0003 bd1 ba1.5k sqft574 S Main St, Janesville, WI 53545For SaleMLS ID #2029135, Jake D Johnson. SCWMLS
- $325,0003 bd2 ba1.4k sqft1108 Erie DRIVE, Janesville, WI 53545ActiveMLS ID #1974767, Pluster Filip Property Group*. WIREX MLS
- $249,9003 bd2 ba1.6k sqft189 S High St, Janesville, WI 53548For SaleMLS ID #2024580, John Mansur. SCWMLS
- $319,0004 bd2 ba2.6k sqft228 Milton Ave, Janesville, WI 53545For SaleMLS ID #2027159, Vikki Triggs. SCWMLS
- $385,0003 bd2 ba2.1k sqft163 Valley Dr, Janesville, WI 53546For SaleMLS ID #2030460, Trish Schaefer. SCWMLS
- $339,9003 bd1 ba1.3k sqft1221 Grace St, Janesville, WI 53545For SaleMLS ID #2026574, Chris Campbell. SCWMLS
- $370,0004 bd2 ba2k sqft2418 Wesley Ave, Janesville, WI 53545For SaleMLS ID #2024201, Jake D Johnson. SCWMLS
- $399,9004 bd3 ba2.8k sqft921 Park Ridge Rd, Janesville, WI 53546For SaleMLS ID #2029899, Kerri Walker. SCWMLS
- $270,0003 bd2 ba1.3k sqft4444 N John Paul Rd, Milton, WI 53563For SaleMLS ID #2012715, Rachel Langer. SCWMLS
- $367,0004 bd3 ba2k sqft4211 Wilshire Ln, Janesville, WI 53546For SaleMLS ID #2025680, Derick Dahlby. SCWMLS
