Great blend of updates along with its original historic charm can be found at this 4 bedroom Victorian located close to downtown. This home features an updated kitchen with new cabinets and quartz counters, new vanities and plumbing in both bathrooms along with new flooring throughout the main floor. The large front porch wraps around to the side of the house offering plenty of seating options to enjoy along with a deck on the backside of the home. Right off the kitchen there is a spot perfect for a coffee bar or drink prep area with quartz counters, mini fridge and open shelf's. Upstairs you will find original hardwood floors and 4 nice sized bedrooms. The unfinished walkup attic has great potential for finishing. The basement can be accessed from the home and also outside access on the backside of the home.
For sale
$284,900
21 N Atwood Ave, Janesville, WI 53545
4beds
2,098sqft
:
Get pre-qualified$2,286/mo
Single Family Residence
Built in 1894
6,534 Square Feet Lot
$276,600 Zestimate®
$136/sqft
$-- HOA
What's special
- --
- on Zillow |
- 1,389
- views |
- 114
- saves |
Zillow last checked:
Listing updated:
Listed by:
Kevin O'Leary,
Coldwell Banker The Realty Group
Source: SCWMLS,MLS#: 2029573
Facts & features
Interior
Bedrooms & bathrooms
- Bedrooms: 4
- Bathrooms: 2
- Full bathrooms: 2
- Main level bathrooms: 1
Primary bedroom
- Level: Upper
- Area: 143
- Dimensions: 13 x 11
Bedroom 2
- Level: Upper
- Area: 110
- Dimensions: 11 x 10
Bedroom 3
- Level: Upper
- Area: 120
- Dimensions: 10 x 12
Bedroom 4
- Level: Upper
- Area: 121
- Dimensions: 11 x 11
Dining room
- Level: Main
- Area: 168
- Dimensions: 14 x 12
Family room
- Area: 180
- Dimensions: 15 x 12
Kitchen
- Features: Range/Oven, Refrigerator, Dishwasher
- Level: Main
- Area: 143
- Dimensions: 11 x 13
Living room
- Level: Main
- Area: 154
- Dimensions: 14 x 11
Heating
- Forced Air
Cooling
- Central Air
Appliances
- Included: Washer, Dryer
- Laundry: Lower Level
Features
- At Least 1 tub, Other
- Basement: Full,Walk-Out Access
- Attic: Walk-up
- Has fireplace: No
Interior area
- Total structure area: 2,098
- Total interior livable area: 2,098 sqft
- Finished area above ground: 2,098
Property
Parking
- Total spaces: 1
- Parking features: 1 car, Attached
- Attached garage spaces: 1
- Has uncovered spaces: Yes
Features
- Levels: Two
- Stories: 2
- Patio & porch: Deck
Lot
- Size: 6,534 Square Feet
- Features: Sidewalk
Details
- Parcel number: 0136200164
- Zoning: O2
Construction
Type & style
- Home type: SingleFamily
- Architectural style: Victorian
- Property subtype: Single Family Residence
Materials
- Wood Siding
- Foundation: Other
Condition
- Year built: 1894
Utilities & green energy
- Sewer: Public Sewer
- Water: Public
Community & HOA
Location
- Region: Janesville
Financial & listing details
- Price per square foot: $136/sqft
- Tax assessed value: $283,700
- Annual tax amount: $5,139
- Date on market: 8/3/2026
- Inclusions: Fridge, Stove, Dishwasher, Washer, Dryer, Mini Fridge
Estimated market value
$276,600
$263,000 - $290,000
$1,841/mo
Price history
| Date | Event | Price |
|---|---|---|
| 8/3/2026 | Listed for sale | $284,900+127.2%$136/sqft |
Source: SCWMLS #2029573 Report a problem | ||
| 2/17/2026 | Sold | $125,400$60/sqft |
Source: Public Record Report a problem | ||
Public tax history
| Year | Property taxes | Tax assessment |
|---|---|---|
| 2025 | $4,862 +5.3% | $283,700 |
| 2024 | $4,616 +0% | $283,700 |
| 2023 | $4,616 +16.5% | $283,700 +61.3% |
| 2022 | $3,961 -20.4% | $175,900 |
| 2021 | $4,977 +28.8% | $175,900 |
| 2020 | $3,864 +3% | $175,900 |
| 2019 | $3,753 +20.8% | $175,900 +42.1% |
| 2018 | $3,107 | $123,800 |
| 2017 | $3,107 +2% | $123,800 |
| 2016 | $3,046 +5.9% | $123,800 |
| 2014 | $2,876 -1.7% | $123,800 |
| 2013 | $2,926 +0.7% | $123,800 |
| 2012 | $2,905 -1.2% | $123,800 |
| 2011 | $2,940 | $123,800 -1.8% |
| 2010 | -- | $126,100 |
| 2009 | -- | $126,100 |
| 2008 | -- | $126,100 |
| 2007 | -- | $126,100 |
| 2006 | -- | $126,100 |
Find assessor info on the county website
Monthly payment
Est. payment
Payment breakdown
Explore the cost of this home by adjusting the details. Changes won't be saved.Climate risks
Neighborhood: 53545
Nearby schools
GreatSchools rating
- 5/10Adams Elementary SchoolGrades: PK-5Distance: 0.7 mi
- 3/10Franklin Middle SchoolGrades: 6-8Distance: 1.6 mi
- 3/10Parker High SchoolGrades: 9-12Distance: 2.3 mi
Schools provided by the listing agent
- Elementary: Adams
- Middle: Franklin
- High: Parker
- District: Janesville
Source: SCWMLS. This data may not be complete. We recommend contacting the local school district to confirm school assignments for this home.
- $271,600-- bd-- ba2.7k sqft25 N Atwood Ave, Janesville, WI 53545Off Market
- $247,1004 bd2 ba2.3k sqft15 N Atwood Ave, Janesville, WI 53545Off Market
- $274,1005 bd2 ba2.1k sqft15 N. Atwood Dr, Janesville, WI 53545Off Market
- $194,0004 bd1 ba1.7k sqft11 N Atwood Ave, Janesville, WI 53545Off Market
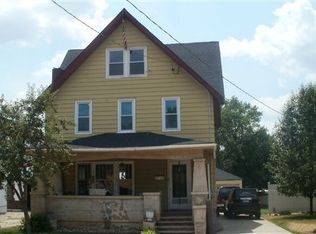
- $--1 bd1 ba515 sqft12 N Atwood Ave #10, Janesville, WI 53545Off Market
- $152,2004 bd2 ba1.4k sqft410 E Wall St, Janesville, WI 53545Off Market
- $312,2008 bd4 ba3k sqft16 N Atwood Ave, Janesville, WI 53545Off Market
- $232,6004 bd2 ba1.8k sqft24 N Atwood Ave, Janesville, WI 53545Off Market
A local agent can set up tours, give advice and negotiate with sellers.
Similar homes
- $319,9004 bd2 ba1.8k sqft1164 Ontario Dr, Janesville, WI 53545For Sale
 MLS ID #2029624, Lynnette Wirth. SCWMLS
 - $315,0003 bd3 ba2k sqft2131 Mount Zion Ave, Janesville, WI 53545For Sale
 MLS ID #2030010, Jeff Myers. SCWMLS
 - $319,0004 bd2 ba2.6k sqft228 Milton Ave, Janesville, WI 53545For Sale
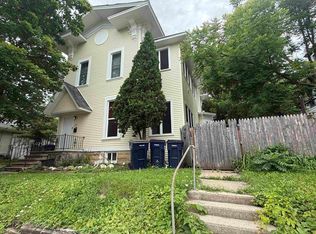 MLS ID #2027159, Vikki Triggs. SCWMLS
 - $294,9003 bd2 ba1.8k sqft1125 N Pontiac Dr, Janesville, WI 53545For Sale
 MLS ID #2025507, Scott Kjendlie. SCWMLS
 - $399,0004 bd2 ba2.9k sqft532 S Main St, Janesville, WI 53545For SaleMLS ID #2029783, Jacqueline Watson-Giese. SCWMLS
- $324,9004 bd3 ba1.8k sqft1114 Sherman Ave, Janesville, WI 53545For SaleMLS ID #2022235, Aaron Weber. SCWMLS
- $235,0003 bd2 ba1.2k sqft505 S Garfield Ave, Janesville, WI 53545For SaleMLS ID #2028820, Sady Aguiar. SCWMLS
- $255,0003 bd2 ba1.1k sqft1117 N Grant Ave, Janesville, WI 53548For SaleMLS ID #2029763, Scott Bever. SCWMLS
- $278,9003 bd1 ba1.8k sqft1634 S Arch St, Janesville, WI 53546For SaleMLS ID #2029905, Derick Dahlby. SCWMLS
- $325,0003 bd2 ba1.4k sqft1108 Erie DRIVE, Janesville, WI 53545ActiveMLS ID #1974767, Pluster Filip Property Group*. WIREX MLS
- $249,9003 bd2 ba1.6k sqft189 S High St, Janesville, WI 53548For SaleMLS ID #2024580, John Mansur. SCWMLS
- $349,0003 bd1 ba1.5k sqft574 S Main St, Janesville, WI 53545For SaleMLS ID #2029135, Jake D Johnson. SCWMLS
- $290,0003 bd1 ba1.1k sqft2415 Hyacinth Ave, Janesville, WI 53545For SaleMLS ID #2025867, John Schneider. SCWMLS
- $259,0003 bd2 ba2.2k sqft2110 W Memorial Dr, Janesville, WI 53548For SaleMLS ID #2028119, Matt W Kornstedt. SCWMLS
- $339,9003 bd1 ba1.3k sqft1221 Grace St, Janesville, WI 53545For SaleMLS ID #2026574, Chris Campbell. SCWMLS
- $274,9003 bd2 ba2k sqft1530 Mole AVENUE, Janesville, WI 53548ActiveMLS ID #1969181, Lorie Spiewak. WIREX MLS
- $310,0004 bd3 ba2.4k sqft3109 Canterbury LANE, Janesville, WI 53546ActiveMLS ID #1968549, Roxanne Martens. WIREX MLS
- $365,0003 bd2 ba1.9k sqft1223 Alpine Dr, Janesville, WI 53546For SaleMLS ID #2030077, Dillon T Burke. SCWMLS
- $419,9003 bd2 ba2.3k sqft3800 Amber Ln, Janesville, WI 53546For SaleMLS ID #2030079, Nathan Anderson. SCWMLS
- $269,9003 bd2 ba1.2k sqft441 E Acorn Dr, Beloit, WI 53511For SaleMLS ID #2029975, Cindy Helms. SCWMLS
