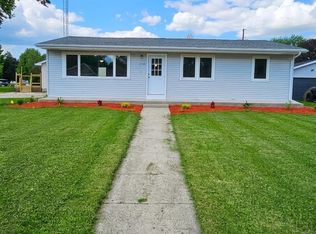
Move right into this beautifully renovated 3-bedroom, 2-bath ranch offering style, comfort, and convenience! Featuring a 2-car garage and situated on a .16-acre lot, this home is less than 5 minutes from Traxler Park, where you can enjoy picnics while watching exciting water ski competitions on the Rock River. The bright finished lower level includes a spacious rec room, adjacent office area, and a full bath with a walk-in shower--perfect for work, play, or guests. Outside, you'll love the private backyard and great curb appeal. Just 4 minutes to Mercy Health too. All this for just $274,900! Don't miss your chance to own this incredible home--schedule your privateshowing today before this gem is gone!
Active
$274,900
1530 Mole AVENUE, Janesville, WI 53548
3beds
2,052sqft
:
Get pre-qualified$1,815/mo
Single Family Residence
Built in 1951
6,969 Square Feet Lot
$270,000 Zestimate®
$134/sqft
$-- HOA
What's special
Bright finished lower levelSpacious rec roomGreat curb appealBeautifully renovatedPrivate backyardAdjacent office area
- 33 days |
- 1,570 |
- 112 |
Likely to sell faster than
Zillow last checked:
Listing updated:
Listed by:
Lorie Spiewak PropertyInfo@shorewest.com,
Shorewest Realtors, Inc.
Source: WIREX MLS,MLS#: 1969181 Originating MLS: Metro MLS
Originating MLS: Metro MLSFacts & features
Interior
Bedrooms & bathrooms
- Bedrooms: 3
- Bathrooms: 2
- Full bathrooms: 2
- Main level bedrooms: 3
Primary bedroom
- Level: Main
- Area: 130
- Dimensions: 13 x 10
Bedroom 2
- Level: Main
- Area: 110
- Dimensions: 10 x 11
Bedroom 3
- Level: Main
- Area: 99
- Dimensions: 9 x 11
Bathroom
- Features: Shower on Lower, Ceramic Tile, Shower Over Tub
Kitchen
- Level: Main
- Area: 170
- Dimensions: 10 x 17
Living room
- Level: Main
- Area: 266
- Dimensions: 14 x 19
Heating
- Natural Gas, Forced Air
Cooling
- Central Air
Appliances
- Included: Dishwasher, Microwave, Oven, Range, Refrigerator
Features
- High Speed Internet, Pantry
- Basement: Block,Full,Partially Finished
Interior area
- Total structure area: 2,052
- Total interior livable area: 2,052 sqft
- Finished area above ground: 1,100
- Finished area below ground: 952
Video & virtual tour
Property
Parking
- Total spaces: 2
- Parking features: Detached, 2 Car
- Garage spaces: 2
Features
- Levels: One
- Stories: 1
- Patio & porch: Deck
Lot
- Size: 6,969 Square Feet
- Features: Sidewalks
Details
- Parcel number: 2410126200378
- Zoning: R2
Construction
Type & style
- Home type: SingleFamily
- Architectural style: Ranch
- Property subtype: Single Family Residence
Condition
- 21+ Years
- New construction: No
- Year built: 1951
Utilities & green energy
- Sewer: Public Sewer
- Water: Public
- Utilities for property: Cable Available
Community & HOA
Location
- Region: Janesville
- Municipality: Janesville
Financial & listing details
- Price per square foot: $134/sqft
- Tax assessed value: $191,500
- Annual tax amount: $4,700
- Date on market: 6/26/2026
- Inclusions: Oven/Range, Dishwasher, Refrigerator, Microwave.
- Exclusions: Sellers Personal Property.
Estimated market value
$270,000
$257,000 - $284,000
$2,020/mo
Price history
| Date | Event | Price |
|---|---|---|
| 6/26/2026 | Listed for sale | $274,900+73.4%$134/sqft |
Source:  WIREX MLS #1969181 Report a problem WIREX MLS #1969181 Report a problem | ||
| 6/8/2026 | Sold | $158,500$77/sqft |
Source: Public Record Report a problem | ||
Public tax history
| Year | Property taxes | Tax assessment |
|---|---|---|
| 2025 | $3,063 +13.3% | $172,900 |
| 2024 | $2,703 +0.2% | $172,900 |
| 2023 | $2,696 +0.8% | $172,900 +41.3% |
| 2022 | $2,674 -37.7% | $122,400 |
| 2021 | $4,294 +3.8% | $122,400 |
| 2020 | $4,135 -3% | $122,400 |
| 2019 | $4,264 +17.1% | $122,400 +39.2% |
| 2018 | $3,640 | $87,900 |
| 2017 | $3,640 +11.1% | $87,900 |
| 2016 | $3,276 +64.3% | $87,900 |
| 2014 | $1,994 -1.6% | $87,900 |
| 2013 | $2,027 -2.8% | $87,900 |
| 2012 | $2,086 -2% | $87,900 |
| 2011 | $2,130 | $87,900 +6.5% |
| 2010 | -- | $82,500 |
| 2009 | -- | $82,500 |
| 2008 | -- | $82,500 +1.9% |
| 2007 | -- | $81,000 |
| 2006 | -- | $81,000 |
| 2005 | -- | $81,000 |
| 2004 | -- | $81,000 |
| 2003 | -- | $81,000 |
| 2002 | -- | $81,000 +5.3% |
| 2001 | -- | $76,900 |
Find assessor info on the county website
Monthly payment
Est. payment
Payment breakdown
Explore the cost of this home by adjusting the details. Changes won't be saved.Climate risks
Neighborhood: 53548
Nearby schools
GreatSchools rating
- 7/10Washington Elementary SchoolGrades: PK-5Distance: 0.4 mi
- 3/10Franklin Middle SchoolGrades: 6-8Distance: 1 mi
- 3/10Parker High SchoolGrades: 9-12Distance: 1.6 mi
Schools provided by the listing agent
- Elementary: Washington
- High: Parker
- District: Janesville
Source: WIREX MLS. This data may not be complete. We recommend contacting the local school district to confirm school assignments for this home.
- $296,7005 bd3 ba1.7k sqft1524 Mole Ave, Janesville, WI 53548Off Market
- $210,2003 bd1 ba1k sqft1304 N Pine St, Janesville, WI 53548Off Market
- $16,900-- bd-- ba-- sqft1520 Mole Ave, Janesville, WI 53548Off Market
- $277,1004 bd2 ba1.7k sqft1316 N Pine St, Janesville, WI 53548Off Market
- $237,6003 bd1 ba1.2k sqft1525 Barham Ave, Janesville, WI 53548Off Market
- $274,5002 bd2 ba1.9k sqft1516 Mole Ave, Janesville, WI 53548Off Market
- $134,0002 bd1 ba714 sqft1521 Barham Ave, Janesville, WI 53548Off Market
- $218,0003 bd1 ba1.5k sqft1303 N Pine St, Janesville, WI 53548Sold
A local agent can set up tours, give advice and negotiate with sellers.
A local lender can help you make sure your offer is ready when you are.
Similar homes
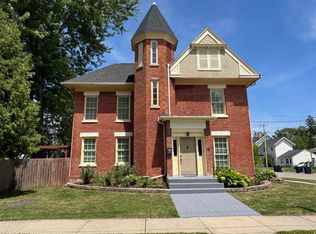
- $265,0003 bd2 ba1.8k sqft2110 W Memorial Dr, Janesville, WI 53548For Sale
 MLS ID #2028119, Matt W Kornstedt. SCWMLS
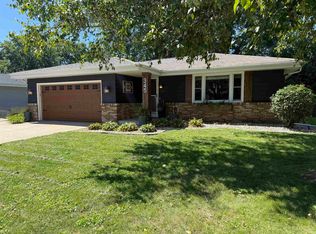
 - $254,9003 bd2 ba1.6k sqft189 S High St, Janesville, WI 53548For Sale
 MLS ID #2024580, John Mansur. SCWMLS
 - $349,9003 bd2 ba1.3k sqft345 Beechwood Dr, Janesville, WI 53548For Sale
 MLS ID #2028255, Janine Birkhimer. SCWMLS
 - $270,0003 bd1 ba1.6k sqft1109 Ontario Dr, Janesville, WI 53545For Sale
 MLS ID #2027457, Adam Briggs. SCWMLS
 - $299,9003 bd1 ba1.1k sqft2415 Hyacinth Ave, Janesville, WI 53545For SaleMLS ID #2025867, John Schneider. SCWMLS
- $294,9003 bd2 ba1.8k sqft1125 N Pontiac Dr, Janesville, WI 53545For SaleMLS ID #2025507, Scott Kjendlie. SCWMLS
- $324,9004 bd3 ba1.8k sqft1114 Sherman Ave, Janesville, WI 53545For SaleMLS ID #2022235, Aaron Weber. SCWMLS
- $265,0003 bd2 ba1.9k sqft1407 Sharon St, Janesville, WI 53545For SaleMLS ID #2024188, Julie Press-Raese. SCWMLS
- $349,0003 bd1 ba1.5k sqft574 S Main St, Janesville, WI 53545For SaleMLS ID #2029135, Jake D Johnson. SCWMLS
- $289,9003 bd2 ba1.3k sqft4444 N John Paul Rd, Milton, WI 53563For SaleMLS ID #2012715, Rachel Langer. SCWMLS
- $375,0004 bd3 ba2.3k sqft1815 Royal Oaks Dr, Janesville, WI 53548For SaleMLS ID #2022799, Steven Greene. SCWMLS
- $275,0004 bd2 ba1.5k sqft1128 W State St, Janesville, WI 53546For SaleMLS ID #2023719, Mike Heiman. SCWMLS
- $325,0004 bd3 ba2.4k sqft3109 Canterbury LANE, Janesville, WI 53546ActiveMLS ID #1968549, Roxanne Martens. WIREX MLS
- $299,9004 bd3 ba2.2k sqft419 Milton Ave, Janesville, WI 53545For SaleMLS ID #2012875, Lynnette Wirth. SCWMLS
- $319,9003 bd3 ba1.9k sqft751 N Wright Rd, Janesville, WI 53546For SaleMLS ID #2024870, Mary Ellen Mackey. SCWMLS
- $209,9003 bd2 ba1.5k sqft515 N Pearl St, Janesville, WI 53548For SaleMLS ID #2023631, Mike Heiman. SCWMLS
- $280,0004 bd3 ba1.9k sqft1656 Oakwood Ave, Beloit, WI 53511For SaleMLS ID #202601714, Trisha Dunaway. NorthWest Illinois Alliance of REALTORS®
- $225,0002 bd2 ba1.4k sqftHickory Meadows, Janesville, WI 53548ActiveMLS ID #1959823, Pamela Burki. WIREX MLS
- $380,0003 bd3 ba2.3k sqft3316 Afton Rd, Janesville, WI 53548For SaleMLS ID #2025313, Ken Brenner. SCWMLS
- $265,0003 bd2 ba1.4k sqft14127 Winnward Way, South Beloit, IL 61080For SaleMLS ID #202604685, Carmelina Korasick. NorthWest Illinois Alliance of REALTORS®
