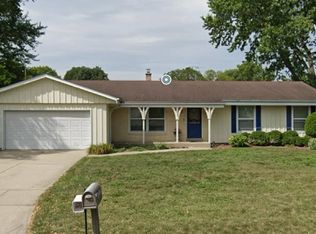
Only a job relocation makes this exceptional property available! Move right into this beautifully updated 3-bedroom, 1.5-bath ranch that perfectly combines comfort, convenience, and modern style. Ideally situated in a desirable neighborhood near schools, shopping, dining, and everyday amenities, this home is truly turnkey. Extensive recent updates include the roof, flooring, windows, kitchen, bathrooms, appliances, fresh paint, and more, offering both peace of mind and contemporary appeal. The functional floor plan features a convenient main-floor laundry, while the lower level provides additional space ideal for entertaining, a home office, fitness area, or recreation room, along with plenty of storage. Step outside and enjoy your own backyard retreat! The screened-in porch overlooks a fully fenced yard complete with a pool, creating the perfect setting for summer gatherings, relaxing evenings, and endless outdoor enjoyment.
Under contract
Price cut: $15K (7/28)
$349,900
345 Beechwood Dr, Janesville, WI 53548
3beds
1,393sqft
:
Get pre-qualified$2,309/mo
Single Family Residence
Built in 1967
0.25 Acres Lot
$347,600 Zestimate®
$251/sqft
$-- HOA
What's special
- --
- on Zillow |
- 996
- views |
- 65
- saves |
Zillow last checked:
Listing updated:
Listed by:
Janine Birkhimer,
Realty Executives Premier
Source: SCWMLS,MLS#: 2028255
Facts & features
Interior
Bedrooms & bathrooms
- Bedrooms: 3
- Bathrooms: 2
- Full bathrooms: 1
- 1/2 bathrooms: 1
- Main level bathrooms: 2
Primary bedroom
- Level: Main
- Area: 144
- Dimensions: 12 x 12
Bedroom 2
- Level: Main
- Area: 108
- Dimensions: 12 x 9
Bedroom 3
- Level: Main
- Area: 99
- Dimensions: 11 x 9
Dining room
- Level: Main
- Area: 100
- Dimensions: 10 x 10
Kitchen
- Features: Pantry, Range/Oven, Refrigerator, Dishwasher, Microwave, Disposal
- Level: Main
- Area: 108
- Dimensions: 18 x 6
Living room
- Level: Main
- Area: 216
- Dimensions: 18 x 12
Heating
- Forced Air
Cooling
- Central Air
Appliances
- Included: Washer, Dryer
- Laundry: Main Level
Features
- Jetted bathtub, Internet- Fiber available, Sun Room
- Windows: Skylight(s)
- Basement: Full,Radon Mitigation System
- Has fireplace: No
Interior area
- Total structure area: 1,393
- Total interior livable area: 1,393 sqft
- Finished area above ground: 1,393
Property
Parking
- Total spaces: 2
- Parking features: 2 car, Attached
- Attached garage spaces: 2
- Has uncovered spaces: Yes
Features
- Levels: One
- Stories: 1
- Patio & porch: Patio
- Has private pool: Yes
- Pool features: Above Ground
Lot
- Size: 0.25 Acres
- Dimensions: 85x130
Details
- Additional structures: Storage
- Parcel number: 241 0134200127
- Zoning: R1
Construction
Type & style
- Home type: SingleFamily
- Architectural style: Ranch
- Property subtype: Single Family Residence
Materials
- Aluminum Siding, Brick
- Foundation: Poured concrete foundatn
Condition
- Year built: 1967
Utilities & green energy
- Sewer: Public Sewer
- Water: Public
- Utilities for property: Cable Available
Community & HOA
Location
- Region: Janesville
Financial & listing details
- Price per square foot: $251/sqft
- Tax assessed value: $247,100
- Annual tax amount: $4,476
- Date on market: 7/16/2026
- Inclusions: Stove/range, refrigerator, dishwasher, microwave, washer, dryer, shed, above ground swimming pool
- Exclusions: Hot tub, basement refrigerator, house cameras, electric fireplace in living room, seller's personal property.
Estimated market value
$347,600
$330,000 - $365,000
$1,927/mo
Price history
| Date | Event | Price |
|---|---|---|
| 7/30/2026 | Contingent | $349,900$251/sqft |
Source: SCWMLS #2028255 Report a problem | ||
| 7/28/2026 | Price change | $349,900-4.1%$251/sqft |
Source: SCWMLS #2028255 Report a problem | ||
| 7/16/2026 | Listed for sale | $364,900-2.7%$262/sqft |
Source: SCWMLS #2028255 Report a problem | ||
| 7/15/2026 | Listing removed | $374,900$269/sqft |
Source: SCWMLS #2026464 Report a problem | ||
| 6/23/2026 | Listed for sale | $374,900+31.5%$269/sqft |
Source: SCWMLS #2026464 Report a problem | ||
| 1/3/2025 | Sold | $285,000+0%$205/sqft |
Source: Public Record Report a problem | ||
| 12/2/2024 | Contingent | $284,900$205/sqft |
Source:  WIREX MLS #1989283 Report a problem WIREX MLS #1989283 Report a problem | ||
| 11/21/2024 | Price change | $284,900-1.7%$205/sqft |
Source: WIREX MLS #1989283 Report a problem | ||
| 11/8/2024 | Listed for sale | $289,900+147.8%$208/sqft |
Source: WIREX MLS #1989283 Report a problem | ||
| 7/5/2016 | Sold | $117,000+103.1%$84/sqft |
Source: Public Record Report a problem | ||
| 8/28/2014 | Sold | $57,600-47.6%$41/sqft |
Source: Public Record Report a problem | ||
| 5/7/2014 | Listing removed | $110,000$79/sqft |
Source: CENTURY 21 Affiliated #1695784 Report a problem | ||
| 8/31/2013 | Listed for sale | $110,000-6.5%$79/sqft |
Source: Century 21 Affiliated #1695784 Report a problem | ||
| 1/26/2005 | Sold | $117,600$84/sqft |
Source: Public Record Report a problem | ||
Public tax history
| Year | Property taxes | Tax assessment |
|---|---|---|
| 2025 | $4,199 +18.7% | $247,100 +11.7% |
| 2024 | $3,539 +0.1% | $221,300 |
| 2023 | $3,535 +4.4% | $221,300 +45.6% |
| 2022 | $3,386 -0.1% | $152,000 |
| 2021 | $3,389 +2.4% | $152,000 |
| 2020 | $3,311 -7.8% | $152,000 |
| 2019 | $3,592 +19.3% | $152,000 +26.5% |
| 2018 | $3,011 | $120,200 |
| 2017 | $3,011 +2% | $120,200 |
| 2016 | $2,953 +0.4% | $120,200 -1.7% |
| 2014 | $2,942 -30.6% | $122,300 |
| 2013 | $4,237 +9.8% | $122,300 |
| 2012 | $3,859 -5.5% | $122,300 |
| 2011 | $4,085 | $122,300 +4.4% |
| 2010 | -- | $117,200 |
| 2009 | -- | $117,200 |
| 2008 | -- | $117,200 |
| 2007 | -- | $117,200 |
| 2006 | -- | $117,200 |
| 2005 | -- | $117,200 |
| 2003 | -- | $117,200 +5.1% |
| 2002 | -- | $111,500 +0.3% |
| 2001 | -- | $111,200 |
Find assessor info on the county website
Monthly payment
Est. payment
Payment breakdown
Explore the cost of this home by adjusting the details. Changes won't be saved.Climate risks
Neighborhood: 53548
Nearby schools
GreatSchools rating
- 5/10Madison Elementary SchoolGrades: PK-5Distance: 0.3 mi
- 3/10Franklin Middle SchoolGrades: 6-8Distance: 0.2 mi
- 3/10Parker High SchoolGrades: 9-12Distance: 0.6 mi
Schools provided by the listing agent
- Middle: Franklin
- High: Parker
- District: Janesville
Source: SCWMLS. This data may not be complete. We recommend contacting the local school district to confirm school assignments for this home.
- $205,0003 bd2 ba1.4k sqft353 Beechwood Dr, Janesville, WI 53548Sold
- $96,5003 bd1 ba1.7k sqft337 Beechwood Dr, Janesville, WI 53548Sold
- $293,1003 bd1 ba1.4k sqft332 Rosewood Dr, Janesville, WI 53548Off Market
- $310,3003 bd2 ba1.5k sqft340 Rosewood Dr, Janesville, WI 53548Off Market
- $376,7003 bd3 ba1.4k sqft403 Beechwood Dr, Janesville, WI 53548Off Market
- $259,5003 bd2 ba1.1k sqft329 Beechwood Dr, Janesville, WI 53548Off Market
- $257,4003 bd1 ba1.1k sqft344 Beechwood Dr, Janesville, WI 53548Off Market
- $222,1002 bd1 ba1.1k sqft324 Rosewood Dr, Janesville, WI 53548Off Market
A local agent can set up tours, give advice and negotiate with sellers.
Similar homes
- $365,0003 bd2 ba1.9k sqft1223 Alpine Dr, Janesville, WI 53546For Sale
 MLS ID #2030077, Dillon T Burke. SCWMLS
 - $325,0003 bd2 ba1.4k sqft1108 Erie DRIVE, Janesville, WI 53545Active
 MLS ID #1974767, Pluster Filip Property Group*. WIREX MLS
 - $349,0003 bd1 ba1.5k sqft574 S Main St, Janesville, WI 53545For Sale
 MLS ID #2029135, Jake D Johnson. SCWMLS
 - $315,0003 bd3 ba2k sqft2131 Mount Zion Ave, Janesville, WI 53545For Sale
 MLS ID #2030010, Jeff Myers. SCWMLS
 - $274,9003 bd2 ba2k sqft1530 Mole AVENUE, Janesville, WI 53548ActiveMLS ID #1969181, Lorie Spiewak. WIREX MLS
- $349,9004 bd2 ba1.9k sqft4411 Saratoga Dr, Janesville, WI 53546For SaleMLS ID #2029002, John Mansur. SCWMLS
- $278,9003 bd1 ba1.8k sqft1634 S Arch St, Janesville, WI 53546For SaleMLS ID #2029905, Derick Dahlby. SCWMLS
- $387,0003 bd2 ba1.3k sqft3150 Emerald Dr, Janesville, WI 53546For SaleMLS ID #2029936, Tony Dransfield. SCWMLS
- $454,0003 bd2 ba2k sqft3377 N Hackbarth ROAD, Janesville, WI 53548ActiveMLS ID #1970563, Malgorzata Dworkiewicz. WIREX MLS
- $324,9004 bd3 ba1.8k sqft1114 Sherman Ave, Janesville, WI 53545For SaleMLS ID #2022235, Aaron Weber. SCWMLS
- $379,0003 bd2 ba1.7k sqft3903 Sandhill Dr, Janesville, WI 53546For SaleMLS ID #2029780, Erin Heiman. SCWMLS
- $179,9003 bd2 ba1.7k sqft811 McKinley St, Janesville, WI 53548For SaleMLS ID #2028990, Erika King. SCWMLS
- $249,9003 bd2 ba1.6k sqft189 S High St, Janesville, WI 53548For SaleMLS ID #2024580, John Mansur. SCWMLS
- $290,0003 bd1 ba1.1k sqft2415 Hyacinth Ave, Janesville, WI 53545For SaleMLS ID #2025867, John Schneider. SCWMLS
- $459,0003 bd2 ba1.7k sqft349 Seminole Rd, Janesville, WI 53545For SaleMLS ID #2028822, Donna Panico. SCWMLS
- $389,9003 bd3 ba1.8k sqft709 East St, Clinton, WI 53525For SaleMLS ID #2030086, Mary Gilbank. SCWMLS
- $349,9004 bd2 ba2k sqft12451 Chuckanut Dr, Roscoe, IL 61073For SaleMLS ID #202604854, Tara Osborne. NorthWest Illinois Alliance of REALTORS®
- $235,0003 bd2 ba1.2k sqft505 S Garfield Ave, Janesville, WI 53545For SaleMLS ID #2028820, Sady Aguiar. SCWMLS
- $384,9003 bd2 ba1.8k sqft1410 E Road Six St, Edgerton, WI 53534For SaleMLS ID #2028570, Jerilyn Endrizzi. SCWMLS
- $270,0003 bd2 ba1.3k sqft4444 N John Paul Rd, Milton, WI 53563For SaleMLS ID #2012715, Rachel Langer. SCWMLS
