Experience the perfect blend of style and nature in this multi-level home. Located in a Westside neighborhood, the open-concept layout is full of natural light and features a striking floor-to-ceiling fireplace. Master suite features private deck access and serene wildlife views. The exposed lower level adds versatility with two additional bedrooms, a full bath, and a secondary staircase leading directly to the garage. Enjoy the seasons from your private 3-season porch. Main Photo is AI Generated
Under contract
Price cut: $20K (8/12)
$355,000
1815 Royal Oaks Dr, Janesville, WI 53548
4beds
2,388sqft
Single Family Residence
Built in 1987
0.66 Acres Lot
$346,100 Zestimate®
$149/sqft
$-- HOA
What's special
- --
- on Zillow |
- 1,373
- views |
- 53
- saves |
Zillow last checked:
Listing updated:
Listed by:
Steven Greene,
First Weber Inc
Source: SCWMLS,MLS#: 2022799
Facts & features
Interior
Bedrooms & bathrooms
- Bedrooms: 4
- Bathrooms: 3
- Full bathrooms: 2
- 1/2 bathrooms: 1
- Main level bathrooms: 2
Primary bedroom
- Level: Main
- Area: 224
- Dimensions: 16 x 14
Bedroom 2
- Level: Main
- Area: 108
- Dimensions: 12 x 9
Bedroom 3
- Level: Lower
- Area: 169
- Dimensions: 13 x 13
Bedroom 4
- Level: Lower
- Area: 322
- Dimensions: 23 x 14
Dining room
- Level: Main
- Area: 180
- Dimensions: 15 x 12
Kitchen
- Features: Breakfast Bar, Dishwasher, Freezer, Kitchen Island, Microwave, Range/Oven, Refrigerator
- Level: Main
- Area: 195
- Dimensions: 15 x 13
Living room
- Level: Main
- Area: 304
- Dimensions: 19 x 16
Heating
- Forced Air
Cooling
- Central Air
Appliances
- Included: Washer, Dryer, Water Softener Included
- Laundry: Main Level
Features
- Basement: Full,Finished
- Has fireplace: Yes
- Fireplace features: Wood Burning
Interior area
- Total structure area: 2,388
- Total interior livable area: 2,388 sqft
- Finished area above ground: 1,604
Property
Parking
- Total spaces: 2
- Parking features: 2 car, Attached
- Attached garage spaces: 2
- Has uncovered spaces: Yes
Features
- Levels: Multi/Split,Tri-level
- Patio & porch: Screened Porch
Lot
- Size: 0.66 Acres
- Residential vegetation: Wooded
Details
- Parcel number: 241 0123400107
- Zoning: Res
Construction
Type & style
- Home type: SingleFamily
- Property subtype: Single Family Residence
Materials
- Wood Siding
- Foundation: Poured concrete foundatn
Condition
- Year built: 1987
Utilities & green energy
- Sewer: Public Sewer
- Water: Public
Community & HOA
Community
- Subdivision: Sherwood Hills
Location
- Region: Janesville
Financial & listing details
- Price per square foot: $149/sqft
- Tax assessed value: $370,700
- Annual tax amount: $6,715
- Date on market: 5/8/2026
- Inclusions: Range, Fridge, Dishwasher, Microwave, Washer, Dryer, Freezer in the laundry room, Window coverings
- Exclusions: Sellers personal property
Estimated market value
$346,100
$329,000 - $363,000
$2,763/mo
Price history
| Date | Event | Price |
|---|---|---|
| 8/14/2026 | Contingent | $355,000$149/sqft |
Source: SCWMLS #2022799 Report a problem | ||
| 8/12/2026 | Price change | $355,000-5.3%$149/sqft |
Source: SCWMLS #2022799 Report a problem | ||
| 5/28/2026 | Price change | $375,000-6.2%$157/sqft |
Source:  WIREX MLS #2022799 Report a problem WIREX MLS #2022799 Report a problem | ||
| 5/8/2026 | Listed for sale | $399,900+105.6%$167/sqft |
Source: WIREX MLS #2022799 Report a problem | ||
| 6/23/2015 | Sold | $194,500+1%$81/sqft |
Source: Public Record Report a problem | ||
| 4/29/2015 | Pending sale | $192,500$81/sqft |
Source: CENTURY 21 Affiliated #1741079 Report a problem | ||
| 3/31/2015 | Price change | $192,500-14.1%$81/sqft |
Source: Century 21 Affiliated #1741079 Report a problem | ||
| 3/21/2014 | Listed for sale | $224,000$94/sqft |
Source: Greater Madison Realty, LLC, dba RE/MAX Preferred #1709501 Report a problem | ||
Public tax history
| Year | Property taxes | Tax assessment |
|---|---|---|
| 2025 | $6,438 +5.2% | $370,700 |
| 2024 | $6,119 -0.1% | $370,700 |
| 2023 | $6,124 +7.8% | $370,700 +49.8% |
| 2022 | $5,681 -0.4% | $247,400 |
| 2021 | $5,704 +3.4% | $247,400 |
| 2020 | $5,519 -5.5% | $247,400 |
| 2019 | $5,838 +15.9% | $247,400 +26.2% |
| 2018 | $5,038 | $196,000 |
| 2017 | $5,038 +2.5% | $196,000 |
| 2016 | $4,917 +5.8% | $196,000 |
| 2014 | $4,648 -1.8% | $196,000 |
| 2013 | $4,734 +0.9% | $196,000 |
| 2012 | $4,689 -13.2% | $196,000 -11.8% |
| 2011 | $5,404 | $222,300 +3.6% |
| 2010 | -- | $214,600 |
| 2009 | -- | $214,600 |
| 2008 | -- | $214,600 |
| 2007 | -- | $214,600 |
| 2006 | -- | $214,600 |
| 2005 | -- | $214,600 |
| 2004 | -- | $214,600 |
| 2003 | -- | $214,600 -2.6% |
| 2002 | -- | $220,400 +0.1% |
| 2001 | -- | $220,100 |
Find assessor info on the county website
Monthly payment
Est. payment
Payment breakdown
Explore the cost of this home by adjusting the details. Changes won't be saved.Climate risks
Neighborhood: 53548
Nearby schools
GreatSchools rating
- 7/10Washington Elementary SchoolGrades: PK-5Distance: 1 mi
- 3/10Franklin Middle SchoolGrades: 6-8Distance: 1.2 mi
- 3/10Parker High SchoolGrades: 9-12Distance: 1.5 mi
Schools provided by the listing agent
- Elementary: Washington
- Middle: Franklin
- High: Parker
- District: Janesville
Source: SCWMLS. This data may not be complete. We recommend contacting the local school district to confirm school assignments for this home.
- $389,9004 bd4 ba3.6k sqft1807 Royal Oaks Dr, Janesville, WI 53548Sold
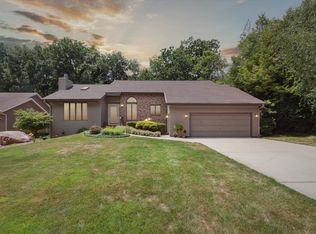
- $330,600-- bd-- ba-- sqft1821 Royal Oaks Dr, Janesville, WI 53548Off Market
- $421,4003 bd2 ba2k sqft1801 Royal Oaks Dr, Janesville, WI 53548Off Market
- $453,2003 bd3 ba2.1k sqft1829 Royal Oaks Dr, Janesville, WI 53548Off Market
- $427,800-- bd-- ba-- sqft1800 Royal Oaks Dr, Janesville, WI 53548Off Market
- $417,2003 bd3 ba2k sqft1733 Royal Oaks Dr, Janesville, WI 53548Off Market
- $392,3003 bd3 ba2.2k sqft2409 Oakbrook Ct #1, Janesville, WI 53548Off Market
- $398,7003 bd3 ba2.9k sqft2411 Oakbrook Ct #2, Janesville, WI 53548Off Market
A local agent can set up tours, give advice and negotiate with sellers.
A local lender can help you make sure your offer is ready when you are.
Similar homes
- $339,9004 bd2 ba1.5k sqft816 N Randall Ave, Janesville, WI 53545For Sale
 MLS ID #2030304, Chris Mayhew. SCWMLS
 - $365,0003 bd2 ba1.9k sqft1223 Alpine Dr, Janesville, WI 53546For Sale
 MLS ID #2030077, Dillon T Burke. SCWMLS
 - $349,9004 bd2 ba1.9k sqft4411 Saratoga Dr, Janesville, WI 53546For Sale
 MLS ID #2029002, John Mansur. SCWMLS
 - $274,9004 bd3 ba2.2k sqft1130 Burr Oak Ct, Janesville, WI 53545For Sale
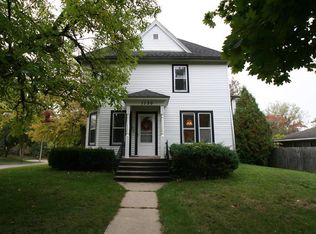 MLS ID #2030275, Adam Briggs. SCWMLS
 - $399,0004 bd2 ba2.9k sqft532 S Main St, Janesville, WI 53545For SaleMLS ID #2029783, Jacqueline Watson-Giese. SCWMLS
- $367,0004 bd3 ba2k sqft4211 Wilshire Ln, Janesville, WI 53546For SaleMLS ID #2025680, Derick Dahlby. SCWMLS
- $319,9004 bd2 ba1.8k sqft1164 Ontario Dr, Janesville, WI 53545For SaleMLS ID #2029624, Lynnette Wirth. SCWMLS
- $454,0003 bd2 ba2k sqft3377 N Hackbarth ROAD, Janesville, WI 53548ActiveMLS ID #1970563, Malgorzata Dworkiewicz. WIREX MLS
- $359,9003 bd3 ba2.3k sqft3316 Afton Rd, Janesville, WI 53548For SaleMLS ID #2025313, Ken Brenner. SCWMLS
- $399,9004 bd3 ba2.8k sqft921 Park Ridge Rd, Janesville, WI 53546For SaleMLS ID #2029899, Kerri Walker. SCWMLS
- $385,5003 bd3 ba2k sqft1331 S Crosby Ave, Janesville, WI 53546For SaleMLS ID #2027042, Kaye Fulton. SCWMLS
- $349,9003 bd2 ba2.1k sqft3149 S Highway 51, Janesville, WI 53546For SaleMLS ID #2029620, Jerilyn Endrizzi. SCWMLS
- $379,0003 bd2 ba1.7k sqft3903 Sandhill Dr, Janesville, WI 53546For SaleMLS ID #2029780, Erin Heiman. SCWMLS
- $315,0003 bd3 ba2k sqft2131 Mount Zion Ave, Janesville, WI 53545For SaleMLS ID #2030010, Jeff Myers. SCWMLS
- $374,9003 bd2 ba2.1k sqft2400 W Avalon Rd, Janesville, WI 53546For SaleMLS ID #2029972, Aaron Weber. SCWMLS
- $370,0004 bd2 ba2k sqft2418 Wesley Ave, Janesville, WI 53545For SaleMLS ID #2024201, Jake D Johnson. SCWMLS
- $480,0004 bd4 ba3.2k sqft720 Waveland Rd, Janesville, WI 53548For SaleMLS ID #2026231, Lorri & Tanya Team. SCWMLS
- $325,0003 bd2 ba1.4k sqft1108 Erie DRIVE, Janesville, WI 53545ActiveMLS ID #1974767, Pluster Filip Property Group*. WIREX MLS
- $369,9003 bd3 ba1.9k sqft4242 Saratoga Dr, Janesville, WI 53546For SaleMLS ID #2026027, Jennifer O'Connell. SCWMLS
- $484,9003 bd3 ba2.5k sqft2938 Yale Dr, Janesville, WI 53548For SaleMLS ID #2025076, Tammy Lund. SCWMLS
