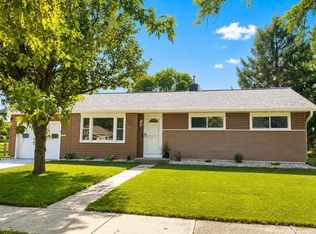
This well maintained, 1561 sq. ft. ranch has everything on one level, including a main floor laundry room & an over sized 2 car garage that has 672 sq. ft. of space. There are 3 spacious bedrooms & a full bath positioned at one end of the home, with a large living room, 1/2 bath, kitchen, dining area, family room & sun room located off the other end. You'll find high quality cabinets, solid surface counters, can lighting & newer appliances in the convenient kitchen. The sun room overlooks the huge yard that's mostly fenced, making the views of the 85x150 lot even more desirable. With multiple spaces that are open to one another, this home is perfect for everyday living & memorable entertaining. There's lots of extra closets for storage & a full unfinished basement with a bath rough-in for future expansion if desired. You can walk to the elementary & middle schools from this address. Shopping, medical facilities, parks & our vibrant downtown are just minutes away.
Under contract
Price cut: $10K (7/13)
$339,000
226 Beechwood Dr, Janesville, WI 53548
3beds
1,561sqft
Single Family Residence
Built in 1984
0.29 Acres Lot
$330,400 Zestimate®
$217/sqft
$-- HOA
What's special
- --
- on Zillow |
- 502
- views |
- 18
- saves |
Zillow last checked:
Listing updated:
Listed by:
Donna Panico,
Coldwell Banker The Realty Group
Source: SCWMLS,MLS#: 2022343
Facts & features
Interior
Bedrooms & bathrooms
- Bedrooms: 3
- Bathrooms: 2
- Full bathrooms: 1
- 1/2 bathrooms: 1
- Main level bathrooms: 2
Primary bedroom
- Level: Main
- Area: 168
- Dimensions: 14 x 12
Bedroom 2
- Level: Main
- Area: 120
- Dimensions: 12 x 10
Bedroom 3
- Level: Main
- Area: 100
- Dimensions: 10 x 10
Family room
- Area: 143
- Dimensions: 13 x 11
Kitchen
- Features: Pantry, Range/Oven, Refrigerator, Dishwasher, Disposal
- Level: Main
- Area: 108
- Dimensions: 12 x 9
Living room
- Level: Lower
- Area: 252
- Dimensions: 18 x 14
Heating
- Forced Air
Cooling
- Central Air
Appliances
- Included: Washer, Dryer, Water Softener Included
- Laundry: Main Level
Features
- Vaulted Ceiling(s), At Least 1 tub, Ceiling Fan(s), Sun Room
- Windows: Window Coverings
- Basement: Full,Bath/Stubbed
- Has fireplace: Yes
- Fireplace features: Wood Burning, Free Standing
Interior area
- Total structure area: 1,561
- Total interior livable area: 1,561 sqft
- Finished area above ground: 1,561
Property
Parking
- Total spaces: 2
- Parking features: 2 car, Attached, Garage Door Opener
- Attached garage spaces: 2
- Has uncovered spaces: Yes
Features
- Levels: One
- Stories: 1
- Patio & porch: Patio
Lot
- Size: 0.29 Acres
- Dimensions: 85x150
- Features: Sidewalk
Details
- Parcel number: 0134200053
- Zoning: R1
Construction
Type & style
- Home type: SingleFamily
- Architectural style: Ranch
- Property subtype: Single Family Residence
Materials
- Aluminum Siding, Brick
- Foundation: Poured concrete foundatn
Condition
- Year built: 1984
Utilities & green energy
- Sewer: Public Sewer
- Water: Public
- Utilities for property: Cable Available, Internet - Cable
Community & HOA
Community
- Security: Security System
Location
- Region: Janesville
Financial & listing details
- Price per square foot: $217/sqft
- Tax assessed value: $249,100
- Annual tax amount: $4,235
- Date on market: 5/4/2026
- Inclusions: Washer, Dryer, Stove, Refrigerator, Window Coverings, Dishwasher, Disposal.\, Water Softener, Garage Opener
- Exclusions: Personal Property
Estimated market value
$330,400
$314,000 - $347,000
$2,120/mo
Price history
| Date | Event | Price |
|---|---|---|
| 8/9/2026 | Contingent | $339,000$217/sqft |
Source: SCWMLS #2022343 Report a problem | ||
| 7/13/2026 | Price change | $339,000-2.9%$217/sqft |
Source: SCWMLS #2022343 Report a problem | ||
| 6/25/2026 | Listed for sale | $349,000$224/sqft |
Source: SCWMLS #2022343 Report a problem | ||
| 5/28/2026 | Contingent | $349,000$224/sqft |
Source:  WIREX MLS #2022343 Report a problem WIREX MLS #2022343 Report a problem | ||
| 5/4/2026 | Listed for sale | $349,000$224/sqft |
Source: WIREX MLS #2022343 Report a problem | ||
Public tax history
| Year | Property taxes | Tax assessment |
|---|---|---|
| 2025 | $4,235 +5.4% | $249,100 |
| 2024 | $4,019 +0.1% | $249,100 |
| 2023 | $4,017 +4.8% | $249,100 +46.1% |
| 2022 | $3,831 -0.2% | $170,500 |
| 2021 | $3,838 +2.7% | $170,500 |
| 2020 | $3,739 +3% | $170,500 |
| 2019 | $3,630 +9.4% | $170,500 +29.5% |
| 2018 | $3,318 | $131,700 |
| 2017 | $3,318 +2.1% | $131,700 |
| 2016 | $3,251 +5.9% | $131,700 |
| 2014 | $3,070 -1.7% | $131,700 |
| 2013 | $3,124 +0.8% | $131,700 |
| 2012 | $3,100 -1.2% | $131,700 |
| 2011 | $3,138 | $131,700 +3.5% |
| 2010 | -- | $127,300 |
| 2009 | -- | $127,300 |
| 2008 | -- | $127,300 |
| 2007 | -- | $127,300 |
| 2006 | -- | $127,300 |
| 2005 | -- | $127,300 |
| 2004 | -- | $127,300 |
| 2003 | -- | $127,300 |
| 2002 | -- | $127,300 +6.9% |
| 2001 | -- | $119,100 |
Find assessor info on the county website
Monthly payment
Est. payment
Payment breakdown
Explore the cost of this home by adjusting the details. Changes won't be saved.Climate risks
Neighborhood: 53548
Nearby schools
GreatSchools rating
- 5/10Madison Elementary SchoolGrades: PK-5Distance: 0.3 mi
- 3/10Franklin Middle SchoolGrades: 6-8Distance: 0.2 mi
- 3/10Parker High SchoolGrades: 9-12Distance: 0.6 mi
Schools provided by the listing agent
- Elementary: Madison
- Middle: Franklin
- High: Parker
- District: Janesville
Source: SCWMLS. This data may not be complete. We recommend contacting the local school district to confirm school assignments for this home.
- $264,7003 bd2 ba1k sqft2621 Bond Pl, Janesville, WI 53548Off Market
- $270,3002 bd2 ba912 sqft218 Beechwood Dr, Janesville, WI 53548Off Market
- $332,6003 bd2 ba2.3k sqft301 N Crosby Ave, Janesville, WI 53548Off Market
- $323,6003 bd1 ba1.2k sqft208 Beechwood Dr, Janesville, WI 53548Off Market
- $352,1004 bd4 ba3.1k sqft2607 Bond Pl, Janesville, WI 53548Off Market
- $262,3003 bd1 ba1.8k sqft302 Beechwood Dr, Janesville, WI 53548Off Market
- $--2 bd1 ba-- sqft2622 Bond Pl, Janesville, WI 53548Off Market
- $298,0003 bd2 ba1.7k sqft2609 Bond Pl, Janesville, WI 53548Off Market
A local agent can set up tours, give advice and negotiate with sellers.
A local lender can help you make sure your offer is ready when you are.
Similar homes
- $274,9003 bd3 ba1.3k sqft315 N Chatham St, Janesville, WI 53548For Sale
 MLS ID #2030616, Marisol Soto. SCWMLS
 - $339,9004 bd2 ba1.5k sqft816 N Randall Ave, Janesville, WI 53545For Sale
 MLS ID #2030304, Chris Mayhew. SCWMLS
 - $279,0004 bd1 ba1.5k sqft1704 Pershing Pl, Janesville, WI 53546For Sale
 MLS ID #2030459, Erin Heiman. SCWMLS
 - $314,9004 bd2 ba1.8k sqft1164 Ontario Dr, Janesville, WI 53545For Sale
 MLS ID #2029624, Lynnette Wirth. SCWMLS
 - $339,9003 bd3 ba2k sqft1500 Evergreen Dr, Janesville, WI 53546For SaleMLS ID #2027415, Timothy Anderson. SCWMLS
- $385,5003 bd3 ba2k sqft1331 S Crosby Ave, Janesville, WI 53546For SaleMLS ID #2027042, Kaye Fulton. SCWMLS
- $325,0003 bd2 ba1.4k sqft1108 Erie DRIVE, Janesville, WI 53545ActiveMLS ID #1974767, Pluster Filip Property Group*. WIREX MLS
- $365,0003 bd2 ba1.9k sqft1223 Alpine Dr, Janesville, WI 53546For SaleMLS ID #2030077, Dillon T Burke. SCWMLS
- $369,0003 bd2 ba1.7k sqft3903 Sandhill Dr, Janesville, WI 53546For SaleMLS ID #2029780, Erin Heiman. SCWMLS
- $315,0003 bd3 ba2k sqft2131 Mount Zion Ave, Janesville, WI 53545For SaleMLS ID #2030010, Jeff Myers. SCWMLS
- $369,9003 bd3 ba1.9k sqft4242 Saratoga Dr, Janesville, WI 53546For SaleMLS ID #2026027, Jennifer O'Connell. SCWMLS
- $259,0003 bd2 ba2.2k sqft2110 W Memorial Dr, Janesville, WI 53548For SaleMLS ID #2028119, Matt W Kornstedt. SCWMLS
- $349,9003 bd2 ba2.1k sqft3149 S Highway 51, Janesville, WI 53546For SaleMLS ID #2029620, Jerilyn Endrizzi. SCWMLS
- $374,9003 bd2 ba2.1k sqft2400 W Avalon Rd, Janesville, WI 53546For SaleMLS ID #2029972, Aaron Weber. SCWMLS
- $294,9003 bd2 ba1.8k sqft1125 N Pontiac Dr, Janesville, WI 53545For SaleMLS ID #2025507, Scott Kjendlie. SCWMLS
- $454,0003 bd2 ba2k sqft3377 N Hackbarth ROAD, Janesville, WI 53548ActiveMLS ID #1970563, Malgorzata Dworkiewicz. WIREX MLS
- $320,0002 bd1 ba1.5k sqft19 E Auburn Dr, Beloit, WI 53511For SaleMLS ID #2030224, Lori Hagemann. SCWMLS
- $349,9004 bd2 ba1.9k sqft4411 Saratoga Dr, Janesville, WI 53546For SaleMLS ID #2029002, John Mansur. SCWMLS
- $179,9003 bd2 ba1.7k sqft811 McKinley St, Janesville, WI 53548For SaleMLS ID #2028990, Erika King. SCWMLS
- $249,9003 bd2 ba1.6k sqft189 S High St, Janesville, WI 53548For SaleMLS ID #2024580, John Mansur. SCWMLS
