New construction home with an open, efficient floor plan, full basement, and attached two car garage. This home will be part of an association in a community with ten total homes.
Active
$359,000
807 Arthur DRIVE, Milton, WI 53563
4beds
1,650sqft
Single Family Residence
Built in 2026
5,662 Square Feet Lot
$359,200 Zestimate®
$218/sqft
$-- HOA
What's special
Open efficient floor planFull basementAttached two car garage
- 49 days
- 148
- 6
Zillow last checked:
Listing updated:
Listed by:
Matthew Kuehl 262-745-6603,
Keystone Real Estate Services, LLC
Source: WIREX MLS,MLS#: 1975704 Originating MLS: Metro MLS
Originating MLS: Metro MLSFacts & features
Interior
Bedrooms & bathrooms
- Bedrooms: 4
- Bathrooms: 3
- Full bathrooms: 2
- 1/2 bathrooms: 1
Primary bedroom
- Level: Upper
- Area: 144
- Dimensions: 12 x 12
Bedroom 2
- Level: Upper
- Area: 132
- Dimensions: 12 x 11
Bedroom 3
- Level: Upper
- Area: 143
- Dimensions: 13 x 11
Bedroom 4
- Level: Upper
- Area: 110
- Dimensions: 11 x 10
Bathroom
- Features: Master Bedroom Bath
Family room
- Level: Upper
- Area: 144
- Dimensions: 12 x 12
Kitchen
- Level: Main
- Area: 255
- Dimensions: 17 x 15
Living room
- Level: Main
- Area: 285
- Dimensions: 19 x 15
Heating
- Natural Gas, Forced Air
Appliances
- Included: Dishwasher, Disposal, Dryer, Microwave, Oven, Range, Refrigerator, Washer
Features
- Basement: Full
Interior area
- Total structure area: 1,650
- Total interior livable area: 1,650 sqft
- Finished area above ground: 1,650
Property
Parking
- Total spaces: 2
- Parking features: Garage Door Opener, Attached, 2 Car
- Attached garage spaces: 2
Features
- Levels: Two
- Stories: 2
Lot
- Size: 5,662 Square Feet
Details
- Parcel number: V23890.2A
- Zoning: Residential
Construction
Type & style
- Home type: SingleFamily
- Architectural style: Contemporary
- Property subtype: Single Family Residence
Materials
- Wood Siding
Condition
- New Construction
- New construction: Yes
- Year built: 2026
Utilities & green energy
- Sewer: Public Sewer
- Water: Public
Community & HOA
Location
- Region: Milton
- Municipality: Milton
Financial & listing details
- Price per square foot: $218/sqft
- Date on market: 8/11/2026
Estimated market value
$359,200
$341,000 - $377,000
$2,242/mo
Price history
| Date | Event | Price |
|---|---|---|
| 8/11/2026 | Listed for sale | $359,000$218/sqft |
Source:  WIREX MLS #1975704 Report a problem WIREX MLS #1975704 Report a problem | ||
Public tax history
Tax history is unavailable.
Monthly payment
Est. payment
Payment breakdown
Explore the cost of this home by adjusting the details. Changes won't be saved.Climate risks
Neighborhood: 53563
Nearby schools
Schools provided by the listing agent
- Middle: Milton
- High: Milton
- District: Milton
Source: WIREX MLS. This data may not be complete. We recommend contacting the local school district to confirm school assignments for this home.

Similar homes
- $359,0004 bd3 ba1.6k sqft811 Arthur DRIVE, Milton, WI 53563Active
 MLS ID #1975716, Matthew Kuehl. WIREX MLS
 - $349,0004 bd3 ba1.6k sqft809 Arthur DRIVE, Milton, WI 53563Active
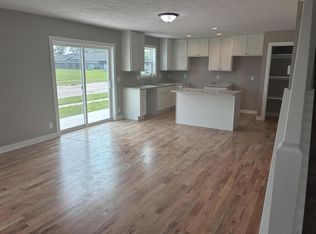 MLS ID #1975708, Matthew Kuehl. WIREX MLS
 - $499,9004 bd2 ba2.4k sqft67 E Ash Ln, Milton, WI 53563For Sale
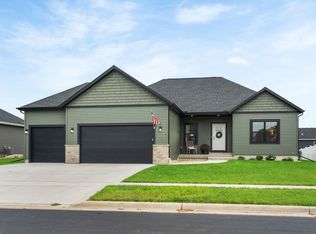 MLS ID #2033160, Gabriell Hamele. SCWMLS
 - $369,9004 bd3 ba2k sqft4211 Wilshire Ln, Janesville, WI 53546For Sale
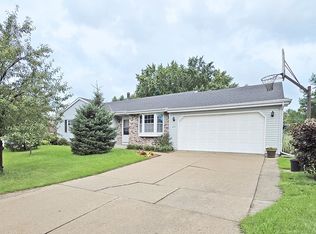 MLS ID #2033191, Mary Ellen Mackey. SCWMLS
