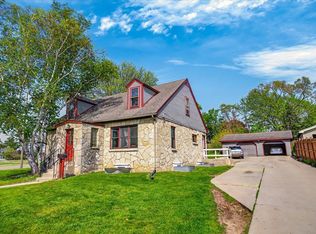
Come see this spacious westside cape cod that has 4 bedrooms and 2 full bathrooms. This home is a few blocks from High School and Aquatic/Fitness Center and about 1 mile from UW Whitewater campus. One of the bedrooms is on the first floor along with a den/family room. The exterior is maintenance free with brick and vinyl siding. Newer windows, roof, and furnace. The rear yard is fence in and has large patio. The basement is finished with a recreation room and there is Bilco type cellar doors off the rear, making it easy access to install appliances in the basement. Property is being sold in ''as is '' condition. Listing broker is related to seller.
Active
$375,900
447 S Woodland DRIVE, Whitewater, WI 53190
4beds
2,443sqft
:
Get pre-qualified$2,444/mo
Single Family Residence
Built in 1970
0.25 Acres Lot
$370,500 Zestimate®
$154/sqft
$-- HOA
What's special
- 59 days |
- 453 |
- 4 |
Zillow last checked:
Listing updated:
Listed by:
Ken Baranowski 414-828-9610,
Ken Baranowski
Source: WIREX MLS,MLS#: 1964342 Originating MLS: Metro MLS
Originating MLS: Metro MLSFacts & features
Interior
Bedrooms & bathrooms
- Bedrooms: 4
- Bathrooms: 2
- Full bathrooms: 2
- Main level bedrooms: 1
Primary bedroom
- Level: Upper
- Area: 176
- Dimensions: 16 x 11
Bedroom 2
- Level: Upper
- Area: 130
- Dimensions: 10 x 13
Bedroom 3
- Level: Upper
- Area: 99
- Dimensions: 9 x 11
Bedroom 4
- Level: Main
- Area: 110
- Dimensions: 11 x 10
Dining room
- Level: Main
- Area: 140
- Dimensions: 10 x 14
Kitchen
- Level: Main
- Area: 208
- Dimensions: 16 x 13
Living room
- Level: Main
- Area: 216
- Dimensions: 18 x 12
Office
- Level: Main
- Area: 108
- Dimensions: 9 x 12
Heating
- Natural Gas, Forced Air
Cooling
- Central Air
Appliances
- Included: Dishwasher, Disposal, Microwave, Range, Refrigerator
Features
- Flooring: Wood
- Basement: Full
Interior area
- Total structure area: 2,443
- Total interior livable area: 2,443 sqft
- Finished area above ground: 1,923
- Finished area below ground: 520
Property
Parking
- Total spaces: 2
- Parking features: Garage Door Opener, Attached, 2 Car
- Attached garage spaces: 2
Features
- Levels: One and One Half
- Stories: 1
- Patio & porch: Patio
- Fencing: Fenced Yard
- Body of water: N/A
Lot
- Size: 0.25 Acres
Details
- Parcel number: /BU 00003
- Zoning: R-1
Construction
Type & style
- Home type: SingleFamily
- Architectural style: Cape Cod
- Property subtype: Single Family Residence
Materials
- Brick, Brick/Stone, Vinyl Siding
Condition
- 21+ Years
- New construction: No
- Year built: 1970
Utilities & green energy
- Sewer: Public Sewer
- Water: Public
Community & HOA
Community
- Subdivision: Buckingham Estates
Location
- Region: Whitewater
- Municipality: Whitewater
Financial & listing details
- Price per square foot: $154/sqft
- Tax assessed value: $295,200
- Annual tax amount: $4,867
- Date on market: 5/28/2026
- Inclusions: Refrigerator, Stove, Kitchen Built-Ins (Microwave, Garbage Disposal). Water Softener Is Leased.
- Exclusions: Personal Property Of The Seller.
Estimated market value
$370,500
$352,000 - $389,000
$2,934/mo
Price history
| Date | Event | Price |
|---|---|---|
| 5/28/2026 | Listed for sale | $375,900$154/sqft |
Source:  WIREX MLS #1964342 Report a problem WIREX MLS #1964342 Report a problem | ||
Public tax history
| Year | Property taxes | Tax assessment |
|---|---|---|
| 2024 | $4,225 +0% | $295,200 +7.1% |
| 2023 | $4,223 -10.1% | $275,600 |
| 2022 | $4,698 -4.3% | $275,600 +7.6% |
| 2021 | $4,910 +7.7% | $256,100 +10% |
| 2020 | $4,560 +7.1% | $232,800 +7.1% |
| 2019 | $4,256 +4.4% | $217,300 +4.5% |
| 2018 | $4,075 +8.2% | $207,900 +6% |
| 2017 | $3,765 -3.5% | $196,100 |
| 2016 | $3,901 -0.5% | $196,100 |
| 2015 | $3,921 +5.9% | $196,100 +3.9% |
| 2014 | $3,701 | $188,800 +2.4% |
| 2013 | $3,701 | $184,400 |
| 2012 | -- | -- |
| 2011 | -- | -- |
| 2010 | -- | -- |
| 2009 | -- | -- |
| 2008 | -- | -- |
| 2007 | -- | -- |
| 2005 | -- | -- |
| 2004 | -- | -- |
| 2003 | -- | -- |
| 2002 | -- | -- |
| 2001 | -- | -- |
| 2000 | -- | -- |
Find assessor info on the county website
Monthly payment
Est. payment
Payment breakdown
Explore the cost of this home by adjusting the details. Changes won't be saved.Climate risks
Neighborhood: 53190
Nearby schools
GreatSchools rating
- 4/10Lincoln Inquiry Charter SchoolGrades: PK-5Distance: 0.5 mi
- 4/10Whitewater Middle SchoolGrades: 6-8Distance: 0.3 mi
- 4/10Whitewater High SchoolGrades: 9-12Distance: 0.3 mi
Schools provided by the listing agent
- Elementary: Lincoln
- Middle: Whitewater
- High: Whitewater
- District: Whitewater
Source: WIREX MLS. This data may not be complete. We recommend contacting the local school district to confirm school assignments for this home.
- $297,9003 bd1 ba1.1k sqft455 S Woodland Dr, Whitewater, WI 53190Off Market
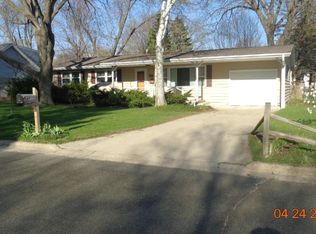
- $345,7005 bd2 ba2k sqft437 S Woodland Dr, Whitewater, WI 53190Off Market
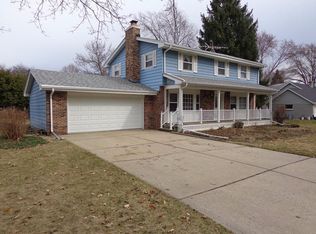
- $310,3003 bd2 ba1.5k sqft440 S Pleasant St, Whitewater, WI 53190Off Market
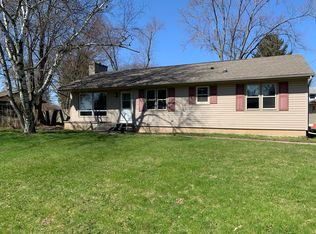
- $333,3004 bd2 ba1.4k sqft454 S Pleasant St, Whitewater, WI 53190Off Market
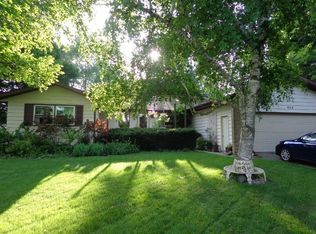
- $392,5005 bd3 ba2.5k sqft1344 W Walworth Ave, Whitewater, WI 53190Off Market
- $333,0004 bd2 ba1.7k sqft448 S Woodland Dr, Whitewater, WI 53190Off Market
- $260,0003 bd2 ba1.8k sqft466 S Pleasant St, Whitewater, WI 53190Sold
- $312,6003 bd2 ba1.2k sqft440 S Woodland Dr, Whitewater, WI 53190Off Market
A local agent can set up tours, give advice and negotiate with sellers.
Similar homes
- $384,9006 bd3 ba2.5k sqft203 S Whiton St, Whitewater, WI 53190For Sale
 MLS ID #2022416, Cameron Ward. SCWMLS
 - $379,9003 bd3 ba2.6k sqftWaters Edge South Condominium, Whitewater, WI 53190Active
 MLS ID #1970837, Sarah Rappold. WIREX MLS
 - $339,9003 bd2 ba1.4k sqft1284 E Bluff ROAD, Whitewater, WI 53190Active
 MLS ID #1971283, Timothy Vandeville, Jr.. WIREX MLS
 - $445,0004 bd3 ba2.5k sqft5201 N Grandeur Dr, Milton, WI 53563For Sale
 MLS ID #2028667, Jeff Zuelke. SCWMLS
 - $399,9994 bd2 ba2.4k sqft101 N Clear Lake Ave, Milton, WI 53563For SaleMLS ID #2027473, Sarah McLean. SCWMLS
- $374,9995 bd3 ba2.7k sqft2408 Elizabeth St, Janesville, WI 53548For SaleMLS ID #2027541, Nikki Duffy. SCWMLS
- $375,9003 bd3 ba2.8k sqft4409 Southwyck Dr, Janesville, WI 53546For SaleMLS ID #2026886, Tasheka Gosha. SCWMLS
- $379,9004 bd3 ba2k sqft4211 Wilshire Ln, Janesville, WI 53546For SaleMLS ID #2025680, Derick Dahlby. SCWMLS
- $348,0003 bd2 ba1.4k sqftN1644 Poeppel Rd, Fort Atkinson, WI 53538For SaleMLS ID #2025908, Leslie Boyea. SCWMLS
- $399,0003 bd3 ba2k sqft306 E Highland Ave, Fort Atkinson, WI 53538For SaleMLS ID #2026288, Brandon Housley. SCWMLS
- $459,9004 bd2 ba2.8k sqftW8139 County Road A, Delavan, WI 53115ActiveMLS ID #1963454, Jessica Johnson. WIREX MLS
- $474,9003 bd2 ba1.8k sqftN7024 Oakwood ROAD, Whitewater, WI 53190ActiveMLS ID #1952442, Michael Balestrieri. WIREX MLS
- $379,9003 bd2 ba2k sqftW344S10664 Island View LANE, Mukwonago, WI 53149ActiveMLS ID #1969496, Renee Koepsel. WIREX MLS
- $375,0004 bd3 ba2.3k sqft1815 Royal Oaks Dr, Janesville, WI 53548For SaleMLS ID #2022799, Steven Greene. SCWMLS
- $449,9003 bd3 ba2.2k sqftN1544 Poeppel Rd, Fort Atkinson, WI 53538For SaleMLS ID #2025683, Rachel Miller. SCWMLS
- $420,0003 bd2 ba1.5k sqft412 E Sherman Ave, Fort Atkinson, WI 53538For SaleMLS ID #2025459, Jane Lee. SCWMLS
- $329,0005 bd2 ba2k sqft334 Grove St, Fort Atkinson, WI 53538For SaleMLS ID #2025999, Nettie Toeller. SCWMLS
- $379,9005 bd2 ba2k sqft7 E Rollin St, Edgerton, WI 53534For SaleMLS ID #2026180, Sue Eastwood. SCWMLS
- $374,9004 bd2 ba2.2k sqftW9354 Oakland Rd, Cambridge, WI 53523For SaleMLS ID #2020920, Tori Wagner. SCWMLS
- $360,0004 bd3 ba2k sqft501 W Rollin St, Edgerton, WI 53534For SaleMLS ID #2027328, Heather Taylor. SCWMLS
