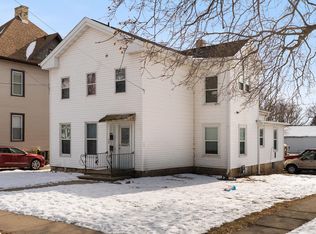
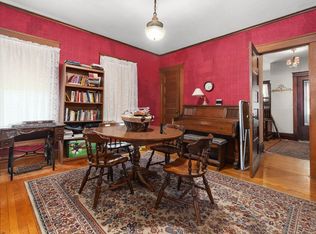
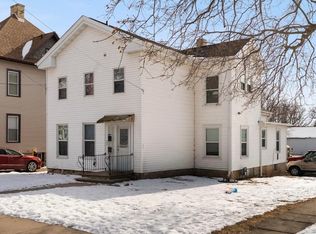
Step into timeless charm in this beautifully maintained home just two blocks from historic downtown Edgerton. Rich in character, the home showcases original ornate woodwork, 9-foot ceilings, hardwood flooring, and a cozy fireplace that create a warm, inviting atmosphere. The spacious main level features a formal dining room with a built-in buffet and bay window, a functional kitchen with a peninsula and pantry, a convenient half bath, and a mudroom. Upstairs you'll find four bedrooms and an updated full bath, while the lower level offers a den with a closet, laundry area, and an additional full bath. Outside, enjoy a large front porch, composite-railed deck, insulated 2½-car detached garage, and major updates including a new roof and windows in 2025, all nestled between two parks in a highly walkable neighborhood. Schedule your private showing today! UHP Warranty included!
Active
Price cut: $10.1K (8/4)
$349,900
501 W Rollin St, Edgerton, WI 53534
4beds
2,064sqft
Single Family Residence
Built in 1880
6,098 Square Feet Lot
$345,500 Zestimate®
$170/sqft
$-- HOA
What's special
- --
- on Zillow
- 839
- views
- 65
- saves
Zillow last checked:
Listing updated:
Listed by:
Heather Taylor,
MHB Real Estate
Source: SCWMLS,MLS#: 2027328
Facts & features
Interior
Bedrooms & bathrooms
- Bedrooms: 4
- Bathrooms: 3
- Full bathrooms: 2
- 1/2 bathrooms: 1
- Main level bathrooms: 1
Primary bedroom
- Level: Upper
- Area: 154
- Dimensions: 14 x 11
Bedroom 2
- Level: Upper
- Area: 121
- Dimensions: 11 x 11
Bedroom 3
- Level: Upper
- Area: 150
- Dimensions: 15 x 10
Bedroom 4
- Level: Upper
- Area: 143
- Dimensions: 13 x 11
Dining room
- Level: Main
- Area: 210
- Dimensions: 14 x 15
Kitchen
- Features: Breakfast Bar, Dishwasher, Disposal, Microwave, Pantry, Range/Oven, Refrigerator
- Level: Main
- Area: 130
- Dimensions: 10 x 13
Living room
- Level: Main
- Area: 196
- Dimensions: 14 x 14
Heating
- Forced Air
Cooling
- Central Air
Appliances
- Included: Water Softener Included
- Laundry: Lower Level
Features
- At Least 1 tub, Bonus Room
- Basement: Full,Walk-Out Access,Partially Finished
- Number of fireplaces: 1
- Fireplace features: 1 fireplace
Interior area
- Total structure area: 2,064
- Total interior livable area: 2,064 sqft
- Finished area above ground: 1,864
Property
Parking
- Total spaces: 2
- Parking features: 2 car, Detached, Insulated
- Garage spaces: 2
- Has uncovered spaces: Yes
Features
- Levels: Two
- Stories: 2
- Patio & porch: Deck, Front Porch
Lot
- Size: 6,098 Square Feet
- Features: Sidewalk
Details
- Parcel number: 221 006003
- Zoning: res
Construction
Type & style
- Home type: SingleFamily
- Architectural style: Victorian
- Property subtype: Single Family Residence
Materials
- Vinyl Siding
Condition
- Year built: 1880
Utilities & green energy
- Sewer: Public Sewer
- Water: Public
- Utilities for property: Cable Available
Community & HOA
Location
- Region: Edgerton
Financial & listing details
- Price per square foot: $170/sqft
- Tax assessed value: $238,400
- Annual tax amount: $3,699
- Date on market: 7/4/2026
- Inclusions: Refrigerator, Range/Oven, Microwave, Dishwasher, Disposal, All Window Coverings/Blinds
- Exclusions: Seller’s Personal Property
Estimated market value
$345,500
$328,000 - $363,000
$2,395/mo
Price history
| Date | Event | Price |
|---|---|---|
| 8/4/2026 | Price change | $349,900-2.8%$170/sqft |
Source: SCWMLS #2027328 Report a problem | ||
| 7/9/2026 | Listed for sale | $360,000$174/sqft |
Source: SCWMLS #2027328 Report a problem | ||
Public tax history
| Year | Property taxes | Tax assessment |
|---|---|---|
| 2025 | $3,420 -0.1% | $238,400 +3.2% |
| 2024 | $3,423 +7.9% | $231,100 +7.4% |
| 2023 | $3,171 -2% | $215,200 +9.2% |
| 2022 | $3,235 -2.5% | $197,000 +9.4% |
| 2021 | $3,316 -4.1% | $180,100 +8.8% |
| 2020 | $3,458 +8.6% | $165,500 +9.6% |
| 2019 | $3,185 +6.4% | $151,000 +11% |
| 2018 | $2,993 | $136,000 +7.4% |
| 2017 | $2,993 +5.4% | $126,600 +13.2% |
| 2016 | $2,840 +34.6% | $111,800 +21% |
| 2014 | $2,111 -1.1% | $92,400 +4.2% |
| 2013 | $2,135 -1.9% | $88,700 |
| 2012 | $2,176 -3.5% | $88,700 -9.7% |
| 2011 | $2,255 | $98,200 -6.3% |
| 2010 | -- | $104,800 -3.4% |
| 2009 | -- | $108,500 |
| 2008 | -- | $108,500 -2% |
| 2007 | -- | $110,700 +24.1% |
| 2006 | -- | $89,200 |
| 2005 | -- | $89,200 |
| 2004 | -- | $89,200 |
| 2003 | -- | $89,200 |
| 2002 | -- | $89,200 |
| 2001 | -- | $89,200 |
| 2000 | -- | $89,200 |
Find assessor info on the county website
Monthly payment
Est. payment
Payment breakdown
Explore the cost of this home by adjusting the details. Changes won't be saved.Climate risks
Neighborhood: 53534
Nearby schools
Schools provided by the listing agent
- Middle: Edgerton
- High: Edgerton
- District: Edgerton
Source: SCWMLS. This data may not be complete. We recommend contacting the local school district to confirm school assignments for this home.
Similar homes
- $399,9006 bd2 ba3k sqft13 Mechanic St, Edgerton, WI 53534For Sale
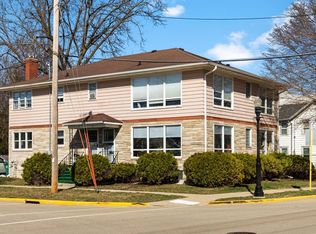 MLS ID #2025023, Ferraro Real Estate Team. SCWMLS
 - $384,9003 bd2 ba1.8k sqft1410 E Road Six St, Edgerton, WI 53534For Sale
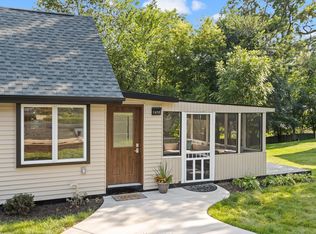 MLS ID #2028570, Jerilyn Endrizzi. SCWMLS
 - $325,0004 bd2 ba1.5k sqft1705 E Road Six St, Edgerton, WI 53534For Sale
 MLS ID #2029575, Caleb Payne. SCWMLS
 - $249,0002 bd2 ba1.1k sqft111 W Fulton St #207, Edgerton, WI 53534For Sale
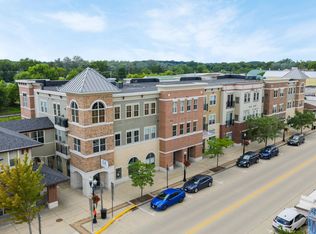 MLS ID #2031333, Brittany Wenninger. SCWMLS
