Beautiful 4 bedroom, 2.5 bathroom ranch in the Milton School District! This thoughtfully designed home features a split bedroom layout and an open, spacious floor plan. The stunning kitchen offers quartz countertops, tile backsplash, breakfast bar, walk in pantry, and a convenient pot filler above the stove. The kitchen opens to the great room featuring an impressive coffered ceiling and gas fireplace. The primary suite features a tray ceiling, walk in closet, and private bath with double sink vanity, tiled walk in shower, and separate toilet room. Three additional bedrooms provide plenty of space for family, guests, or a home office. Just inside the insulated and drywalled 3 car garage is a convenient drop zone, first floor laundry room, and half bath. The basement features two egress windows and offers great potential for future finishing. Quality finishes, a functional layout, and plenty of room to make this home your own! Photos are of a similar model. Estimated Completion November
Active
$529,900
4869 Monarch Dr, Milton, WI 53563
4beds
2,018sqft
Single Family Residence
Built in 2026
0.31 Acres Lot
$528,800 Zestimate®
$263/sqft
$-- HOA
What's special
- --
- on Zillow
- 475
- views
- 33
- saves
Zillow last checked:
Listing updated:
Listed by:
Mary Gilbank,
Shorewest, REALTORS,
Macy Walter,
Shorewest, REALTORS
Source: SCWMLS,MLS#: 2031805
Facts & features
Interior
Bedrooms & bathrooms
- Bedrooms: 4
- Bathrooms: 3
- Full bathrooms: 2
- 1/2 bathrooms: 1
- Main level bathrooms: 3
Primary bedroom
- Level: Main
- Area: 224
- Dimensions: 16 x 14
Bedroom 2
- Level: Main
- Area: 121
- Dimensions: 11 x 11
Bedroom 3
- Level: Main
- Area: 121
- Dimensions: 11 x 11
Bedroom 4
- Level: Main
- Area: 132
- Dimensions: 12 x 11
Kitchen
- Features: Breakfast Bar, Pantry, Kitchen Island, Range/Oven, Dishwasher
- Level: Main
- Area: 176
- Dimensions: 16 x 11
Living room
- Level: Main
- Area: 320
- Dimensions: 20 x 16
Heating
- Forced Air
Cooling
- Central Air
Features
- Walk-In Closet(s), At Least 1 tub, Split bedrooms, Ceiling Fan(s), Exhaust Fan, Entrance Foyer, Primary Bath
- Basement: Full,Full Size Windows/Exposed,Unfinished
- Number of fireplaces: 1
- Fireplace features: 1 fireplace, Gas
Interior area
- Total structure area: 2,018
- Total interior livable area: 2,018 sqft
- Finished area above ground: 2,018
Property
Parking
- Total spaces: 3
- Parking features: Additional Parking, Attached, Garage Door Opener, Insulated
- Attached garage spaces: 3
- Has uncovered spaces: Yes
Features
- Levels: One
- Stories: 1
- Patio & porch: Patio
Lot
- Size: 0.31 Acres
- Dimensions: 93x146
- Features: Sidewalk
Details
- Parcel number: 0208200048
- Zoning: Res
Construction
Type & style
- Home type: SingleFamily
- Architectural style: Ranch
- Property subtype: Single Family Residence
Materials
- Vinyl Siding, Stone
- Foundation: Poured concrete foundatn
Condition
- New Construction
- New construction: Yes
- Year built: 2026
Details
- Builder name: Acadia Homes Llc
Utilities & green energy
- Sewer: Public Sewer
- Water: Public
- Utilities for property: Cable Available
Community & HOA
Community
- Subdivision: Prairie's Edge Estates
Location
- Region: Milton
Financial & listing details
- Price per square foot: $263/sqft
- Tax assessed value: $31,500
- Annual tax amount: $528
- Date on market: 9/2/2026
- Inclusions: Stainless gas range, microwave, dishwasher and range hood
Estimated market value
$528,800
$502,000 - $555,000
$2,706/mo
Price history
| Date | Event | Price |
|---|---|---|
| 9/2/2026 | Listed for sale | $529,900+1666.3%$263/sqft |
Source: SCWMLS #2031805 Report a problem | ||
| 6/18/2026 | Sold | $30,000+150%$15/sqft |
Source: Public Record Report a problem | ||
| 10/1/2012 | Sold | $12,000$6/sqft |
Source: Public Record Report a problem | ||
Public tax history
| Year | Property taxes | Tax assessment |
|---|---|---|
| 2025 | $528 +0.1% | $31,500 |
| 2024 | $528 -7.1% | $31,500 |
| 2023 | $568 -27.9% | $31,500 |
| 2022 | $788 +5.4% | $31,500 |
| 2021 | $747 -0.8% | $31,500 |
| 2020 | $753 +3% | $31,500 |
| 2019 | $731 -12.9% | $31,500 -2.8% |
| 2018 | $839 | $32,400 |
| 2017 | $839 +1.1% | $32,400 |
| 2016 | $830 +8% | $32,400 |
| 2014 | $769 -1.5% | $32,400 |
| 2013 | $780 +2.2% | $32,400 |
| 2012 | $763 -1.3% | $32,400 |
| 2011 | $773 | $32,400 +21.3% |
| 2010 | -- | $26,700 |
| 2009 | -- | $26,700 |
| 2008 | -- | $26,700 |
| 2007 | -- | $26,700 |
| 2006 | -- | $26,700 |
Find assessor info on the county website
Monthly payment
Est. payment
Payment breakdown
Explore the cost of this home by adjusting the details. Changes won't be saved.Climate risks
Neighborhood: 53563
Nearby schools
Schools provided by the listing agent
- Elementary: Harmony
- Middle: Milton
- High: Milton
- District: Milton
Source: SCWMLS. This data may not be complete. We recommend contacting the local school district to confirm school assignments for this home.

Similar homes
- $499,9004 bd2 ba2.4k sqft67 E Ash Ln, Milton, WI 53563For Sale
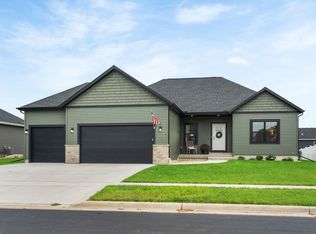 MLS ID #2033160, Gabriell Hamele. SCWMLS
 - $639,0003 bd3 ba1.9k sqft3486 Joshua Dr, Milton, WI 53563New Construction
 MLS ID #2025100, Agim Mahmudi. SCWMLS
 - $509,9003 bd2 ba1.7k sqft1191 Red Hawk Dr, Milton, WI 53563For Sale
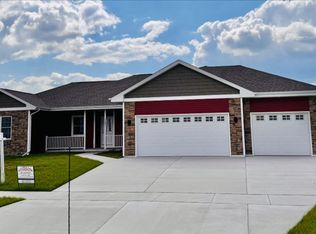 MLS ID #2019699, Paul Schieldt. SCWMLS
 - $512,9003 bd2 ba1.5k sqft10438 Stone Barn, Milton, WI 53563New Construction
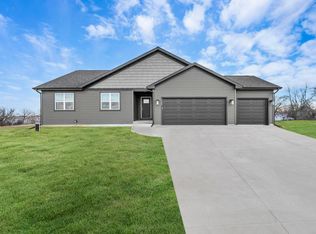 SCWMLS
