Beautiful new construction deigned by Urbancraft LLC featuring open-concept floor plan with spacious kitchen and large island, great for entertaining and everyday living. The lower level boasts impressive 9 foot ceilings and is already framed, drywalled and prewired with electrical throughout to provide an excellent opportunity to add a family room, home office, bedroom or recreation area. Move in and enjoy the comfort and potential this new build has to offer! Some Pictures are virtually Enhanced!
Active
Price cut: $11K (10/7)
$639,000
3486 Joshua Dr, Milton, WI 53563
3beds
1,937sqft
Single Family Residence
Built in 2026
10,454 Square Feet Lot
$637,400 Zestimate®
$330/sqft
$-- HOA
What's special
- --
- on Zillow
- 272
- views
- 12
- saves
Zillow last checked:
Listing updated:
Listed by:
Agim Mahmudi,
Keller Williams Realty Signature
Source: SCWMLS,MLS#: 2025100
Facts & features
Interior
Bedrooms & bathrooms
- Bedrooms: 3
- Bathrooms: 3
- Full bathrooms: 2
- 1/2 bathrooms: 1
- Main level bathrooms: 3
Primary bedroom
- Level: Main
- Area: 182
- Dimensions: 14 x 13
Bedroom 2
- Level: Main
- Area: 154
- Dimensions: 14 x 11
Bedroom 3
- Level: Main
- Area: 144
- Dimensions: 12 x 12
Kitchen
- Features: Dishwasher, Kitchen Island, Microwave, Pantry, Range/Oven, Refrigerator
- Level: Main
- Area: 143
- Dimensions: 11 x 13
Living room
- Level: Main
- Area: 340
- Dimensions: 17 x 20
Heating
- Forced Air
Appliances
- Laundry: Main Level
Features
- Walk-In Closet(s), Vaulted Ceiling(s), At Least 1 tub, Split bedrooms
- Basement: Full,Full Size Windows/Exposed,Sump Pump,8'+ Ceiling,Bath/Stubbed
- Number of fireplaces: 1
- Fireplace features: 1 fireplace, Gas
Interior area
- Total structure area: 1,937
- Total interior livable area: 1,937 sqft
- Finished area above ground: 1,937
Property
Parking
- Total spaces: 3
- Parking features: Additional Parking, Attached
- Attached garage spaces: 3
- Has uncovered spaces: Yes
Features
- Levels: One
- Stories: 1
- Patio & porch: Patio, Covered
Lot
- Size: 10,454 Square Feet
- Dimensions: 187.96x90.85
- Features: Corner Lot, Sidewalk
Details
- Parcel number: 241 0205300050
- Zoning: R1
Construction
Type & style
- Home type: SingleFamily
- Architectural style: Ranch
- Property subtype: Single Family Residence
Materials
- Vinyl Siding, Stone
- Foundation: Poured concrete foundatn
Condition
- Under Construction
- New construction: Yes
- Year built: 2026
Details
- Builder name: Urbancraft Llc
Utilities & green energy
- Sewer: Public Sewer
- Water: Public
Community & HOA
Community
- Subdivision: The Ridges
Location
- Region: Milton
Financial & listing details
- Price per square foot: $330/sqft
- Tax assessed value: $28,100
- Annual tax amount: $471
- Date on market: 6/5/2026
Estimated market value
$637,400
$606,000 - $669,000
$2,614/mo
Price history
| Date | Event | Price |
|---|---|---|
| 10/7/2026 | Price change | $639,000-1.7%$330/sqft |
Source: SCWMLS #2025100 Report a problem | ||
| 6/5/2026 | Listed for sale | $650,000+900%$336/sqft |
Source:  WIREX MLS #2025100 Report a problem WIREX MLS #2025100 Report a problem | ||
| 3/31/2025 | Sold | $65,000+71.1%$34/sqft |
Source: Public Record Report a problem | ||
| 1/10/2022 | Sold | $38,000-2.3%$20/sqft |
Source: Public Record Report a problem | ||
| 7/27/2021 | Listing removed | -- |
Source: SCWMLS Report a problem | ||
| 1/25/2021 | Listed for sale | $38,888$20/sqft |
Source: WIREX MLS #1878699 Report a problem | ||
| 1/10/2021 | Listing removed | -- |
Source: SCWMLS Report a problem | ||
| 3/9/2020 | Listed for sale | $38,888+32.3%$20/sqft |
Source: Wisconsin Real Estate Brokers, LLC #1878699 Report a problem | ||
| 5/2/2018 | Sold | $29,400$15/sqft |
Source: Public Record Report a problem | ||
Public tax history
| Year | Property taxes | Tax assessment |
|---|---|---|
| 2025 | $471 +0.1% | $28,100 |
| 2024 | $471 -7.1% | $28,100 |
| 2023 | $507 -27.9% | $28,100 |
| 2022 | $703 +5.4% | $28,100 |
| 2021 | $666 -0.8% | $28,100 |
| 2020 | $672 +3% | $28,100 |
| 2019 | $652 -13.5% | $28,100 -3.4% |
| 2018 | $754 | $29,100 |
| 2017 | $754 +1.1% | $29,100 |
| 2016 | $746 +8% | $29,100 |
| 2014 | $690 -1.5% | $29,100 |
| 2013 | $700 +2.2% | $29,100 |
| 2012 | $685 -1.3% | $29,100 |
| 2011 | $694 | $29,100 +21.8% |
| 2010 | -- | $23,900 |
| 2009 | -- | $23,900 |
| 2008 | -- | $23,900 +53.2% |
| 2007 | -- | $15,600 |
Find assessor info on the county website
Monthly payment
Est. payment
Payment breakdown
Explore the cost of this home by adjusting the details. Changes won't be saved.Climate risks
Neighborhood: 53563
Nearby schools
Schools provided by the listing agent
- Middle: Milton
- High: Milton
- District: Milton
Source: SCWMLS. This data may not be complete. We recommend contacting the local school district to confirm school assignments for this home.

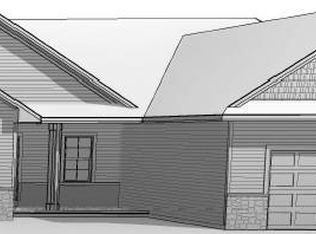

Similar homes
- $529,9004 bd3 ba2k sqft4869 Monarch Dr, Milton, WI 53563New Construction
 MLS ID #2031805, Mary Gilbank. SCWMLS
 - $479,9004 bd3 ba2.2k sqft5110 N Waverly Dr, Milton, WI 53563For Sale
 MLS ID #2031526, Kari Reilly. SCWMLS
 - $499,9004 bd2 ba2.4k sqft67 E Ash Ln, Milton, WI 53563For Sale
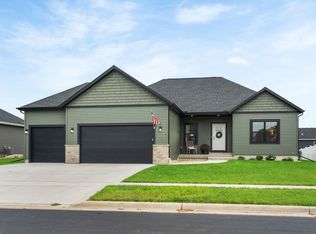 MLS ID #2033160, Gabriell Hamele. SCWMLS
 - $559,0004 bd3 ba2k sqft10422 N Stone Barn, Milton, WI 53563New Construction
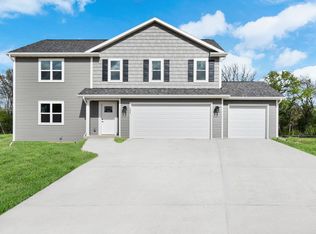 SCWMLS
