This charming home offers the perfect blend of modern comfort, style, and complete peace of mind. Step inside to discover a bright, inviting layout featuring spacious living areas, generous natural light, and stylish finishes throughout. The highlight of this property lies outdoors—your private haven is ready to enjoy from day one! All landscaping and the retaining wall are fully complete, providing exceptional curb appeal, structural stability, and low-maintenance enjoyment for years to come. Whether you're entertaining guests on the weekend or unwinding after a long day, this yard is built to impress. Enjoy the community clubhouse and pool without the maintenance! Located near local parks, dining, shopping, and schools. This property has been a second home with very little use.
Active
$699,000
5611 N Vista Ln, Janesville, WI 53548
3beds
1,895sqft
Single Family Residence
Built in 2025
1.14 Acres Lot
$689,200 Zestimate®
$369/sqft
$21/mo HOA
What's special
- --
- on Zillow |
- 632
- views |
- 29
- saves |
Zillow last checked:
Listing updated:
Listed by:
Lisa M Avila,
Home Pros,
Lukas Dean,
Home Pros
Source: SCWMLS,MLS#: 2029037
Facts & features
Interior
Bedrooms & bathrooms
- Bedrooms: 3
- Bathrooms: 2
- Full bathrooms: 2
- Main level bathrooms: 2
Primary bedroom
- Level: Main
- Area: 210
- Dimensions: 15 x 14
Bedroom 2
- Level: Main
- Area: 132
- Dimensions: 12 x 11
Bedroom 3
- Level: Main
- Area: 132
- Dimensions: 12 x 11
Dining room
- Level: Main
- Area: 144
- Dimensions: 12 x 12
Kitchen
- Features: Pantry, Kitchen Island, Range/Oven, Dishwasher, Microwave
- Level: Main
- Area: 130
- Dimensions: 13 x 10
Living room
- Level: Main
- Area: 288
- Dimensions: 18 x 16
Heating
- Forced Air
Appliances
- Included: Water Softener Included
- Laundry: Main Level
Features
- Walk-In Closet(s), Great room, Split bedrooms, Garage
- Basement: Full,Full Size Windows/Exposed,Sump Pump
- Has fireplace: Yes
- Fireplace features: Gas
Interior area
- Total structure area: 1,895
- Total interior livable area: 1,895 sqft
- Finished area above ground: 1,895
Property
Parking
- Total spaces: 3
- Parking features: Additional Parking, Attached, Heated Garage, Garage Door Opener, Access to Basement
- Attached garage spaces: 3
- Has uncovered spaces: Yes
Features
- Levels: One
- Stories: 1
- Patio & porch: Deck
Lot
- Size: 1.14 Acres
- Features: Rural-in subdivision
Details
- Parcel number: 016 007001504
- Zoning: Res
Construction
Type & style
- Home type: SingleFamily
- Architectural style: Ranch
- Property subtype: Single Family Residence
Materials
- Vinyl Siding, Wood Siding, Brick
Condition
- Year built: 2025
Utilities & green energy
- Sewer: Non-Municipal/Prvt dispos
- Water: Well
Community & HOA
Community
- Subdivision: Grand Videre
HOA
- Has HOA: Yes
- HOA fee: $250 annually
Location
- Region: Janesville
Financial & listing details
- Price per square foot: $369/sqft
- Tax assessed value: $41,700
- Annual tax amount: $605
- Date on market: 7/28/2026
- Inclusions: Refrigerator and stove
- Exclusions: Seller's personal property
Estimated market value
$689,200
$655,000 - $724,000
$2,943/mo
Price history
| Date | Event | Price |
|---|---|---|
| 8/3/2026 | Listed for sale | $699,000+6.7%$369/sqft |
Source: SCWMLS #2029037 Report a problem | ||
| 1/30/2026 | Sold | $655,000-0.8%$346/sqft |
Source: SCWMLS #2013024 Report a problem | ||
| 1/20/2026 | Pending sale | $660,000$348/sqft |
Source:  WIREX MLS #2013024 Report a problem WIREX MLS #2013024 Report a problem | ||
| 1/2/2026 | Price change | $660,000-0.8%$348/sqft |
Source: WIREX MLS #2013024 Report a problem | ||
| 12/9/2025 | Price change | $665,000-5%$351/sqft |
Source: WIREX MLS #2013024 Report a problem | ||
| 11/25/2025 | Listed for sale | $699,900+1070.4%$369/sqft |
Source: WIREX MLS #2013024 Report a problem | ||
| 5/18/2023 | Sold | $59,800+150.2%$32/sqft |
Source: Public Record Report a problem | ||
| 5/10/2019 | Sold | $23,900$13/sqft |
Source: SCWMLS #1853435 Report a problem | ||
| 5/10/2019 | Pending sale | $23,900$13/sqft |
Source: CENTURY 21 Affiliated #1853435 Report a problem | ||
| 4/4/2019 | Listed for sale | $23,900+22.6%$13/sqft |
Source: Century 21 Affiliated #1853435 Report a problem | ||
| 10/26/2018 | Sold | $19,500-63.3%$10/sqft |
Source: Public Record Report a problem | ||
| 10/26/2005 | Sold | $53,200$28/sqft |
Source: Public Record Report a problem | ||
Public tax history
| Year | Property taxes | Tax assessment |
|---|---|---|
| 2025 | $535 +6% | $41,700 |
| 2024 | $505 +9.7% | $41,700 |
| 2023 | $461 +32.5% | $41,700 +118.3% |
| 2022 | $347 +9.8% | $19,100 |
| 2021 | $317 -3% | $19,100 |
| 2020 | $326 +6.8% | $19,100 |
| 2019 | $305 +4.1% | $19,100 |
| 2018 | $293 | $19,100 |
| 2017 | $293 -0.7% | $19,100 |
| 2016 | $295 -68.2% | $19,100 -68% |
| 2014 | $930 +0.7% | $59,600 |
| 2013 | $924 -5.6% | $59,600 |
| 2012 | $978 +5% | $59,600 |
| 2011 | $932 | $59,600 |
| 2010 | -- | $59,600 |
| 2009 | -- | $59,600 |
| 2008 | -- | $59,600 |
| 2007 | -- | $59,600 +59.8% |
| 2006 | -- | $37,300 +38.7% |
| 2005 | -- | $26,900 |
| 2004 | -- | $26,900 |
| 2003 | -- | $26,900 |
| 2002 | -- | $26,900 |
| 2001 | -- | $26,900 |
Find assessor info on the county website
Monthly payment
Est. payment
Payment breakdown
Explore the cost of this home by adjusting the details. Changes won't be saved.Climate risks
Neighborhood: 53548
Nearby schools
GreatSchools rating
- 5/10Yahara Elementary SchoolGrades: K-5Distance: 3.4 mi
- 8/10Edgerton Middle SchoolGrades: 6-8Distance: 6.6 mi
- 6/10Edgerton High SchoolGrades: 9-12Distance: 6.7 mi
Schools provided by the listing agent
- Elementary: Edgerton Community
- Middle: Edgerton
- High: Edgerton
- District: Edgerton
Source: SCWMLS. This data may not be complete. We recommend contacting the local school district to confirm school assignments for this home.
- $18,600-- bd-- ba-- sqft5705 N Vista Ln #2, Janesville, WI 53548Off Market
- $530,8004 bd3 ba2k sqft5631 N Vista Ln, Janesville, WI 53548Off Market
- $55,000-- bd-- ba-- sqft5528 N Vista Ln, Janesville, WI 53548Sold
- $589,9004 bd3 ba3k sqft5614 N Vista Ln, Janesville, WI 53548For Sale

- $386,8003 bd1 ba-- sqft6503 W Valley Springs Rd, Janesville, WI 53548Off Market
- $408,4003 bd3 ba2k sqft5630 N Vista Ln, Janesville, WI 53548Off Market
- $--1.03 acresL5 Ridge Dr, Janesville, WI 53548Off Market
- $--1.52 acresLOT 7 Ridge Dr, Janesville, WI 53548Off Market
A local agent can set up tours, give advice and negotiate with sellers.
A local lender can help you make sure your offer is ready when you are.
Similar homes
- $725,0003 bd3 ba1.9k sqft4437 S Oakley Rd, Janesville, WI 53546For Sale
 MLS ID #2026163, Dillon T Burke. SCWMLS
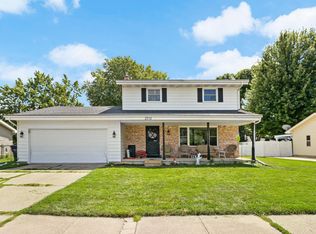
 - $375,0003 bd3 ba1.6k sqft2510 Andre Ave, Janesville, WI 53545For Sale
 MLS ID #2030827, Hansen Home Team. SCWMLS
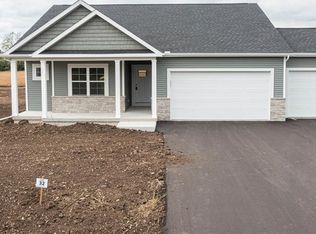
 - $499,9003 bd2 ba1.7k sqft3830 Green Ash Dr, Janesville, WI 53545New Construction
 MLS ID #2029098, Chris Mayhew. SCWMLS
 - $534,9004 bd3 ba2.1k sqft1941 Sequoia Dr, Janesville, WI 53545New Construction
 MLS ID #2029172, Chris Mayhew. SCWMLS
 - $519,9003 bd2 ba1.7k sqft3822 N Woodbury Ln, Janesville, WI 53545New ConstructionMLS ID #2018653, Chris Mayhew. SCWMLS
- $869,0003 bd2 ba1.8k sqft10086 N Bigalow Ln, Edgerton, WI 53534For SaleMLS ID #2027095, Rachel Langer. SCWMLS
- $449,9003 bd2 ba1.6k sqft1974 Sequoia Dr, Janesville, WI 53545New ConstructionMLS ID #2029225, Chris Mayhew. SCWMLS
- $439,9003 bd2 ba1.6k sqft1980 Sequoia, Janesville, WI 53545New ConstructionMLS ID #2029150, Chris Mayhew. SCWMLS
- $624,9003 bd3 ba1.7k sqft3817 S Carvers Rock ROAD, Avalon, WI 53505ActiveMLS ID #1970661, Jennifer Thomas. WIREX MLS
- $769,9004 bd4 ba2.8k sqft2941 Wild Goose Way, Stoughton, WI 53589For SaleMLS ID #2030140, Tom Matson. SCWMLS
- $419,9003 bd2 ba1.6k sqft187 Sterling Dr, Oregon, WI 53575For SaleMLS ID #2030702, Jason Fowler. SCWMLS
- $599,9003 bd2 ba1.8k sqft5524 E Kido, Milton, WI 53563New ConstructionMLS ID #2021455, Mary Gilbank. SCWMLS
- $619,9003 bd3 ba1.9k sqft3286 W Prairie Grv, Beloit, WI 53511New ConstructionMLS ID #2002742, Henry Londo. SCWMLS
- $400,0003 bd2 ba2.3k sqft726 Rockshire Dr, Janesville, WI 53546For SaleMLS ID #2026668, Jenny Hewitt. SCWMLS
- $529,9003 bd2 ba1.7k sqft3810 N Woodbury Ln, Janesville, WI 53545New ConstructionMLS ID #2018755, Chris Mayhew. SCWMLS
- $559,0004 bd3 ba2k sqft10422 N Stone Barn, Milton, WI 53563New ConstructionMLS ID #2030395, Ben Tourdot. SCWMLS
- $387,0003 bd2 ba1.3k sqft3150 Emerald Dr, Janesville, WI 53546For SaleMLS ID #2029936, Tony Dransfield. SCWMLS
- $359,9003 bd3 ba2.3k sqft3316 Afton Rd, Janesville, WI 53548For SaleMLS ID #2025313, Ken Brenner. SCWMLS
- $509,9003 bd2 ba1.5k sqft10438 Stone Barn, Milton, WI 53563New ConstructionMLS ID #2030294, Susan M Becker. SCWMLS
- $474,5003 bd2 ba1.9k sqft626 E Newville Trails Dr, Edgerton, WI 53534For SaleMLS ID #2030465, Thomas K Colloton. SCWMLS
