New construction is great, but a nearly new home with all the upgrades already completed is even better! Built in 2024, this home offers the benefits of newer construction without the added time and expense of finishing everything after closing. Thoughtful upgrades made during the build include an upgraded roof, countertops, cabinetry, and banister, while the current owners continued adding improvements throughout the property like the backsplash. Step outside onto the finished deck and enjoy tremendous views overlooking the surrounding area, with the landscaping already completed and ready to enjoy. Inside, a complete appliance package makes this home truly move-in ready. Located in the Edgerton School District, just minutes from the interstate for an easy commute and within sight of Lake Koshkonong, this property offers a great combination of convenience, scenery, and recreation. Why wait to build when you can move into a nearly new home where the work has already been done?
For sale
$474,500
626 E Newville Trails Dr, Edgerton, WI 53534
3beds
1,904sqft
Single Family Residence
Built in 2024
0.53 Acres Lot
$471,300 Zestimate®
$249/sqft
$-- HOA
What's special
- --
- on Zillow |
- 519
- views |
- 32
- saves |
Zillow last checked:
Listing updated:
Listed by:
Thomas K Colloton,
EXP Realty, LLC
Source: SCWMLS,MLS#: 2030465
Facts & features
Interior
Bedrooms & bathrooms
- Bedrooms: 3
- Bathrooms: 2
- Full bathrooms: 2
- Main level bathrooms: 2
Primary bedroom
- Level: Main
- Area: 247
- Dimensions: 13 x 19
Bedroom 2
- Level: Main
- Area: 143
- Dimensions: 13 x 11
Bedroom 3
- Level: Main
- Area: 108
- Dimensions: 12 x 9
Kitchen
- Features: Pantry, Kitchen Island, Range/Oven, Refrigerator, Dishwasher, Microwave
- Level: Main
- Area: 276
- Dimensions: 12 x 23
Living room
- Level: Main
- Area: 286
- Dimensions: 13 x 22
Heating
- Forced Air
Cooling
- Central Air
Appliances
- Included: Washer, Dryer, Water Softener Included
- Laundry: Main Level
Features
- Vaulted Ceiling(s), Ceiling Fan(s), Primary Bath, Den/Office
- Windows: Window Coverings
- Basement: Full,Full Size Windows/Exposed,8'+ Ceiling
- Has fireplace: Yes
- Fireplace features: Gas
Interior area
- Total structure area: 1,904
- Total interior livable area: 1,904 sqft
- Finished area above ground: 1,904
Video & virtual tour
Property
Parking
- Total spaces: 3
- Parking features: Additional Parking, Attached
- Attached garage spaces: 3
- Has uncovered spaces: Yes
Features
- Levels: One
- Stories: 1
- Patio & porch: Deck
Lot
- Size: 0.53 Acres
- Features: Rural-in subdivision
Details
- Parcel number: 012 16100136
- Zoning: RES
Construction
Type & style
- Home type: SingleFamily
- Architectural style: Ranch
- Property subtype: Single Family Residence
Materials
- Vinyl Siding
- Foundation: Poured concrete foundatn
Condition
- Year built: 2024
Details
- Builder name: White Oak Home Builders
Utilities & green energy
- Sewer: Public Sewer
- Water: Well
- Utilities for property: Internet - Cable
Community & HOA
Community
- Security: Carbon Monoxide Detector(s), Smoke Detector(s)
Location
- Region: Edgerton
Financial & listing details
- Price per square foot: $249/sqft
- Tax assessed value: $427,800
- Annual tax amount: $5,948
- Date on market: 8/14/2026
- Inclusions: Refrigerator, Stove/Oven, Dishwasher, Washer, Dryer, Microwave, Window Coverings, Water Softener
- Exclusions: Sellers personal belongings
Estimated market value
$471,300
$448,000 - $495,000
$2,751/mo
Price history
| Date | Event | Price |
|---|---|---|
| 8/14/2026 | Listed for sale | $474,500+11.9%$249/sqft |
Source: SCWMLS #2030465 Report a problem | ||
| 6/14/2024 | Sold | $424,000+4.7%$223/sqft |
Source: SCWMLS #1968614 Report a problem | ||
| 6/14/2024 | Pending sale | $405,000$213/sqft |
Source:  WIREX MLS #1968614 Report a problem WIREX MLS #1968614 Report a problem | ||
Public tax history
Tax history is unavailable.
Monthly payment
Est. payment
Payment breakdown
Explore the cost of this home by adjusting the details. Changes won't be saved.Climate risks
Neighborhood: 53534
Nearby schools
GreatSchools rating
- 6/10Edgerton Community Elementary SchoolGrades: PK-5Distance: 2.5 mi
- 8/10Edgerton Middle SchoolGrades: 6-8Distance: 2.8 mi
- 6/10Edgerton High SchoolGrades: 9-12Distance: 2.7 mi
Schools provided by the listing agent
- Elementary: Edgerton Community
- Middle: Edgerton
- High: Edgerton
- District: Edgerton
Source: SCWMLS. This data may not be complete. We recommend contacting the local school district to confirm school assignments for this home.
- $372,4003 bd2 ba1.2k sqft618 E Newville Trails Dr, Edgerton, WI 53534Sold

- $404,7003 bd2 ba1.5k sqft610 E Newville Trails Dr, Edgerton, WI 53534Sold
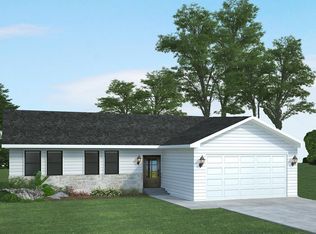
- $371,9003 bd2 ba1.4k sqft11304 N Newville Trails Dr, Edgerton, WI 53534Sold

- $382,5003 bd2 ba1.7k sqft11310 E Newville Trails Dr, Edgerton, WI 53534Sold

- $583,3002 bd1 ba1.2k sqft11309 N Hillside Rd, Edgerton, WI 53534Off Market
- $415,0003 bd2 ba1.7k sqft606 E Newville Trails Dr, Edgerton, WI 53534Sold
- $464,9005 bd3 ba2.8k sqft11319 N Newville Trails Dr, Edgerton, WI 53534New Construction
- $384,5003 bd2 ba1.5k sqft11320 Newville Trails Dr, Edgerton, WI 53534Sold
A local agent can set up tours, give advice and negotiate with sellers.
Similar homes
- $499,9004 bd3 ba2.5k sqft11216 N Shoes Way, Edgerton, WI 53534For Sale
 MLS ID #2029228, Michael Weiss. SCWMLS
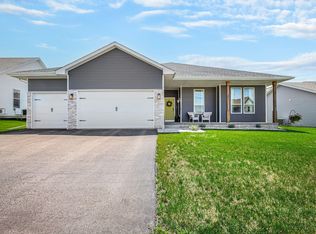
 - $450,0003 bd2 ba1.8k sqft313 Cherry St, Edgerton, WI 53534For Sale
 MLS ID #2029976, Louisa Enz. SCWMLS
 - $485,0004 bd3 ba2.7k sqft603 E Maple Bch, Edgerton, WI 53534New Construction
 MLS ID #2024403, Marine Yoo. SCWMLS
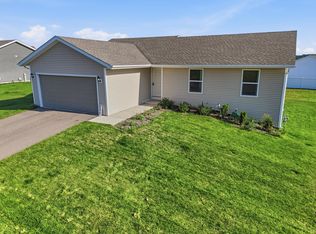
 - $415,0003 bd2 ba1.2k sqft708 E Maple Bch, Edgerton, WI 53534For Sale
 MLS ID #2027446, Alan Mikkelson. SCWMLS
 - $415,0003 bd2 ba1.2k sqft708 E Maple Beach Drive, Fulton, WI 53534For SaleMLS ID #2027446. eXp Realty
- $559,0004 bd3 ba2k sqft10422 N Stone Barn, Milton, WI 53563New ConstructionMLS ID #2030395, Ben Tourdot. SCWMLS
- $475,0003 bd4 ba2.1k sqft131 W Blackhawk Dr, Fort Atkinson, WI 53538For SaleMLS ID #2011495, Randy Johnson. SCWMLS
- $385,0003 bd2 ba2.1k sqft163 Valley Dr, Janesville, WI 53546For SaleMLS ID #2030460, Trish Schaefer. SCWMLS
- $499,9003 bd2 ba1.7k sqft3830 Green Ash Dr, Janesville, WI 53545New ConstructionMLS ID #2029098, Chris Mayhew. SCWMLS
- $439,9003 bd2 ba1.6k sqft1980 Sequoia, Janesville, WI 53545New ConstructionMLS ID #2029150, Chris Mayhew. SCWMLS
- $519,9004 bd3 ba2.2k sqft304 N Atwood Ln, Deerfield, WI 53531For SaleMLS ID #2029940, Chris Alexander. SCWMLS
- $365,0002 bd1 ba1.2k sqft112 Cherokee Dr, Edgerton, WI 53534For SaleMLS ID #2023676, Ferraro Real Estate Team. SCWMLS
- $485,0003 bd3 ba2k sqft233 Greenway Cir, Deerfield, WI 53531For SaleMLS ID #2026457, Alan Mikkelson. SCWMLS
- $450,0004 bd4 ba2.5k sqft4252 Fox Hills Ct, Janesville, WI 53546For SaleMLS ID #2015853, Lindsey Chrostowski. SCWMLS
- $387,0003 bd2 ba1.3k sqft3150 Emerald Dr, Janesville, WI 53546For SaleMLS ID #2029936, Tony Dransfield. SCWMLS
- $309,9002 bd2 ba1.3k sqft144 Bristle Way, Edgerton, WI 53534For SaleMLS ID #2029312, Garret Clemment. SCWMLS
- $469,9003 bd2 ba1.5k sqft368 Dahlia, Stoughton, WI 53589New ConstructionMLS ID #2030124, Mike Lillesand. SCWMLS
- $439,9004 bd3 ba2k sqft3805 N Woodbury Ln, Janesville, WI 53545New ConstructionMLS ID #2015947, Chris Mayhew. SCWMLS
- $519,9003 bd2 ba1.7k sqft3822 N Woodbury Ln, Janesville, WI 53545New ConstructionMLS ID #2018653, Chris Mayhew. SCWMLS
- $469,5002 bd2 ba1.5k sqft3704 Newcastle Dr, Janesville, WI 53546For SaleMLS ID #2025073, Kevin Clark. SCWMLS
