Welcome home to this beautifully designed 1, 200 sq. ft. new construction situated on a spacious rural lot. The open-concept floor plan features a stylish kitchen with granite countertops, white cabinetry and trim, a center island, pantry, and plenty of workspace for cooking and entertaining. Throughout the home, you'll find modern nickel-finish door hardware and quality finishes. The full basement includes an egress window and a rough-in for a future bathroom, offering excellent potential for additional finished living space. Additional features include central air conditioning, a blacktop driveway.
For sale
$425,000
708 E Maple Beach Drive, Fulton, WI 53534
3beds
1,200sqft
Single Family Residence
Built in 2025
-- sqft lot
$423,500 Zestimate®
$354/sqft
$-- HOA
What's special
- 6 days
- 71
- 0
Zillow last checked:
Listing updated:
Listed by:
EXP Realty, LLC
Source: eXp Realty,MLS#: 2035550
Facts & features
Interior
Bedrooms & bathrooms
- Bedrooms: 3
- Bathrooms: 2
- Full bathrooms: 2
Bedroom 3
- Level: Main
- Dimensions: 10x10
Heating
- Has Heating (Unspecified Type)
Cooling
- Has cooling: Yes
Features
- Walk-in closet(s), Washer, Dryer, Cable available, At Least 1 tub
- Basement: Full, Full Size Windows/Exposed, Stubbed for Bathroom, Poured concrete foundatn
- Has fireplace: No
Interior area
- Total interior livable area: 1,200 sqft
- Finished area above ground: 1,200
Property
Parking
- Parking features: Garage - Attached
- Has attached garage: Yes
Details
- Parcel number: 012 16100126
- Zoning: Res
Construction
Type & style
- Home type: SingleFamily
- Architectural style: Ranch, Contemporary
- Property subtype: Single Family Residence
Materials
- Vinyl Siding
Condition
- New construction: No
- Year built: 2025
Community & HOA
Community
- Subdivision: Newville Trails
Location
- Region: Edgerton
Financial & listing details
- Price per square foot: $354/sqft
- Date on market: 10/29/2026
- Cumulative days on market: 8 days
Estimated market value
$423,500
$402,000 - $445,000
$2,253/mo
Price history
| Date | Event | Price |
|---|---|---|
| 10/29/2026 | Listed for sale | $425,000+2.4%$354/sqft |
Source: eXp Realty #2035550 Report a problem | ||
| 10/28/2026 | Listing removed | $2,850$2/sqft |
Source: Zillow Rentals Report a problem | ||
| 10/24/2026 | Price change | $2,850-5%$2/sqft |
Source: Zillow Rentals Report a problem | ||
| 10/22/2026 | Price change | $3,000-6.3%$3/sqft |
Source: Zillow Rentals Report a problem | ||
| 10/19/2026 | Price change | $3,200-4.5%$3/sqft |
Source: Zillow Rentals Report a problem | ||
| 10/18/2026 | Listed for rent | $3,350$3/sqft |
Source: Zillow Rentals Report a problem | ||
| 8/18/2026 | Listing removed | $415,000$346/sqft |
Source: eXp Realty #2027446 Report a problem | ||
| 7/7/2026 | Listed for sale | $415,000+14.4%$346/sqft |
Source: eXp Realty #2027446 Report a problem | ||
| 8/5/2025 | Contingent | $362,900$302/sqft |
Source:  WIREX MLS #2004485 Report a problem | ||
| 7/16/2025 | Listed for sale | $362,900$302/sqft |
Source: WIREX MLS #2004485 Report a problem | ||
| 7/16/2025 | Listing removed | $362,900$302/sqft |
Source: WIREX MLS #1999730 Report a problem | ||
| 5/14/2025 | Listed for sale | $362,900$302/sqft |
Source: WIREX MLS #1999730 Report a problem | ||
Public tax history
Tax history is unavailable.
Monthly payment
Est. payment
Payment breakdown
Explore the cost of this home by adjusting the details. Changes won't be saved.Climate risks
Neighborhood: 53534
Nearby schools
Schools provided by the listing agent
- Elementary: Edgerton Community
- Middle: Edgerton
- High: Edgerton
Source: eXp Realty. This data may not be complete. We recommend contacting the local school district to confirm school assignments for this home.
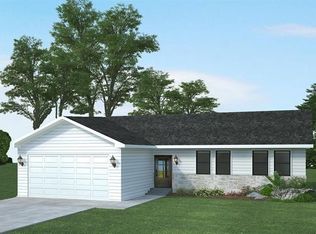

Similar homes
- $425,0003 bd2 ba1.2k sqft708 E Maple Bch, Edgerton, WI 53534For Sale
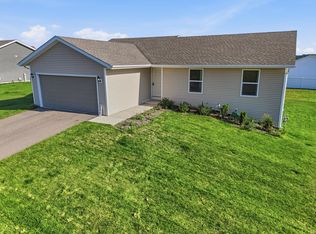 MLS ID #2035550, Alan Mikkelson. SCWMLS
- $395,0002 bd1 ba1.2k sqft1701 E Road Eight, Edgerton, WI 53534For Sale
 MLS ID #2034714, Rebecca Maddrell. SCWMLS
- $489,9003 bd2 ba1.4k sqft10109 N Milton Rd, Milton, WI 53563For Sale
 MLS ID #2035849, Mary Ellen Mackey. SCWMLS
- $445,0003 bd2 ba1.4k sqft572 Edgerton Rd, Edgerton, WI 53534New Construction
 MLS ID #2032796, Ferraro Real Estate Team. SCWMLS
