ESTIMATED COMPLETION; OCTOBER 2026. Striking deep blue exterior welcomes you home to this beautiful new construction by Next Generation. Designed with a desirable split-bedroom ranch layout, this home offers everything today's buyers are looking for. The open-concept great room features a vaulted ceiling and a stunning natural stone fireplace that flows into the kitchen and dining area. The kitchen is complete with gorgeous two-tone cabinetry, quartz countertops, and a spacious center. The attached three-car garage leads into a generously sized laundry and mudroom complete with charming cubbies. The private owner's suite features a tray ceiling, dual vanities, a separate water closet, and a walk-in closet. The lower level is already prepped for future expansion, offering an egress window, insulated and studded walls, and plumbing for an additional future bath. **PHOTOS OF SIMILAR MODEL - ASK AGENT FOR DETAILS** LOT 103 PR
New construction
$439,900
1980 Sequoia, Janesville, WI 53545
3beds
1,613sqft
:
Get pre-qualified$3,503/mo
Single Family Residence
Built in 2025
0.34 Acres Lot
$-- Zestimate®
$273/sqft
$-- HOA
What's special
Quartz countertopsAttached three-car garageWalk-in closetOpen-concept great roomStunning natural stone fireplaceCharming cubbiesStriking deep blue exterior
- --
- on Zillow |
- 94
- views |
- 4
- saves |
Zillow last checked:
Listing updated:
Listed by:
Chris Mayhew,
Century 21 Affiliated
Source: SCWMLS,MLS#: 2029150
Facts & features
Interior
Bedrooms & bathrooms
- Bedrooms: 3
- Bathrooms: 2
- Full bathrooms: 2
- Main level bathrooms: 2
Primary bedroom
- Level: Main
- Area: 168
- Dimensions: 14 x 12
Bedroom 2
- Level: Main
- Area: 120
- Dimensions: 12 x 10
Bedroom 3
- Level: Main
- Area: 132
- Dimensions: 12 x 11
Kitchen
- Features: Pantry, Kitchen Island, Range/Oven, Dishwasher, Microwave
- Level: Main
- Area: 99
- Dimensions: 11 x 9
Living room
- Level: Main
- Area: 252
- Dimensions: 18 x 14
Heating
- Forced Air
Cooling
- Central Air
Appliances
- Laundry: Main Level
Features
- Walk-In Closet(s), Great room, Vaulted Ceiling(s), At Least 1 tub, Split bedrooms, Primary Bath
- Windows: Low Emissivity Windows
- Basement: Full,Bath/Stubbed,Daylight
- Number of fireplaces: 1
- Fireplace features: 1 fireplace, Gas
Interior area
- Total structure area: 1,613
- Total interior livable area: 1,613 sqft
- Finished area above ground: 1,613
Property
Parking
- Total spaces: 3
- Parking features: Additional Parking, Attached, Garage Door Opener, Keyless Entry
- Attached garage spaces: 3
- Has uncovered spaces: Yes
Features
- Levels: One
- Stories: 1
Lot
- Size: 0.34 Acres
Details
- Parcel number: See Listing Agent
- Zoning: Res
- Special conditions: Restrictions/Covenants
Construction
Type & style
- Home type: SingleFamily
- Architectural style: Ranch
- Property subtype: Single Family Residence
Materials
- Vinyl Siding, Stone
- Foundation: Poured concrete foundatn
Condition
- Under Construction
- New construction: Yes
- Year built: 2025
Details
- Builder name: Next Generation
Utilities & green energy
- Sewer: Public Sewer
- Water: Public
- Utilities for property: Cable Available, Internet - Cable
Community & HOA
Community
- Security: Carbon Monoxide Detector(s), Smoke Detector(s)
- Subdivision: Pine Ridge Estates
HOA
- Has HOA: Yes
Location
- Region: Janesville
Financial & listing details
- Price per square foot: $273/sqft
- Date on market: 7/29/2026
- Inclusions: stove, dishwasher, microwave
Estimated market value
Not available
Estimated sales range
Not available
Not available
Price history
| Date | Event | Price |
|---|---|---|
| 7/29/2026 | Listed for sale | $439,900$273/sqft |
Source: SCWMLS #2029150 Report a problem | ||
Public tax history
Tax history is unavailable.
Monthly payment
Est. payment
Payment breakdown
Explore the cost of this home by adjusting the details. Changes won't be saved.Climate risks
Neighborhood: 53545
Nearby schools
GreatSchools rating
- 7/10Washington Elementary SchoolGrades: PK-5Distance: 2.6 mi
- 3/10Franklin Middle SchoolGrades: 6-8Distance: 3.1 mi
- 3/10Parker High SchoolGrades: 9-12Distance: 3.4 mi
Schools provided by the listing agent
- Elementary: Washington
- Middle: Franklin
- High: Parker
- District: Janesville
Source: SCWMLS. This data may not be complete. We recommend contacting the local school district to confirm school assignments for this home.
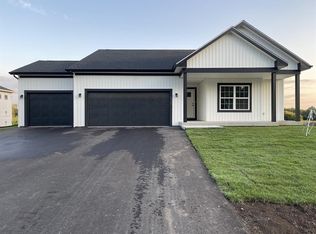
- $449,9003 bd2 ba1.6k sqft1974 Sequoia, Janesville, WI 53545New Construction
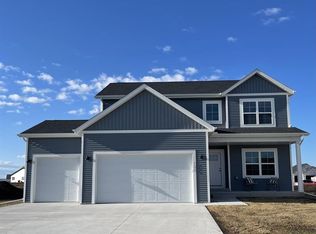
- $449,9004 bd3 ba2k sqft1966 Sequoia, Janesville, WI 53545New Construction
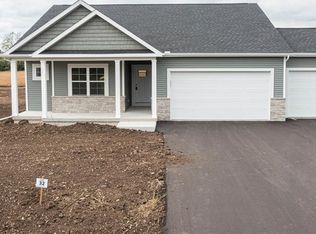
- $499,9003 bd2 ba1.7k sqft3830 Green Ash Dr, Janesville, WI 53545New Construction
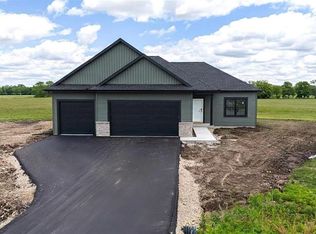
- $429,9003 bd2 ba1.6k sqft1960 Sequoia Dr, Janesville, WI 53545New Construction
- $1,115,00012.061 Acres3990 Crystal Springs Rd, Janesville, WI 53545Sold
- $449,9004 bd3 ba2k sqft3805 N Woodbury Ln, Janesville, WI 53545New Construction
- $419,9003 bd2 ba1.6k sqft3821 N Woodbury Ln, Janesville, WI 53545Sold
- $519,9003 bd2 ba1.7k sqft3822 N Woodbury Ln, Janesville, WI 53545New Construction
A local agent can set up tours, give advice and negotiate with sellers.
Similar homes
- $449,9003 bd2 ba1.6k sqft1974 Sequoia, Janesville, WI 53545New ConstructionMLS ID #2029225, Chris Mayhew. SCWMLS
- $429,9003 bd2 ba1.6k sqft1960 Sequoia Dr, Janesville, WI 53545New ConstructionMLS ID #2029234, Chris Mayhew. SCWMLS
- $449,9004 bd3 ba2k sqft1966 Sequoia, Janesville, WI 53545New ConstructionMLS ID #2029295, Chris Mayhew. SCWMLS
- $449,9004 bd3 ba2k sqft3804 Green Ash, Janesville, WI 53545New Construction
 MLS ID #2029296, Chris Mayhew. SCWMLS
 - $499,9003 bd2 ba1.7k sqft3830 Green Ash Dr, Janesville, WI 53545New ConstructionMLS ID #2029098, Chris Mayhew. SCWMLS
- $509,9003 bd2 ba1.7k sqft3806 Green Ash, Janesville, WI 53545New ConstructionMLS ID #2029171, Chris Mayhew. SCWMLS
- $474,9003 bd3 ba2.2k sqft507 Apache Dr, Janesville, WI 53545For SaleMLS ID #2029243, Chris Campbell. SCWMLS
- $534,9004 bd3 ba2.1k sqft1941 Sequoia, Janesville, WI 53545New ConstructionMLS ID #2029172, Chris Mayhew. SCWMLS
- $419,9003 bd2 ba1.5k sqft1954 Sequoia Dr, Janesville, WI 53545New ConstructionMLS ID #2024717, Chris Mayhew. SCWMLS
- $449,9004 bd3 ba2k sqft3805 N Woodbury Ln, Janesville, WI 53545New ConstructionMLS ID #2015947, Chris Mayhew. SCWMLS
- $349,0003 bd1 ba1.5k sqft574 S Main St, Janesville, WI 53545For SaleMLS ID #2029135, Jake D Johnson. SCWMLS
- $519,9003 bd2 ba1.7k sqft3822 N Woodbury Ln, Janesville, WI 53545New ConstructionMLS ID #2018653, Chris Mayhew. SCWMLS
- $459,0003 bd2 ba1.7k sqft349 Seminole Rd, Janesville, WI 53545For SaleMLS ID #2028822, Donna Panico. SCWMLS
- $360,0003 bd2 ba2.2k sqft2511 Elizabeth St, Janesville, WI 53548For SaleMLS ID #2028928, Kevin Clark. SCWMLS
- $459,9003 bd2 ba2.1k sqft782 N Waveland Rd, Janesville, WI 53545For SaleMLS ID #2025035, Mary Gilbank. SCWMLS
- $345,0004 bd2 ba1.9k sqft126 N Waveland Rd, Janesville, WI 53548For SaleMLS ID #2029183, Kelly McPherson. SCWMLS
- $459,0003 bd2 ba2k sqft3377 N Hackbarth ROAD, Janesville, WI 53548ActiveMLS ID #1970563, Malgorzata Dworkiewicz. WIREX MLS
- $374,9002 bd2 ba1.5k sqft3800 Green Ash, Janesville, WI 53545New ConstructionMLS ID #2019144, Chris Mayhew. SCWMLS
- $320,0003 bd2 ba2.1k sqft2111 Kenwood Ave, Janesville, WI 53545For SaleMLS ID #2029484, Lavant Group. SCWMLS
- $559,9003 bd3 ba2.1k sqft3742 Bluewing Pl, Janesville, WI 53546For SaleMLS ID #2029184, Kelly McPherson. SCWMLS
