ESTIMATED COMPLETION NOVEMBER 2026. Function and style come together in this new construction by Next Generation. An olive-toned exterior is accented by natural stone and shake siding, creating a welcoming first impression. Step inside to a vaulted great room with corner gas fireplace, kitchen with center island, corner pantry and open dining area. Modern finishes carry throughout the kitchen and main living spaces. Large main floor laundry/mud room/drop zone. Lower level is studded, insulated with egress and pluming for addtional living area & full bathroom. **PHOTOS ARE OF SIMIALR MODELS - ASK AGENT FOR DETAILS** LOT 109 PINE RIDGE
Active
$439,900
1973 Sequoia, Janesville, WI 53545
3beds
1,623sqft
Single Family Residence
Built in 2026
0.31 Acres Lot
$439,300 Zestimate®
$271/sqft
$-- HOA
What's special
Corner gas fireplaceKitchen with center islandOpen dining areaCorner pantryOlive-toned exteriorVaulted great room
- --
- on Zillow
- 67
- views
- 7
- saves
Zillow last checked:
Listing updated:
Listed by:
Chris Mayhew,
Century 21 Affiliated
Source: SCWMLS,MLS#: 2030227
Facts & features
Interior
Bedrooms & bathrooms
- Bedrooms: 3
- Bathrooms: 2
- Full bathrooms: 2
- Main level bathrooms: 2
Primary bedroom
- Level: Main
- Area: 195
- Dimensions: 15 x 13
Bedroom 2
- Level: Main
- Area: 110
- Dimensions: 11 x 10
Bedroom 3
- Level: Main
- Area: 110
- Dimensions: 11 x 10
Kitchen
- Features: Pantry, Kitchen Island, Range/Oven, Dishwasher, Microwave
- Level: Main
- Area: 132
- Dimensions: 12 x 11
Living room
- Level: Main
- Area: 336
- Dimensions: 21 x 16
Heating
- Forced Air
Cooling
- Central Air
Appliances
- Laundry: Main Level
Features
- Walk-In Closet(s), Great room, Vaulted Ceiling(s), At Least 1 tub
- Windows: Low Emissivity Windows
- Basement: Full,Bath/Stubbed,Daylight
- Number of fireplaces: 1
- Fireplace features: 1 fireplace, Gas
Interior area
- Total structure area: 1,623
- Total interior livable area: 1,623 sqft
- Finished area above ground: 1,623
Property
Parking
- Total spaces: 3
- Parking features: Additional Parking, Attached, Garage Door Opener, Keyless Entry
- Attached garage spaces: 3
- Has uncovered spaces: Yes
Features
- Levels: One
- Stories: 1
Lot
- Size: 0.31 Acres
Details
- Parcel number: See Listing Agent
- Zoning: Res
- Special conditions: Restrictions/Covenants
Construction
Type & style
- Home type: SingleFamily
- Architectural style: Ranch
- Property subtype: Single Family Residence
Materials
- Vinyl Siding, Stone
- Foundation: Poured concrete foundatn
Condition
- Under Construction
- New construction: Yes
- Year built: 2026
Details
- Builder name: Next Generation
Utilities & green energy
- Sewer: Public Sewer
- Water: Public
- Utilities for property: Cable Available, Internet - Cable
Community & HOA
Community
- Security: Carbon Monoxide Detector(s), Smoke Detector(s)
- Subdivision: Pine Ridge Estates
Location
- Region: Janesville
Financial & listing details
- Price per square foot: $271/sqft
- Date on market: 8/11/2026
- Inclusions: stove, dishwasher, microwave
Estimated market value
$439,300
$417,000 - $461,000
$2,477/mo
Price history
| Date | Event | Price |
|---|---|---|
| 8/11/2026 | Listed for sale | $439,900$271/sqft |
Source: SCWMLS #2030227 Report a problem | ||
Public tax history
Tax history is unavailable.
Monthly payment
Est. payment
Payment breakdown
Explore the cost of this home by adjusting the details. Changes won't be saved.Climate risks
Neighborhood: 53545
Nearby schools
Schools provided by the listing agent
- Elementary: Washington
- Middle: Franklin
- High: Parker
- District: Janesville
Source: SCWMLS. This data may not be complete. We recommend contacting the local school district to confirm school assignments for this home.
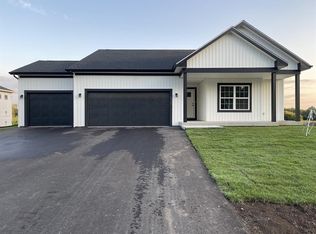
- $449,9003 bd2 ba1.6k sqft1974 Sequoia Dr, Janesville, WI 53545New Construction
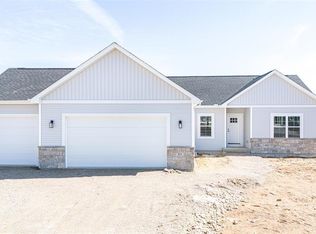
- $439,9003 bd2 ba1.6k sqft1980 Sequoia, Janesville, WI 53545New Construction
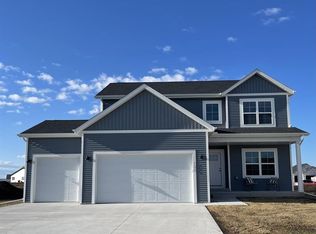
- $449,9004 bd3 ba2k sqft1966 Sequoia, Janesville, WI 53545New Construction
- $434,9003 bd2 ba1.5k sqft1967 Sequoia, Janesville, WI 53545New Construction

Similar homes
- $439,9003 bd2 ba1.6k sqft1980 Sequoia, Janesville, WI 53545New ConstructionMLS ID #2029150, Chris Mayhew. SCWMLS
- $449,9003 bd2 ba1.6k sqft1974 Sequoia Dr, Janesville, WI 53545New ConstructionMLS ID #2029225, Chris Mayhew. SCWMLS
- $434,9003 bd2 ba1.5k sqft1967 Sequoia, Janesville, WI 53545New ConstructionMLS ID #2030228, Chris Mayhew. SCWMLS
- $449,9004 bd3 ba2k sqft1966 Sequoia, Janesville, WI 53545New ConstructionMLS ID #2029295, Chris Mayhew. SCWMLS
