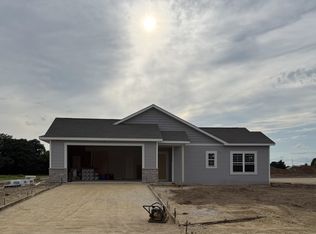
We’d like to introduce you to one of Janesville’s hidden gems… This stylish duplex condo is situated on a dead end street with a lush wooded backdrop (you will NEVER have back door neighbors!). Enjoy the serenity of country living only minutes from shopping and the diverse offerings of downtown. Each 2 BR, 2 BA unit offers a fabulous open concept living area with vaulted living room ceiling, enormous kitchen island with room for four barstools, loads of cabinet space, sleek stainless steel appliances and convenient first floor laundry with a maintenance-free deck out back. Basements are outfitted with egress windows and stubbed for third bathrooms, for those who’d like to add more living space. BONUS: No HOA fees for these units!
New construction
Price cut: $7.6K (7/27)
$369,900
705 Mayapple Dr, Janesville, WI 53545
2beds
1,330sqft
:
Get pre-qualified$2,994/mo
Condominium
Built in 2026
-- sqft lot
$369,400 Zestimate®
$278/sqft
$-- HOA
What's special
- --
- on Zillow |
- 159
- views |
- 6
- saves |
Zillow last checked:
Listing updated:
Listed by:
Adam Briggs,
Briggs Realty Group, Inc,
Cindie Briggs,
Briggs Realty Group, Inc
Source: SCWMLS,MLS#: 2023730
Facts & features
Interior
Bedrooms & bathrooms
- Bedrooms: 2
- Bathrooms: 2
- Full bathrooms: 2
- Main level bathrooms: 2
Primary bedroom
- Level: Main
- Area: 169
- Dimensions: 13 x 13
Bedroom 2
- Level: Main
- Area: 121
- Dimensions: 11 x 11
Kitchen
- Features: Breakfast Bar, Kitchen Island, Range/Oven, Refrigerator, Dishwasher, Microwave, Disposal
- Level: Main
- Area: 180
- Dimensions: 15 x 12
Living room
- Level: Main
- Area: 255
- Dimensions: 17 x 15
Heating
- Forced Air
Cooling
- Central Air
Appliances
- Included: Water softener included
- Laundry: Main Level
Features
- Vaulted Ceiling(s), At Least 1 tub, Mud Room
- Flooring: Wood or sim. wood floors
- Basement: Full,Bath/Stubbed
- Has fireplace: No
Interior area
- Total structure area: 1,330
- Total interior livable area: 1,330 sqft
- Finished area above ground: 1,330
Property
Parking
- Total spaces: 2
- Parking features: 2 car Garage, Attached, Garage Door Opener
- Attached garage spaces: 2
Features
- Exterior features: Private Entrance
Details
- Parcel number: TBD
- Zoning: R1D
Construction
Type & style
- Home type: Condo
- Property subtype: Condominium
Materials
- Other, Engineered Wood
- Foundation: Poured concrete foundatn
Condition
- New Construction
- New construction: Yes
- Year built: 2026
Details
- Builder name: E&R Builders
Utilities & green energy
- Sewer: Public Sewer
- Water: Public
- Utilities for property: Cable/Satellite Available
Community & HOA
Community
- Features: Common Green Space, Close to busline
HOA
- Amenities included: Condo docs to be recorded
- Services included: Snow Removal, Common area maintenance, Common area insurance, Reserve fund, Lawn maintenance
Location
- Region: Janesville
Financial & listing details
- Price per square foot: $278/sqft
- Date on market: 5/20/2026
- Inclusions: Range/Oven, Refrigerator, Microwave, Dishwasher, Garage door opener
- Exclusions: Personal property
Estimated market value
$369,400
$351,000 - $388,000
$2,220/mo
Price history
| Date | Event | Price |
|---|---|---|
| 7/27/2026 | Price change | $369,900-2%$278/sqft |
Source: SCWMLS #2023730 Report a problem | ||
| 5/20/2026 | Listed for sale | $377,500$284/sqft |
Source:  WIREX MLS #2023730 Report a problem WIREX MLS #2023730 Report a problem | ||
Public tax history
Tax history is unavailable.
Monthly payment
Est. payment
Payment breakdown
Explore the cost of this home by adjusting the details. Changes won't be saved.Climate risks
Neighborhood: 53545
Nearby schools
GreatSchools rating
- 6/10Jefferson Elementary SchoolGrades: PK-5Distance: 1 mi
- 4/10Marshall Middle SchoolGrades: 6-8Distance: 1.7 mi
- 5/10Craig High SchoolGrades: 9-12Distance: 1.5 mi
Schools provided by the listing agent
- Elementary: Jefferson
- Middle: Marshall
- High: Craig
- District: Janesville
Source: SCWMLS. This data may not be complete. We recommend contacting the local school district to confirm school assignments for this home.
- $15,80010,018 Square Feet712 Mayapple Dr, Janesville, WI 53545Off Market
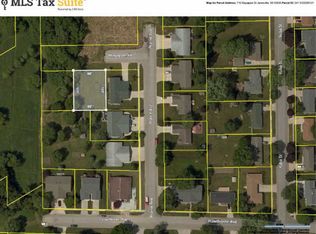
- $25,00010,018 Square Feet704 Mayapple Dr, Janesville, WI 53545Sold

- $96,3003.39 Acres1211 Prairie Ave, Janesville, WI 53545Off Market

- $460,0006 bd4 ba3.4k sqft720 Mayapple Dr, Janesville, WI 53545Off Market
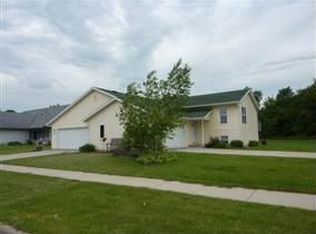
- $461,9006 bd4 ba3.5k sqft720 Mayapple Drive 1159 Pr, Janesville, WI 53545Off Market
- $350,0002 bd2 ba1.3k sqft1222 Prairie Ave, Janesville, WI 53545New Construction
- $321,0003 bd2 ba1.7k sqft1155 Prairie Ave, Janesville, WI 53545Sold
- $292,6003 bd3 ba2.5k sqft1153 Prairie Ave, Janesville, WI 53545Off Market
A local agent can set up tours, give advice and negotiate with sellers.
Similar homes
- $350,0002 bd2 ba1.3k sqft1222 Prairie Ave, Janesville, WI 53545New Construction
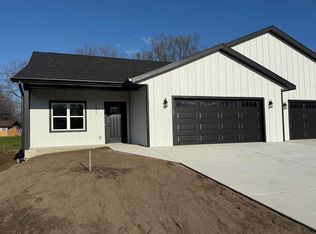 MLS ID #2025121, Adam Briggs. SCWMLS
 - $379,9002 bd2 ba1.5k sqft3801 N Woodbury Ln, Janesville, WI 53545New Construction
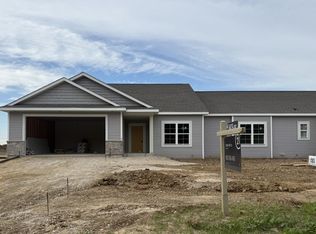 MLS ID #2019161, Chris Mayhew. SCWMLS
 - $349,0003 bd1 ba1.5k sqft574 S Main St, Janesville, WI 53545For Sale
 MLS ID #2029135, Jake D Johnson. SCWMLS
 - $374,9002 bd2 ba1.5k sqft3800 Green Ash, Janesville, WI 53545New Construction
 MLS ID #2019144, Chris Mayhew. SCWMLS
 - $339,9003 bd1 ba1.3k sqft1221 Grace St, Janesville, WI 53545For SaleMLS ID #2026574, Chris Campbell. SCWMLS
- $349,9003 bd2 ba1.3k sqft345 Beechwood Dr, Janesville, WI 53548For SaleMLS ID #2028255, Janine Birkhimer. SCWMLS
- $419,9003 bd2 ba1.5k sqft1954 Sequoia Dr, Janesville, WI 53545New ConstructionMLS ID #2024717, Chris Mayhew. SCWMLS
- $294,9003 bd2 ba1.8k sqft1125 N Pontiac Dr, Janesville, WI 53545For SaleMLS ID #2025507, Scott Kjendlie. SCWMLS
- $394,9003 bd2 ba1.3k sqft3150 Emerald Dr, Janesville, WI 53546For SaleMLS ID #2027762, Tony Dransfield. SCWMLS
- $270,0003 bd1 ba1.6k sqft1109 Ontario Dr, Janesville, WI 53545For SaleMLS ID #2027457, Adam Briggs. SCWMLS
- $529,9003 bd2 ba1.7k sqft3810 N Woodbury Ln, Janesville, WI 53545New ConstructionMLS ID #2018755, Chris Mayhew. SCWMLS
- $319,9003 bd3 ba1.9k sqft751 N Wright Rd, Janesville, WI 53546For SaleMLS ID #2024870, Mary Ellen Mackey. SCWMLS
- $265,0003 bd2 ba1.9k sqft1407 Sharon St, Janesville, WI 53545For SaleMLS ID #2024188, Julie Press-Raese. SCWMLS
- $519,9003 bd2 ba1.7k sqft3822 N Woodbury Ln, Janesville, WI 53545New ConstructionMLS ID #2018653, Chris Mayhew. SCWMLS
- $289,9003 bd2 ba1.3k sqft4444 N John Paul Rd, Milton, WI 53563For SaleMLS ID #2012715, Rachel Langer. SCWMLS
- $329,9993 bd2 ba1.4k sqft2101 W Conde St, Janesville, WI 53546For SaleMLS ID #2020547, Mary Gilbank. SCWMLS
- $282,5002 bd2 ba1.2k sqft606 W Delavan, Janesville, WI 53546New ConstructionMLS ID #2019137, Billy Shipler. SCWMLS
- $254,9003 bd2 ba1.6k sqft189 S High St, Janesville, WI 53548For SaleMLS ID #2024580, John Mansur. SCWMLS
- $462,0002 bd2 ba1.5k sqft3751 Newcastle Dr, Janesville, WI 53546For SaleMLS ID #2024096, Amy Rusch. SCWMLS
- $275,0004 bd2 ba1.5k sqft1128 W State St, Janesville, WI 53546For SaleMLS ID #2023719, Mike Heiman. SCWMLS
