Spacious and thoughtfully designed duplex with no condo fees! This home features 3 bedrooms, 2 bathrooms, and a 2 car garage. Inside, you’ll love the open layout with vaulted ceilings, a bright living area, and a kitchen complete with a breakfast bar island. The primary suite offers a walk in closet, double vanity, and walk in shower. The main level offers convenient first floor laundry and a zero step entry through the front door for easy access. The lower level is ready for future expansion with an egress window and is stubbed for an additional bathroom. A perfect blend of functionality and comfort with room to grow!
For sale
$329,999
2101 W Conde St, Janesville, WI 53546
3beds
1,430sqft
:
Get pre-qualified$2,627/mo
Half Duplex
Built in 2026
-- sqft lot
$331,000 Zestimate®
$231/sqft
$-- HOA
What's special
- --
- on Zillow |
- 923
- views |
- 40
- saves |
Zillow last checked:
Listing updated:
Listed by:
Mary Gilbank,
Shorewest, REALTORS,
Macy Walter,
Shorewest, REALTORS
Source: SCWMLS,MLS#: 2020547
Facts & features
Interior
Bedrooms & bathrooms
- Bedrooms: 3
- Bathrooms: 2
- Full bathrooms: 2
- Main level bathrooms: 2
Primary bedroom
- Level: Main
- Area: 192
- Dimensions: 16 x 12
Bedroom 2
- Level: Main
- Area: 120
- Dimensions: 12 x 10
Bedroom 3
- Level: Main
- Area: 100
- Dimensions: 10 x 10
Kitchen
- Features: Breakfast Bar, Dishwasher, Kitchen Island, Microwave, Range/Oven
- Level: Main
- Area: 104
- Dimensions: 13 x 8
Living room
- Level: Main
- Area: 270
- Dimensions: 18 x 15
Heating
- Forced Air
Cooling
- Central Air
Appliances
- Laundry: Main Level
Features
- Walk-In Closet(s), Vaulted Ceiling(s)
- Flooring: Wood or sim. wood floors
- Basement: Full,Full Size Windows/Exposed,Bath/Stubbed
- Has fireplace: No
- Common walls with other units/homes: 1 Common Wall
Interior area
- Total structure area: 1,430
- Total interior livable area: 1,430 sqft
- Finished area above ground: 1,430
Property
Parking
- Total spaces: 2
- Parking features: 2 car Garage, Attached
- Attached garage spaces: 2
Features
- Patio & porch: Patio
- Exterior features: Private Entrance, Unit Adj to Park/PubLand
Details
- Parcel number: 241 0411100157
- Zoning: R-1
Construction
Type & style
- Home type: SingleFamily
- Property subtype: Half Duplex
Materials
- Vinyl Siding, Stone
Condition
- Year built: 2026
Details
- Builder name: Acadia Homes Llc
Utilities & green energy
- Sewer: Public Sewer
- Water: Public
Community & HOA
Location
- Region: Janesville
Financial & listing details
- Price per square foot: $231/sqft
- Tax assessed value: $24,100
- Annual tax amount: $436
- Date on market: 4/13/2026
- Inclusions: Stove, Microwave, Dishwasher
Estimated market value
$331,000
$301,000 - $361,000
$2,017/mo
Price history
| Date | Event | Price |
|---|---|---|
| 7/13/2026 | Listed for sale | $329,9990%$231/sqft |
Source: SCWMLS #2020547 Report a problem | ||
| 7/10/2026 | Sold | $330,000$231/sqft |
Source: Public Record Report a problem | ||
| 7/9/2026 | Listed for sale | $330,000+500%$231/sqft |
Source: SCWMLS #2020547 Report a problem | ||
| 1/23/2026 | Sold | $55,000$38/sqft |
Source: SCWMLS #2013536 Report a problem | ||
Public tax history
| Year | Property taxes | Tax assessment |
|---|---|---|
| 2025 | $437 +4.9% | $24,100 |
| 2024 | $416 -0.3% | $24,100 |
| 2023 | $418 -28% | $24,100 |
| 2022 | $580 -0.9% | $24,100 |
| 2021 | $585 +4.8% | $24,100 |
| 2020 | $558 +2.3% | $24,100 |
| 2019 | $545 -15.4% | $24,100 |
| 2018 | $645 | $24,100 |
| 2017 | $645 +3.2% | $24,100 |
| 2016 | $625 +5.6% | $24,100 |
| 2014 | $592 -1.9% | $24,100 |
| 2013 | $603 +1.3% | $24,100 |
| 2012 | $596 -1.2% | $24,100 |
| 2011 | $603 | $24,100 +18.1% |
| 2010 | -- | $20,400 |
| 2009 | -- | $20,400 |
| 2008 | -- | $20,400 |
| 2007 | -- | $20,400 |
| 2006 | -- | $20,400 |
Find assessor info on the county website
Monthly payment
Est. payment
Payment breakdown
Explore the cost of this home by adjusting the details. Changes won't be saved.Climate risks
Neighborhood: 53546
Nearby schools
GreatSchools rating
- 3/10Lincoln Elementary SchoolGrades: PK-5Distance: 0.1 mi
- 4/10Edison Middle SchoolGrades: 6-8Distance: 0.5 mi
- 3/10Parker High SchoolGrades: 9-12Distance: 2.3 mi
Schools provided by the listing agent
- Elementary: Lincoln
- Middle: Edison
- High: Parker
- District: Janesville
Source: SCWMLS. This data may not be complete. We recommend contacting the local school district to confirm school assignments for this home.
- $330,0003 bd2 ba1.4k sqft2103 W Conde St, Janesville, WI 53546Sold

- $330,0003 bd2 ba1.4k sqft2107 W Conde St, Janesville, WI 53546Sold

- $330,0003 bd2 ba1.4k sqft2109 W Conde St, Janesville, WI 53546Sold
- $285,8003 bd2 ba1.7k sqft2102 W Conde St, Janesville, WI 53546Off Market
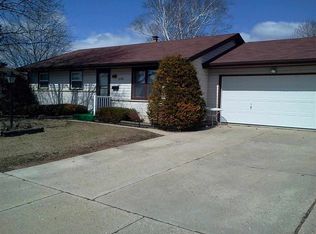
- $245,1003 bd1 ba1.7k sqft2102 Conde St, Janesville, WI 53546Off Market
- $272,3003 bd1 ba1.6k sqft2022 Conde St, Janesville, WI 53546Off Market
- $427,4003 bd2 ba2.1k sqft1809 S Grant Ave, Janesville, WI 53546Off Market
- $130,0002 bd2 ba1.7k sqft2016 Conde St, Janesville, WI 53546Sold
A local agent can set up tours, give advice and negotiate with sellers.
Similar homes
- $278,9003 bd1 ba1.8k sqft1634 S Arch St, Janesville, WI 53546For Sale
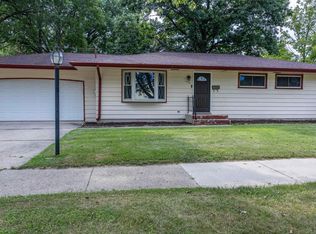 MLS ID #2029905, Derick Dahlby. SCWMLS
 - $349,9003 bd2 ba2.1k sqft3149 S Highway 51, Janesville, WI 53546For Sale
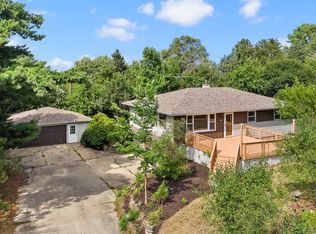 MLS ID #2029620, Jerilyn Endrizzi. SCWMLS
 - $355,0003 bd2 ba1.7k sqft1026 Glen St, Janesville, WI 53545For Sale
 MLS ID #2029930, Amy Rusch. SCWMLS
 - $387,0003 bd2 ba1.3k sqft3150 Emerald Dr, Janesville, WI 53546For Sale
 MLS ID #2029936, Tony Dransfield. SCWMLS
 - $325,0003 bd2 ba1.4k sqft1108 Erie DRIVE, Janesville, WI 53545ActiveMLS ID #1974767, Pluster Filip Property Group*. WIREX MLS
- $315,0003 bd5 ba2k sqft2131 Mount Zion Ave, Janesville, WI 53545For SaleMLS ID #2030010, Jeff Myers. SCWMLS
- $299,9003 bd2 ba1.8k sqft1005 N Sumac DRIVE, Janesville, WI 53545ActiveMLS ID #1974759, Adriane Stuebs. WIREX MLS
- $385,0003 bd2 ba1.7k sqft3903 Sandhill Dr, Janesville, WI 53546For SaleMLS ID #2029780, Erin Heiman. SCWMLS
- $349,0003 bd1 ba1.5k sqft574 S Main St, Janesville, WI 53545For SaleMLS ID #2029135, Jake D Johnson. SCWMLS
- $385,5003 bd3 ba2k sqft1331 S Crosby Ave, Janesville, WI 53546For SaleMLS ID #2027042, Kaye Fulton. SCWMLS
- $320,0003 bd2 ba2.1k sqft2111 Kenwood Ave, Janesville, WI 53545For SaleMLS ID #2029484, Lavant Group. SCWMLS
- $299,9003 bd3 ba1.8k sqft2012 Parkside Dr, Janesville, WI 53548For SaleMLS ID #2029778, Kayleigh Chrostowski. SCWMLS
- $269,9003 bd2 ba1.2k sqft441 E Acorn Dr, Beloit, WI 53511For SaleMLS ID #2029975, Cindy Helms. SCWMLS
- $324,9004 bd3 ba1.8k sqft1114 Sherman Ave, Janesville, WI 53545For SaleMLS ID #2022235, Aaron Weber. SCWMLS
- $334,0003 bd2 ba1.8k sqft9960 Flint Ct, Roscoe, IL 61073For SaleMLS ID #202604449, Vanessa Bloomer. NorthWest Illinois Alliance of REALTORS®
- $269,9003 bd2 ba1.2k sqft2530 Sunset Dr, Beloit, WI 53511For SaleMLS ID #2029821, Karla Clark. SCWMLS
- $299,9003 bd2 ba2k sqft2160 Linway Dr, Beloit, WI 53511For SaleMLS ID #2029600, Kimberley Govert-Meris. SCWMLS
- $309,0002 bd3 ba1.6k sqft106 E 3rd St, Brodhead, WI 53520For SaleMLS ID #2029862, Nancy Mistele. SCWMLS
- $239,9002 bd3 ba1.2k sqft246 Ba Wood Ln, Janesville, WI 53545For SaleMLS ID #2029884, Sally Astin. SCWMLS
- $290,0003 bd1 ba1.1k sqft2415 Hyacinth Ave, Janesville, WI 53545For SaleMLS ID #2025867, John Schneider. SCWMLS
