Estimated Completion August, 2026. New split-bedroom farmhouse ranch by Next Generation Construction with striking curb appeal! This home features sleek black windows, natural stone accents, and a welcoming covered front porch. Inside, the main level offers an open-concept layout with white doors and trim and spacious great room with a gas fireplace. Enjoy a center island, quartz countertops, corner pantry, soft-close cabinetry, stainless steel appliances, and separate dining area. The primary suite impresses with a tray ceiling, walk-in closet, and private bath featuring a double vanity and walk-in shower. Main-floor laundry is conveniently located just off the primary closet. The lower level is fully studded, insulated, and stubbed for a future bathroom, with an egress window ready for a potential fourth bedroom. Pine Ridge Estate Lot #92 **Photos of Similar Model - Ask Agent for Details**
Active
$519,900
3822 N Woodbury Ln, Janesville, WI 53545
3beds
1,750sqft
Single Family Residence
Built in 2026
0.42 Acres Lot
$519,200 Zestimate®
$297/sqft
$-- HOA
What's special
Center islandGas fireplaceSleek black windowsQuartz countertopsMain-floor laundryWalk-in closetWhite doors and trim
- --
- on Zillow |
- 96
- views |
- 1
- save |
Zillow last checked:
Listing updated:
Listed by:
Chris Mayhew,
Century 21 Affiliated
Source: SCWMLS,MLS#: 2018653
Facts & features
Interior
Bedrooms & bathrooms
- Bedrooms: 3
- Bathrooms: 2
- Full bathrooms: 2
- Main level bathrooms: 2
Primary bedroom
- Level: Main
- Area: 182
- Dimensions: 14 x 13
Bedroom 2
- Level: Main
- Area: 121
- Dimensions: 11 x 11
Bedroom 3
- Level: Main
- Area: 121
- Dimensions: 11 x 11
Kitchen
- Features: Pantry, Kitchen Island, Range/Oven, Dishwasher, Microwave, Disposal
- Level: Main
- Area: 120
- Dimensions: 12 x 10
Living room
- Level: Main
- Area: 324
- Dimensions: 18 x 18
Heating
- Forced Air
Cooling
- Central Air
Appliances
- Laundry: Main Level
Features
- Walk-In Closet(s), Great room, Vaulted Ceiling(s), At Least 1 tub, Smart Thermostat
- Windows: Low Emissivity Windows
- Basement: Full,Bath/Stubbed
- Number of fireplaces: 1
- Fireplace features: Gas, 1 fireplace
Interior area
- Total structure area: 1,750
- Total interior livable area: 1,750 sqft
- Finished area above ground: 1,750
Video & virtual tour
Property
Parking
- Total spaces: 3
- Parking features: Additional Parking, Attached, Garage Door Opener
- Attached garage spaces: 3
- Has uncovered spaces: Yes
Features
- Levels: One
- Stories: 1
Lot
- Size: 0.42 Acres
Details
- Parcel number: See Listing Agent
- Zoning: Res
- Special conditions: Restrictions/Covenants
Construction
Type & style
- Home type: SingleFamily
- Architectural style: Ranch
- Property subtype: Single Family Residence
Materials
- Vinyl Siding
- Foundation: Poured concrete foundatn
Condition
- Under Construction
- New construction: Yes
- Year built: 2026
Details
- Builder name: Next Generation
Utilities & green energy
- Sewer: Public Sewer
- Water: Public
- Utilities for property: Cable Available, Internet - Cable
Community & HOA
Community
- Subdivision: Pine Ridge Estates
Location
- Region: Janesville
Financial & listing details
- Price per square foot: $297/sqft
- Date on market: 6/5/2026
- Inclusions: stove, dishwasher, microwave
Estimated market value
$519,200
$493,000 - $545,000
$2,651/mo
Price history
| Date | Event | Price |
|---|---|---|
| 6/5/2026 | Listed for sale | $519,900$297/sqft |
Source: SCWMLS #2018653 Report a problem | ||
Public tax history
Tax history is unavailable.
Monthly payment
Est. payment
Payment breakdown
Explore the cost of this home by adjusting the details. Changes won't be saved.Climate risks
Neighborhood: 53545
Nearby schools
GreatSchools rating
- 7/10Washington Elementary SchoolGrades: PK-5Distance: 2.5 mi
- 3/10Franklin Middle SchoolGrades: 6-8Distance: 3 mi
- 3/10Parker High SchoolGrades: 9-12Distance: 3.4 mi
Schools provided by the listing agent
- Elementary: Washington
- Middle: Franklin
- High: Parker
- District: Janesville
Source: SCWMLS. This data may not be complete. We recommend contacting the local school district to confirm school assignments for this home.
- $709,7004 bd3 ba2.9k sqft3815 White Pine Dr, Janesville, WI 53545Off Market

- $621,8003 bd2 ba1.9k sqft3827 White Pine Dr, Janesville, WI 53545Off Market
- $548,6003 bd2 ba1.9k sqft3827 White Pne, Janesville, WI 53546Off Market

- $534,9003 bd2 ba1.8k sqft3804 N Woodbury Ln, Janesville, WI 53545Sold
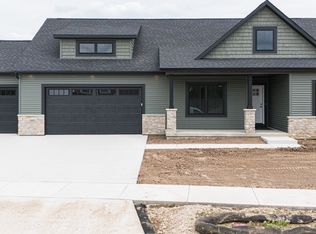
- $514,9003 bd2 ba1.7k sqft3740 N Woodbury Ln, Janesville, WI 53545New Construction
- $691,2004 bd3 ba3k sqft3803 White Pine Dr, Janesville, WI 53545Off Market
- $578,2003 bd2 ba1.9k sqft3839 White Pine Dr, Janesville, WI 53545Off Market
- $434,9004 bd3 ba2k sqft3805 N Woodbury Ln, Janesville, WI 53545New Construction
A local agent can set up tours, give advice and negotiate with sellers.
Similar homes
- $499,9003 bd2 ba1.7k sqft3830 Green Ash Dr, Janesville, WI 53545New Construction
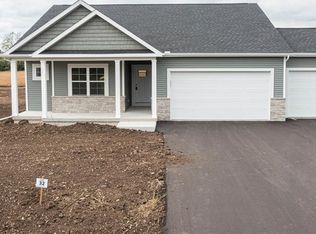 MLS ID #2029098, Chris Mayhew. SCWMLS
 - $514,9003 bd2 ba1.7k sqft3740 N Woodbury Ln, Janesville, WI 53545New Construction
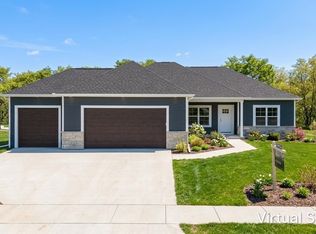 MLS ID #2015952, Chris Mayhew. SCWMLS
 - $534,9004 bd3 ba2.1k sqft1941 Sequoia Dr, Janesville, WI 53545New Construction
 MLS ID #2029172, Chris Mayhew. SCWMLS
 - $449,9003 bd2 ba1.6k sqft1974 Sequoia Dr, Janesville, WI 53545New Construction
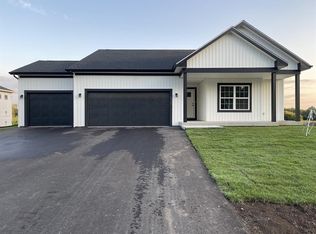 MLS ID #2029225, Chris Mayhew. SCWMLS
 - $439,9003 bd2 ba1.6k sqft1973 Sequoia, Janesville, WI 53545New ConstructionMLS ID #2030227, Chris Mayhew. SCWMLS
- $439,9003 bd2 ba1.6k sqft1980 Sequoia, Janesville, WI 53545New ConstructionMLS ID #2029150, Chris Mayhew. SCWMLS
- $434,9003 bd2 ba1.5k sqft1967 Sequoia, Janesville, WI 53545New ConstructionMLS ID #2030228, Chris Mayhew. SCWMLS
- $449,9004 bd3 ba2k sqft3804 Green Ash, Janesville, WI 53545New ConstructionMLS ID #2029296, Chris Mayhew. SCWMLS
- $449,9004 bd3 ba2k sqft1966 Sequoia, Janesville, WI 53545New ConstructionMLS ID #2029295, Chris Mayhew. SCWMLS
- $529,9003 bd2 ba1.7k sqft3810 N Woodbury Ln, Janesville, WI 53545New ConstructionMLS ID #2018755, Chris Mayhew. SCWMLS
- $419,9003 bd2 ba1.5k sqft1954 Sequoia Dr, Janesville, WI 53545New ConstructionMLS ID #2024717, Chris Mayhew. SCWMLS
- $434,9004 bd3 ba2k sqft3805 N Woodbury Ln, Janesville, WI 53545New ConstructionMLS ID #2015947, Chris Mayhew. SCWMLS
- $374,9002 bd2 ba1.5k sqft3800 Green Ash, Janesville, WI 53545New ConstructionMLS ID #2019144, Chris Mayhew. SCWMLS
- $504,9003 bd2 ba1.8k sqft2050 Arbor Rdg, Janesville, WI 53548New ConstructionMLS ID #2016440, Chris Mayhew. SCWMLS
- $612,0003 bd2 ba1.8k sqft5524 E Kido, Milton, WI 53563New ConstructionMLS ID #2031373, Mary Gilbank. SCWMLS
- $512,9003 bd2 ba1.5k sqft10438 Stone Barn, Milton, WI 53563New ConstructionMLS ID #2030294, Susan M Becker. SCWMLS
- $495,0003 bd2 ba1.5k sqft10427 N Stone Barn, Milton, WI 53563New ConstructionMLS ID #2030432, Eryn Vienna. SCWMLS
- $489,0004 bd3 ba2.5k sqft11216 N Shoes Way, Edgerton, WI 53534For SaleMLS ID #2029228, Michael Weiss. SCWMLS
- $629,9003 bd4 ba1.8k sqftLOT 15 Arbor Ridge Way, Janesville, WI 53548For SaleMLS ID #2016547, Jamie Leeder. SCWMLS
- $497,0004 bd3 ba1.6k sqft10423 N Stone Barn, Milton, WI 53563New ConstructionMLS ID #2030246, Mike Lillesand. SCWMLS
