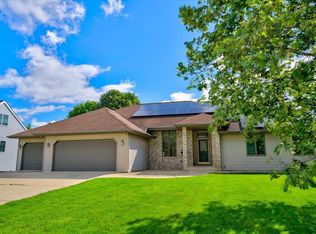
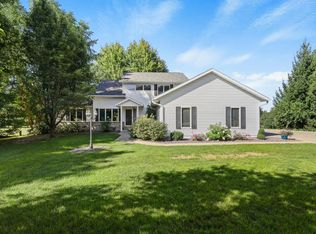
Remarkable Custom Built home available in Grand Videre Estates. You will be impressed by the quality and character in this home. The Great Room offers a gas fireplace and dining room with lighted tray ceiling. Spacious kitchen with island, dining area with fireplace and walkout to maintenance free deck. Very large pantry. Primary bedroom suite complete with whirlpool tub, separate walk-in shower and extra-large walk-in closet. Main floor laundry is located by the bedrooms for convenience. Extraordinary lower level offers impressive family room, 2 additional bedrooms, One with walk in closet and 3rd full bathroom with walk-in shower. Oversized garage offers plenty of room and has entry to basement. You will enjoy the awesome views and plenty of natural light in this home. Back lot line goes into the natural area behind the home. This home offers freshly painted interior, new carpeting and refinished hardwood floors making it move in ready! You must see this home to appreciate it!
Offer-show
Price cut: $10K (8/4)
$589,900
5614 N Vista Ln, Janesville, WI 53548
4beds
3,029sqft
Condominium
Built in 2001
-- sqft lot
$575,300 Zestimate®
$195/sqft
$-- HOA
What's special
- --
- on Zillow |
- 166
- views |
- 3
- saves |
Zillow last checked:
Listing updated:
Listed by:
Janice Snippen,
Century 21 Affiliated
Source: SCWMLS,MLS#: 2023731
Facts & features
Interior
Bedrooms & bathrooms
- Bedrooms: 4
- Bathrooms: 3
- Full bathrooms: 3
- Main level bathrooms: 2
Primary bedroom
- Level: Main
- Area: 176
- Dimensions: 16 x 11
Bedroom 2
- Level: Main
- Area: 110
- Dimensions: 11 x 10
Bedroom 3
- Level: Lower
- Area: 210
- Dimensions: 15 x 14
Bedroom 4
- Level: Lower
- Area: 132
- Dimensions: 12 x 11
Family room
- Area: 529
- Dimensions: 23 x 23
Kitchen
- Features: Pantry, Kitchen Island, Range/Oven, Dishwasher, Disposal
- Level: Main
- Area: 357
- Dimensions: 21 x 17
Living room
- Level: Main
- Area: 480
- Dimensions: 30 x 16
Heating
- Forced Air
Cooling
- Central Air
Appliances
- Included: Washer, Dryer, Water Softener Included
- Laundry: Main Level
Features
- Walk-In Closet(s), Great room, Vaulted Ceiling(s), Jetted bathtub, Ceiling Fan(s), Primary Bath
- Windows: Window Coverings
- Basement: Full,Partially Finished,Sump Pump
- Number of fireplaces: 1
- Fireplace features: Gas, 1 fireplace
Interior area
- Total structure area: 3,029
- Total interior livable area: 3,029 sqft
- Finished area above ground: 1,829
Video & virtual tour
Property
Parking
- Total spaces: 3
- Parking features: Additional Parking, Attached, Garage Door Opener, Access to Basement
- Attached garage spaces: 3
- Has uncovered spaces: Yes
Features
- Levels: One
- Stories: 1
- Patio & porch: Deck
Lot
- Size: 1.23 Acres
- Features: Rural-in subdivision
Details
- Parcel number: 016 007001595
- Zoning: R
- Special conditions: Restrictions/Covenants
Construction
Type & style
- Home type: Condo
- Architectural style: Ranch
- Property subtype: Condominium
Materials
- Vinyl Siding
- Foundation: Poured concrete foundatn
Condition
- Year built: 2001
Utilities & green energy
- Sewer: Non-Municipal/Prvt dispos
- Water: Well
- Utilities for property: Cable Available, Internet - Cable
Community & HOA
Location
- Region: Janesville
Financial & listing details
- Price per square foot: $195/sqft
- Tax assessed value: $444,400
- Annual tax amount: $6,390
- Date on market: 5/20/2026
- Inclusions: Stove and Dishwasher in kitchen. Refrigerator in basement. Washer and Dryer
- Exclusions: Owners personal property
Estimated market value
$575,300
$547,000 - $604,000
$3,224/mo
Price history
| Date | Event | Price |
|---|---|---|
| 8/10/2026 | Contingent | $589,900$195/sqft |
Source: SCWMLS #2023731 Report a problem | ||
| 8/4/2026 | Price change | $589,900-1.7%$195/sqft |
Source: SCWMLS #2023731 Report a problem | ||
| 7/15/2026 | Price change | $599,900-4%$198/sqft |
Source: SCWMLS #2023731 Report a problem | ||
| 6/6/2026 | Price change | $624,900-3.8%$206/sqft |
Source: SCWMLS #2023841 Report a problem | ||
| 5/20/2026 | Listed for sale | $649,900$215/sqft |
Source:  WIREX MLS #2023731 Report a problem WIREX MLS #2023731 Report a problem | ||
Public tax history
| Year | Property taxes | Tax assessment |
|---|---|---|
| 2025 | $6,171 +5.6% | $444,400 |
| 2024 | $5,845 +10.1% | $444,400 |
| 2023 | $5,310 +10.2% | $444,400 +89.8% |
| 2022 | $4,819 +5.3% | $234,100 |
| 2021 | $4,575 -4.6% | $234,100 |
| 2020 | $4,798 +6% | $234,100 |
| 2019 | $4,528 +2.9% | $234,100 |
| 2018 | $4,402 | $234,100 |
| 2017 | $4,402 -1.3% | $234,100 |
| 2016 | $4,459 -3.9% | $234,100 -18.9% |
| 2014 | $4,640 -2.2% | $288,600 |
| 2013 | $4,746 -6% | $288,600 |
| 2012 | $5,047 +4.6% | $288,600 |
| 2011 | $4,824 | $288,600 |
| 2010 | -- | $288,600 |
| 2009 | -- | $288,600 +1.5% |
| 2008 | -- | $284,400 |
| 2007 | -- | $284,400 +39.3% |
| 2006 | -- | $204,200 +1.6% |
| 2005 | -- | $201,000 |
| 2004 | -- | $201,000 |
| 2003 | -- | $201,000 |
| 2002 | -- | $201,000 +459.9% |
| 2001 | -- | $35,900 |
Find assessor info on the county website
Monthly payment
Est. payment
Payment breakdown
Explore the cost of this home by adjusting the details. Changes won't be saved.Climate risks
Neighborhood: 53548
Nearby schools
GreatSchools rating
- 5/10Yahara Elementary SchoolGrades: K-5Distance: 3.4 mi
- 8/10Edgerton Middle SchoolGrades: 6-8Distance: 6.6 mi
- 6/10Edgerton High SchoolGrades: 9-12Distance: 6.7 mi
Schools provided by the listing agent
- Elementary: Yahara
- Middle: Edgerton
- High: Edgerton
- District: Edgerton
Source: SCWMLS. This data may not be complete. We recommend contacting the local school district to confirm school assignments for this home.
- $406,6003 bd3 ba2k sqft5630 N Vista Ln, Janesville, WI 53548Off Market
- $55,000-- bd-- ba-- sqft5528 N Vista Ln, Janesville, WI 53548Sold
- $18,600-- bd-- ba-- sqft5705 N Vista Ln #2, Janesville, WI 53548Off Market
- $689,9003 bd2 ba1.8k sqft5611 N Vista Ln, Janesville, WI 53548For Sale

- $386,2003 bd1 ba-- sqft6331 W Valley Springs Rd, Janesville, WI 53548Off Market
- $528,8004 bd3 ba2k sqft5631 N Vista Ln, Janesville, WI 53548Off Market
- $48,500-- bd-- ba-- sqft5519 N Ridge View Dr, Janesville, WI 53548Off Market
- $47,100-- bd-- ba-- sqft5523 N Ridge View Dr, Janesville, WI 53548Off Market
A local agent can set up tours, give advice and negotiate with sellers.
A local lender can help you make sure your offer is ready when you are.
Similar homes
- $675,0004 bd3 ba3.9k sqft2329 Summit Dr, Janesville, WI 53548For Sale
 MLS ID #2030774, Melissa Selvog. SCWMLS
 - $510,0004 bd4 ba3.2k sqft720 Waveland Rd, Janesville, WI 53548For Sale
 MLS ID #2026231, Lorri & Tanya Team. SCWMLS
 - $535,0004 bd4 ba2.9k sqft3408 Portland Dr, Janesville, WI 53546For Sale
 MLS ID #2030671, Krista Shortreed. SCWMLS
 - $590,0004 bd4 ba2.9k sqft7801 N Robert Dr, Evansville, WI 53536For Sale
 MLS ID #2027852, Jon Minerick. SCWMLS
 - $575,0003 bd3 ba2.8k sqft5837 N Valley Dr, Milton, WI 53563For SaleMLS ID #2030759, Amy Finn. SCWMLS
- $649,9005 bd4 ba4.5k sqft4230 N Juniper Dr, Janesville, WI 53545For SaleMLS ID #2020200, Mary Ellen Mackey. SCWMLS
- $570,0003 bd3 ba2.2k sqft7367 N Curharken Ct, Edgerton, WI 53534For SaleMLS ID #2028488, Caitlin Cadd. SCWMLS
- $454,0003 bd2 ba2k sqft3377 N Hackbarth ROAD, Janesville, WI 53548ActiveMLS ID #1970563, Malgorzata Dworkiewicz. WIREX MLS
- $512,5004 bd3 ba2.8k sqft2726 Autumn Ln, Janesville, WI 53546For SaleMLS ID #2028694, Sally Astin. SCWMLS
- $649,9005 bd2 ba2k sqft1270 Hillside Rd, Edgerton, WI 53534For SaleMLS ID #2031082, Mel Simmons. SCWMLS
- $459,9003 bd3 ba2.5k sqft2938 Yale Dr, Janesville, WI 53548For SaleMLS ID #2025076, Tammy Lund. SCWMLS
- $479,9004 bd3 ba2.9k sqft13072 W Woodworth Dr, Evansville, WI 53536For SaleMLS ID #2021215, Patrick J Reese. SCWMLS
- $643,0005 bd4 ba3.7k sqft2150 E Carly Ct, Milton, WI 53563For SaleMLS ID #2026768, Dan Chin Homes Team. SCWMLS
- $625,0004 bd4 ba3.6k sqft81 Indian Trl, Edgerton, WI 53534For SaleMLS ID #2030391, Janiya Jackson. SCWMLS
- $612,0003 bd2 ba1.8k sqft5524 E Kido, Milton, WI 53563New ConstructionMLS ID #2031373, Mary Gilbank. SCWMLS
- $439,9003 bd3 ba2.7k sqft4520 Hearthridge Dr, Janesville, WI 53546For SaleMLS ID #2030610, Kassi Dixon. SCWMLS
- $365,9003 bd3 ba2.5k sqft522 Sussex Dr, Janesville, WI 53546For SaleMLS ID #2031107, Mandy Lux. SCWMLS
- $549,9005 bd4 ba3.3k sqftW8919 Ripley ROAD, Cambridge, WI 53523ActiveMLS ID #1961359, Melanie Becker. WIREX MLS
- $469,9004 bd3 ba2.6k sqft824 Suffolk Dr, Janesville, WI 53546For SaleMLS ID #2029543, Bill Santner II. SCWMLS
- $489,9003 bd2 ba1.9k sqft10804 W Highway 14, Evansville, WI 53536For SaleMLS ID #2028991, Chris Helgesen. SCWMLS
