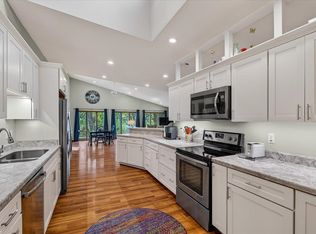
Experience the charm and beauty of Evansville, WI, a "Choice Destination" recognized by Discover Wisconsin. This town, with its history, natural beauty, and new residential developments, is an extraordinary place to live. This spacious home sits on a private, wooded cul-de-sac lot. It is fully updated with a new roof, siding, gutters, well pump, and garage doors. Inside, an open floor plan features radiant heated floors, maple hardwood floors, Andersen windows, and a gas fireplace. The main level offers a luxurious master suite with a jacuzzi tub, a den/office, and a mudroom off an oversized three-car garage. A mother-in-law suite with private stairs, and newer appliances complete the picture. Enjoy the new aquatic center and Ice Age Trail. Ultimate UHP Home Warranty included!
For sale
Price cut: $9K (8/3)
$590,000
7801 N Robert Dr, Evansville, WI 53536
4beds
2,900sqft
:
Get pre-qualified$3,807/mo
Single Family Residence
Built in 2004
1.08 Acres Lot
$580,300 Zestimate®
$203/sqft
$-- HOA
What's special
- --
- on Zillow |
- 646
- views |
- 29
- saves |
Zillow last checked:
Listing updated:
Listed by:
Jon Minerick,
Homecoin.com
Source: SCWMLS,MLS#: 2027852
Facts & features
Interior
Bedrooms & bathrooms
- Bedrooms: 4
- Bathrooms: 4
- Full bathrooms: 3
- 1/2 bathrooms: 1
- Main level bathrooms: 2
Primary bedroom
- Level: Main
- Area: 210
- Dimensions: 15 x 14
Bedroom 2
- Level: Upper
- Area: 132
- Dimensions: 12 x 11
Bedroom 3
- Level: Upper
- Area: 132
- Dimensions: 12 x 11
Bedroom 4
- Level: Upper
- Area: 132
- Dimensions: 12 x 11
Kitchen
- Features: Pantry, Kitchen Island, Range/Oven, Refrigerator, Dishwasher, Microwave, Disposal
- Level: Main
- Area: 182
- Dimensions: 13 x 14
Living room
- Level: Main
- Area: 255
- Dimensions: 17 x 15
Heating
- Forced Air, Radiant, Radiant Floor
Appliances
- Included: Washer, Dryer, Water Softener Included
- Laundry: Main Level
Features
- Walk-In Closet(s), Vaulted Ceiling(s), Jetted bathtub, At Least 1 tub
- Windows: Skylight(s)
- Basement: Full,Full Size Windows/Exposed,Finished,Sump Pump
- Has fireplace: Yes
- Fireplace features: Gas
Interior area
- Total structure area: 2,900
- Total interior livable area: 2,900 sqft
- Finished area above ground: 1,996
Property
Parking
- Total spaces: 3
- Parking features: Additional Parking, Attached, Access to Basement
- Attached garage spaces: 3
- Has uncovered spaces: Yes
Features
- Levels: Two,Bi-level
- Stories: 2
- Patio & porch: Deck, Patio
Lot
- Size: 1.08 Acres
- Features: Cul-De-Sac
Details
- Parcel number: 040 08000801
- Zoning: RES
Construction
Type & style
- Home type: SingleFamily
- Property subtype: Single Family Residence
Materials
- Vinyl Siding, Brick
Condition
- Year built: 2004
Utilities & green energy
- Water: Well
- Utilities for property: Cable Available, Internet - Cable
Community & HOA
Location
- Region: Evansville
Financial & listing details
- Price per square foot: $203/sqft
- Tax assessed value: $375,400
- Annual tax amount: $6,072
- Date on market: 7/11/2026
Estimated market value
$580,300
$551,000 - $609,000
$3,281/mo
Price history
| Date | Event | Price |
|---|---|---|
| 8/3/2026 | Price change | $590,000-1.5%$203/sqft |
Source: SCWMLS #2027852 Report a problem | ||
| 7/11/2026 | Listed for sale | $599,000-1.6%$207/sqft |
Source: SCWMLS #2027852 Report a problem | ||
| 7/8/2026 | Listing removed | $609,000$210/sqft |
Source: SCWMLS #2019803 Report a problem | ||
| 4/2/2026 | Listed for sale | $609,000$210/sqft |
Source:  WIREX MLS #2019803 Report a problem WIREX MLS #2019803 Report a problem | ||
| 4/2/2026 | Listing removed | $609,000$210/sqft |
Source: WIREX MLS #2009348 Report a problem | ||
| 1/2/2026 | Price change | $609,000-1.6%$210/sqft |
Source: WIREX MLS #2009348 Report a problem | ||
| 9/23/2025 | Listed for sale | $619,000+127.6%$213/sqft |
Source: WIREX MLS #2009348 Report a problem | ||
| 7/19/2016 | Sold | $272,000-3.9%$94/sqft |
Source: Public Record Report a problem | ||
| 6/21/2016 | Pending sale | $282,900$98/sqft |
Source: First Weber Group #1774400 Report a problem | ||
| 5/12/2016 | Listed for sale | $282,900$98/sqft |
Source: First Weber Group #1774400 Report a problem | ||
Public tax history
| Year | Property taxes | Tax assessment |
|---|---|---|
| 2025 | $5,790 +6.7% | $375,400 |
| 2024 | $5,428 +3.9% | $375,400 |
| 2023 | $5,223 -3.8% | $375,400 |
| 2022 | $5,432 +2.7% | $375,400 +57.7% |
| 2021 | $5,288 -0.9% | $238,100 |
| 2020 | $5,335 +5.6% | $238,100 |
| 2019 | $5,052 +2.1% | $238,100 |
| 2018 | $4,949 | $238,100 |
| 2017 | $4,949 +7.2% | $238,100 |
| 2016 | $4,615 -7.2% | $238,100 |
| 2014 | $4,971 +2.6% | $238,100 |
| 2013 | $4,848 +5.8% | $238,100 |
| 2012 | $4,580 +0% | $238,100 |
| 2011 | $4,580 | $238,100 +21.9% |
| 2010 | -- | $195,300 |
| 2009 | -- | $195,300 |
| 2008 | -- | $195,300 |
| 2007 | -- | $195,300 |
| 2006 | -- | $195,300 |
| 2005 | -- | $195,300 |
| 2004 | -- | $195,300 |
Find assessor info on the county website
Monthly payment
Est. payment
Payment breakdown
Explore the cost of this home by adjusting the details. Changes won't be saved.Climate risks
Neighborhood: 53536
Nearby schools
GreatSchools rating
- NALevi Leonard Elementary SchoolGrades: PK-2Distance: 1.6 mi
- 6/10J C Mckenna Middle SchoolGrades: 6-8Distance: 1.3 mi
- 7/10Evansville High SchoolGrades: 9-12Distance: 1.9 mi
Schools provided by the listing agent
- Elementary: Levi Leonard
- Middle: Jc Mckenna
- High: Evansville
- District: Evansville
Source: SCWMLS. This data may not be complete. We recommend contacting the local school district to confirm school assignments for this home.
- $581,300-- bd-- ba-- sqft7803 N Robert Dr, Evansville, WI 53536Off Market
- $647,9005 bd4 ba5.9k sqft7813 N Robert Dr, Evansville, WI 53536Off Market

- $459,7003 bd2 ba-- sqft208 Noahs Arc Ct, Evansville, WI 53536Off Market
- $432,8003 bd3 ba2.3k sqft210 Noahs Arc Ct, Evansville, WI 53536Off Market

- $454,2005 bd3 ba2.6k sqft622 E Countryside Dr, Evansville, WI 53536Off Market
- $411,7003 bd3 ba-- sqft626 E Countryside Dr, Evansville, WI 53536Off Market
- $428,6003 bd3 ba-- sqft214 Noahs Arc Ct, Evansville, WI 53536Off Market
- $353,3003 bd2 ba-- sqft618 E Countryside Dr, Evansville, WI 53536Off Market
A local agent can set up tours, give advice and negotiate with sellers.
Similar homes
- $479,9004 bd3 ba2.9k sqft13072 W Woodworth Dr, Evansville, WI 53536For Sale
 MLS ID #2021215, Patrick J Reese. SCWMLS
 - $509,9004 bd3 ba3.1k sqft613 S 6th St, Evansville, WI 53536For Sale
 MLS ID #2027467, Patrick J Reese. SCWMLS
 - $499,9003 bd3 ba2.7k sqft10671 W Oak Ridge Rd, Evansville, WI 53536For Sale
 MLS ID #2028407, Mya Everson. SCWMLS
 - $394,9003 bd3 ba2.5k sqft606 Garfield Ave, Evansville, WI 53536For Sale
 MLS ID #2026200, Aaron Weber. SCWMLS
 - $599,9004 bd4 ba2.1k sqft5352 N River Rd, Janesville, WI 53545For SaleMLS ID #2028003, Adam Briggs. SCWMLS
- $569,9003 bd3 ba2.3k sqft2524 Carriedale Ct, Fitchburg, WI 53711For SaleMLS ID #2029331, Seth Pfaehler. SCWMLS
- $469,9004 bd3 ba1.9k sqft5117 Leanne Ln, Mc Farland, WI 53558For SaleMLS ID #2029718, Ryan Oliversen. SCWMLS
- $599,9004 bd3 ba3.5k sqft6211 Indian Mound Dr, Mc Farland, WI 53558For SaleMLS ID #2028851, Sabra Gent. SCWMLS
- $559,9003 bd3 ba2.1k sqft3742 Bluewing Pl, Janesville, WI 53546For SaleMLS ID #2029184, Kelly McPherson. SCWMLS
- $650,0004 bd3 ba2.8k sqft2001 Timber Lake Rd, Oregon, WI 53575For SaleMLS ID #2024254, Kari Manson Hvam. SCWMLS
- $315,0003 bd3 ba2.2k sqft637 Garfield Ave, Evansville, WI 53536For SaleMLS ID #2027769, Jeff J Maliszewski. SCWMLS
- $575,0005 bd3 ba3.4k sqft932 E Lauderdale Ct, Edgerton, WI 53534For SaleMLS ID #2026480, Brenda Murphy. SCWMLS
- $579,9005 bd3 ba2.5k sqft3412 Cricketeer Dr, Janesville, WI 53546For SaleMLS ID #2028859, Caleb Payne. SCWMLS
- $399,0004 bd2 ba2.9k sqft532 S Main St, Janesville, WI 53545For SaleMLS ID #2029783, Jacqueline Watson-Giese. SCWMLS
- $569,9004 bd4 ba2.5k sqft422 Oakwood Dr, Oregon, WI 53575For SaleMLS ID #2020302, Sean Coffey. SCWMLS
- $819,0003 bd4 ba3.2k sqft6760 Sunset Dr, Verona, WI 53593For SaleMLS ID #2029640, Mark Williams. SCWMLS
- $649,9004 bd2 ba1.8k sqft2991 County Hwy, Mn McFarland, WI 53558For SaleMLS ID #2029121, Bart Baker. SCWMLS
- $589,9003 bd3 ba2k sqft873 Peregrine Cir, Oregon, WI 53575For SaleMLS ID #2028336, Heather Taylor. SCWMLS
- $590,0006 bd4 ba3.7k sqft5416 N County Road H, Janesville, WI 53548For SaleMLS ID #2022219, Living In Madison Real Estate Group. SCWMLS
- $619,0004 bd3 ba2.2k sqft5655 Concord Dr, Fitchburg, WI 53575For SaleMLS ID #2027141, Donna J Birschbach. SCWMLS
