BACK ON THE MARKET DUE TO BUYER'S FINANCING Welcome home to this beautiful property nestled on a quiet cul-de-sac and situated on half an acre of land. From the moment you step inside, you'll appreciate the spacious feel created by the vaulted ceilings and abundance of natural light. The inviting sunroom offers the perfect place to relax and enjoy views of the backyard year-round. Designed for both comfort and convenience, this home features a large pantry, main-floor laundry, and a three-car tandem garage with plenty of room for vehicles, storage, and hobbies. There are simply too many exceptional features to list! The unfinished basement is ready for your vision, with the potential to add an additional bedroom, bathroom, and living space to suit your needs. Combining the convenience of Janesville amenities with the highly desirable Milton School District, this home offers the best of both worlds. Don't miss your opportunity to make this must-see property your next home!
For sale
$574,900
3742 Bluewing Pl, Janesville, WI 53546
3beds
2,146sqft
:
Get pre-qualified$4,577/mo
Single Family Residence
Built in 2005
0.51 Acres Lot
$569,800 Zestimate®
$268/sqft
$-- HOA
What's special
- 45 days |
- 365 |
- 2 |
Zillow last checked:
Listing updated:
Listed by:
Kelly McPherson,
Realty Executives Premier
Source: SCWMLS,MLS#: 2025501
Facts & features
Interior
Bedrooms & bathrooms
- Bedrooms: 3
- Bathrooms: 3
- Full bathrooms: 2
- 1/2 bathrooms: 1
- Main level bathrooms: 2
Primary bedroom
- Level: Main
- Area: 210
- Dimensions: 15 x 14
Bedroom 2
- Level: Upper
- Area: 210
- Dimensions: 15 x 14
Bedroom 3
- Level: Upper
- Area: 144
- Dimensions: 12 x 12
Dining room
- Level: Main
- Area: 154
- Dimensions: 14 x 11
Kitchen
- Features: Pantry, Kitchen Island, Range/Oven, Refrigerator, Dishwasher, Microwave
- Level: Main
- Area: 182
- Dimensions: 14 x 13
Living room
- Level: Main
- Area: 288
- Dimensions: 18 x 16
Heating
- Forced Air
Cooling
- Central Air
Appliances
- Included: Washer, Dryer, Water Softener Included
- Laundry: Main Level
Features
- Vaulted Ceiling(s), Primary Bath, Sun Room
- Basement: Full,Bath/Stubbed
- Has fireplace: Yes
- Fireplace features: Gas
Interior area
- Total structure area: 2,146
- Total interior livable area: 2,146 sqft
- Finished area above ground: 2,146
Property
Parking
- Total spaces: 3
- Parking features: Additional Parking
- Garage spaces: 3
- Has uncovered spaces: Yes
Features
- Levels: Two
- Stories: 2
- Patio & porch: Patio
Lot
- Size: 0.51 Acres
- Features: Cul-De-Sac
Details
- Parcel number: 241 0216100312
- Zoning: Res
Construction
Type & style
- Home type: SingleFamily
- Architectural style: Colonial
- Property subtype: Single Family Residence
Materials
- Vinyl Siding, Brick
- Foundation: Poured concrete foundatn
Condition
- Year built: 2005
Utilities & green energy
- Sewer: Public Sewer
- Water: Public
Community & HOA
Location
- Region: Janesville
Financial & listing details
- Price per square foot: $268/sqft
- Tax assessed value: $405,000
- Annual tax amount: $6,557
- Date on market: 6/10/2026
- Inclusions: Refrigerator, Dishwasher, Stove/Oven, Microwave, Water Softener, Washer, Dryer
- Exclusions: Seller's personal property
Estimated market value
$569,800
$541,000 - $598,000
$2,554/mo
Price history
| Date | Event | Price |
|---|---|---|
| 7/16/2026 | Listed for sale | $574,900$268/sqft |
Source: SCWMLS #2025501 Report a problem | ||
| 6/21/2026 | Contingent | $574,900$268/sqft |
Source: SCWMLS #2025501 Report a problem | ||
| 6/10/2026 | Listed for sale | $574,900+111.7%$268/sqft |
Source:  WIREX MLS #2025501 Report a problem WIREX MLS #2025501 Report a problem | ||
| 4/4/2006 | Sold | $271,500$127/sqft |
Source: Public Record Report a problem | ||
Public tax history
| Year | Property taxes | Tax assessment |
|---|---|---|
| 2025 | $6,557 +0.6% | $405,000 |
| 2024 | $6,520 -6.6% | $405,000 |
| 2023 | $6,983 -10.3% | $405,000 +25.4% |
| 2022 | $7,781 +5.5% | $323,000 |
| 2021 | $7,378 -1.6% | $323,000 |
| 2020 | $7,494 +3.4% | $323,000 |
| 2019 | $7,246 +10.7% | $323,000 +24.3% |
| 2018 | $6,543 | $259,800 |
| 2017 | $6,543 +0.7% | $259,800 |
| 2016 | $6,499 +8.1% | $259,800 |
| 2014 | $6,014 -1.3% | $259,800 |
| 2013 | $6,095 +1.9% | $259,800 |
| 2012 | $5,981 -1.2% | $259,800 |
| 2011 | $6,056 | $259,800 +6.3% |
| 2010 | -- | $244,500 +1% |
| 2009 | -- | $242,000 +0.3% |
| 2008 | -- | $241,200 |
| 2007 | -- | $241,200 |
| 2006 | -- | $241,200 |
Find assessor info on the county website
Monthly payment
Est. payment
Payment breakdown
Explore the cost of this home by adjusting the details. Changes won't be saved.Climate risks
Neighborhood: 53546
Nearby schools
GreatSchools rating
- 9/10Harmony Elementary SchoolGrades: PK-3Distance: 0.6 mi
- 4/10Milton Middle SchoolGrades: 7-8Distance: 4 mi
- 6/10Milton High SchoolGrades: 9-12Distance: 3.5 mi
Schools provided by the listing agent
- Middle: Milton
- High: Milton
- District: Milton
Source: SCWMLS. This data may not be complete. We recommend contacting the local school district to confirm school assignments for this home.
- $477,3003 bd2 ba1.8k sqft3754 Bluewing Pl, Janesville, WI 53546Off Market
- $626,8004 bd3 ba3.7k sqft3730 Bluewing Pl, Janesville, WI 53546Off Market
- $452,0004 bd3 ba2k sqft3753 Bluewing Pl, Janesville, WI 53546Sold
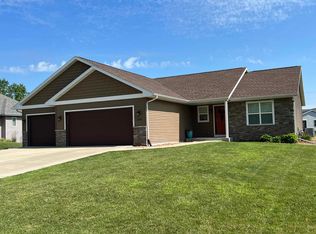
- $444,1003 bd2 ba1.6k sqft3766 Bluewing Pl, Janesville, WI 53546Off Market
- $440,2003 bd2 ba1.5k sqft3741 Bluewing Pl, Janesville, WI 53546Off Market
- $641,7003 bd2 ba3.3k sqft3718 Bluewing Pl, Janesville, WI 53546Off Market
- $559,9004 bd3 ba2.4k sqft3729 Bluewing Pl, Janesville, WI 53546Off Market
- $637,5004 bd3 ba3.2k sqft3706 Bluewing Pl, Janesville, WI 53546Off Market
A local agent can set up tours, give advice and negotiate with sellers.
Similar homes
- $529,9004 bd3 ba2.8k sqft2726 Autumn Ln, Janesville, WI 53546For Sale
 MLS ID #2028694, Sally Astin. SCWMLS
 - $390,0003 bd3 ba2k sqft4011 Huntington Ave, Janesville, WI 53546For Sale
 MLS ID #2020108, Bridget C Creighton. SCWMLS
 - $389,9002 bd3 ba2k sqft3835 Huntington Ave, Janesville, WI 53546For Sale
 MLS ID #2026893, Ashley Nelson. SCWMLS
 - $475,0003 bd4 ba2.7k sqft1021 Burnwyck Dr, Janesville, WI 53546For Sale
 MLS ID #2026951, Andy Weberpal. SCWMLS
 - $539,9003 bd3 ba2.7k sqft3636 W Rockport Rd, Janesville, WI 53548For SaleMLS ID #2018280, Charla Piper. SCWMLS
- $469,5002 bd2 ba1.5k sqft3704 Newcastle Dr, Janesville, WI 53546For SaleMLS ID #2025073, Kevin Clark. SCWMLS
- $459,0004 bd4 ba2.5k sqft4252 Fox Hills Ct, Janesville, WI 53546For SaleMLS ID #2015853, Lindsey Chrostowski. SCWMLS
- $394,9003 bd2 ba1.3k sqft3150 Emerald Dr, Janesville, WI 53546For SaleMLS ID #2027762, Tony Dransfield. SCWMLS
- $558,9003 bd3 ba2.8k sqft22 S Garfield Ave, Janesville, WI 53545For SaleMLS ID #2019370, Billy Shipler. SCWMLS
- $379,9004 bd3 ba2k sqft4211 Wilshire Ln, Janesville, WI 53546For SaleMLS ID #2025680, Derick Dahlby. SCWMLS
- $499,9003 bd3 ba2.5k sqft2938 Yale Dr, Janesville, WI 53548For SaleMLS ID #2025076, Tammy Lund. SCWMLS
- $497,5003 bd4 ba2.3k sqft2338 E Pine Tree Ct, Milton, WI 53563For SaleMLS ID #2015698, Rebecca Bittner. SCWMLS
- $325,0004 bd3 ba2.4k sqft3109 Canterbury LANE, Janesville, WI 53546ActiveMLS ID #1968549, Roxanne Martens. WIREX MLS
- $385,5003 bd3 ba2k sqft1331 S Crosby Ave, Janesville, WI 53546For SaleMLS ID #2027042, Kaye Fulton. SCWMLS
- $450,0003 bd3 ba2.7k sqft4195 S Satinwood Dr, Beloit, WI 53511For SaleMLS ID #2028095, Kevin Clark. SCWMLS
- $319,9003 bd3 ba1.9k sqft751 N Wright Rd, Janesville, WI 53546For SaleMLS ID #2024870, Mary Ellen Mackey. SCWMLS
- $449,0003 bd3 ba3.2k sqft3130 Rockport Park DRIVE, Janesville, WI 53548ActiveMLS ID #1968686, JJ Hausmann Team*. WIREX MLS
- $725,0003 bd3 ba1.9k sqft4437 S Oakley Rd, Janesville, WI 53546For SaleMLS ID #2026163, Dillon T Burke. SCWMLS
- $459,0003 bd3 ba2.7k sqft3496 Pickard Dr, Milton, WI 53563For SaleMLS ID #2027989, Caitlin Cadd. SCWMLS
- $470,0002 bd2 ba1.5k sqft3751 Newcastle Dr, Janesville, WI 53546For SaleMLS ID #2024096, Amy Rusch. SCWMLS
