Condo living without the fees! This well-maintained 3-bedroom, 3 full bath duplex-style home offers the convenience of a condo with no HOA fees. The main level features a spacious great room with vaulted ceilings, gas fireplace, and an island kitchen, along with 2 bedrooms, 2 baths, and a nice mudroom/laundry area. Enjoy no-step entry and 36” wide doorways throughout the main floor for added accessibility. The finished lower level includes a bedroom, full bath, family room, and plenty of storage. Outside, you’ll find a beautifully landscaped yard and stamped concrete patio. Located in a quiet neighborhood close to the Janesville trail system, with easy access to walking and biking paths, interstate, shopping, and restaurants.
For sale
Price cut: $25K (7/14)
$390,000
4011 Huntington Ave, Janesville, WI 53546
3beds
2,099sqft
:
Get pre-qualified$3,130/mo
Half Duplex
Built in 2014
6,534 Square Feet Lot
$389,300 Zestimate®
$186/sqft
$-- HOA
What's special
- 110 days |
- 871 |
- 24 |
Zillow last checked:
Listing updated:
Listed by:
Bridget C Creighton,
EXP Realty, LLC
Source: SCWMLS,MLS#: 2020108
Facts & features
Interior
Bedrooms & bathrooms
- Bedrooms: 3
- Bathrooms: 3
- Full bathrooms: 3
- Main level bathrooms: 2
Primary bedroom
- Level: Main
- Area: 196
- Dimensions: 14 x 14
Bedroom 2
- Level: Main
- Area: 140
- Dimensions: 14 x 10
Bedroom 3
- Level: Lower
- Area: 110
- Dimensions: 10 x 11
Dining room
- Level: Main
- Area: 176
- Dimensions: 11 x 16
Kitchen
- Features: Breakfast Bar, Range/Oven, Refrigerator, Dishwasher, Microwave, Disposal
- Level: Main
- Area: 132
- Dimensions: 12 x 11
Living room
- Level: Main
- Area: 240
- Dimensions: 15 x 16
Heating
- Forced Air
Cooling
- Central Air
Appliances
- Included: Washer, Dryer, Water Softener Included
- Laundry: Main Level
Features
- Walk-In Closet(s), Vaulted Ceiling(s), At Least 1 tub, Rec Room
- Basement: Full,Partially Finished,Sump Pump
- Has fireplace: Yes
- Fireplace features: Gas
- Common walls with other units/homes: 1 Common Wall
Interior area
- Total structure area: 2,099
- Total interior livable area: 2,099 sqft
- Finished area above ground: 1,349
Property
Parking
- Total spaces: 2
- Parking features: 2 car, Attached
- Attached garage spaces: 2
- Has uncovered spaces: Yes
Features
- Levels: One
- Stories: 1
- Patio & porch: Patio
Lot
- Size: 6,534 Square Feet
- Dimensions: 90x71
- Features: Sidewalk
Details
- Parcel number: 241 0216100072
- Zoning: RES
Construction
Type & style
- Home type: SingleFamily
- Architectural style: Ranch
- Property subtype: Half Duplex
- Attached to another structure: Yes
Materials
- Vinyl Siding, Brick, Stone
- Foundation: Poured concrete foundatn
Condition
- Year built: 2014
Utilities & green energy
- Sewer: Public Sewer
- Water: Public
- Utilities for property: Cable Available, Internet - Cable
Community & HOA
Location
- Region: Janesville
Financial & listing details
- Price per square foot: $186/sqft
- Tax assessed value: $350,500
- Annual tax amount: $5,877
- Date on market: 4/7/2026
- Inclusions: Refrigerator, Stove, Build-in Microwave, Dishwasher, Washer, Dryer, Freezer/Fridge in Garage, Grab Bars, Hand-Held Shower Extension, Railing on Step into Patio, Water Softener, Window Coverings, Garage Door Openers
- Exclusions: Sellers Personal Property, "W" black railing on patio, Bidet Unit in Primary bedroom/bathroom, Hanging curio cabinet at bottom of basement stairs, she
Estimated market value
$389,300
$370,000 - $409,000
$2,546/mo
Price history
| Date | Event | Price |
|---|---|---|
| 7/14/2026 | Price change | $390,000-6%$186/sqft |
Source: SCWMLS #2020108 Report a problem | ||
| 6/20/2026 | Price change | $415,000-2.1%$198/sqft |
Source: SCWMLS #2020109 Report a problem | ||
| 5/28/2026 | Price change | $424,000-2.5%$202/sqft |
Source: eXp Realty #2020109 Report a problem | ||
| 5/20/2026 | Price change | $434,900-2.8%$207/sqft |
Source: eXp Realty #2020108 Report a problem | ||
| 5/14/2026 | Price change | $447,500-0.3%$213/sqft |
Source:  WIREX MLS #2020109 Report a problem WIREX MLS #2020109 Report a problem | ||
| 4/24/2026 | Price change | $448,900-0.2%$214/sqft |
Source: WIREX MLS #2020108 Report a problem | ||
| 4/16/2026 | Listed for sale | $449,900+157.2%$214/sqft |
Source: WIREX MLS #2020108 Report a problem | ||
| 5/23/2014 | Sold | $174,900$83/sqft |
Source: SCWMLS #1706577 Report a problem | ||
Public tax history
Tax history is unavailable.
Monthly payment
Est. payment
Payment breakdown
Explore the cost of this home by adjusting the details. Changes won't be saved.Climate risks
Neighborhood: 53546
Nearby schools
GreatSchools rating
- 9/10Harmony Elementary SchoolGrades: PK-3Distance: 0.4 mi
- 4/10Milton Middle SchoolGrades: 7-8Distance: 3.9 mi
- 6/10Milton High SchoolGrades: 9-12Distance: 3.4 mi
Schools provided by the listing agent
- District: Milton
Source: SCWMLS. This data may not be complete. We recommend contacting the local school district to confirm school assignments for this home.
- $365,800-- bd-- ba-- sqft3768 Avery Ln #1, Janesville, WI 53546Off Market
- $403,5003 bd3 ba2k sqft4011 Huntington Ave #2, Janesville, WI 53546Off Market
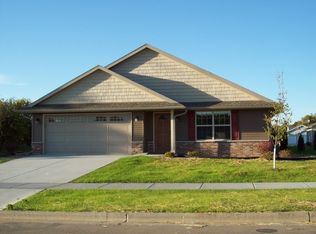
- $340,3002 bd2 ba1.3k sqft3768 Avery Ln, Janesville, WI 53546Off Market
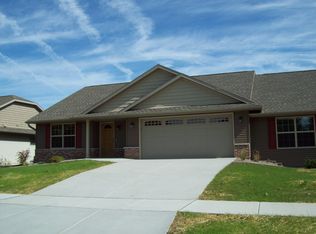
- $431,4004 bd3 ba1.8k sqft4023 Huntington Ave, Janesville, WI 53546Off Market
- $354,5002 bd2 ba1.3k sqft3768 Avery Ln #A, Janesville, WI 53546Off Market
- $323,8002 bd2 ba1.3k sqft4010 Greenbriar Dr #1, Janesville, WI 53546Off Market
- $328,7002 bd2 ba1.3k sqft3780 Avery Ln, Janesville, WI 53546Off Market
- $---- bd-- ba-- sqft4010 Greenbriar Dr, Janesville, WI 53546Off Market
A local agent can set up tours, give advice and negotiate with sellers.
Similar homes
- $389,9002 bd3 ba2k sqft3835 Huntington Ave, Janesville, WI 53546For Sale
 MLS ID #2026893, Ashley Nelson. SCWMLS
 - $394,9003 bd2 ba1.3k sqft3150 Emerald Dr, Janesville, WI 53546For Sale
 MLS ID #2027762, Tony Dransfield. SCWMLS
 - $379,9004 bd3 ba2k sqft4211 Wilshire Ln, Janesville, WI 53546For Sale
 MLS ID #2025680, Derick Dahlby. SCWMLS
 - $574,9003 bd3 ba2.1k sqft3742 Bluewing Pl, Janesville, WI 53546For Sale
 MLS ID #2025501, Kelly McPherson. SCWMLS
 - $529,9004 bd3 ba2.8k sqft2726 Autumn Ln, Janesville, WI 53546For SaleMLS ID #2028694, Sally Astin. SCWMLS
- $385,5003 bd3 ba2k sqft1331 S Crosby Ave, Janesville, WI 53546For SaleMLS ID #2027042, Kaye Fulton. SCWMLS
- $389,9993 bd2 ba2.1k sqft2400 W Avalon Rd, Janesville, WI 53546For SaleMLS ID #2027296, Aaron Weber. SCWMLS
- $469,5002 bd2 ba1.5k sqft3704 Newcastle Dr, Janesville, WI 53546For SaleMLS ID #2025073, Kevin Clark. SCWMLS
- $459,0004 bd4 ba2.5k sqft4252 Fox Hills Ct, Janesville, WI 53546For SaleMLS ID #2015853, Lindsey Chrostowski. SCWMLS
- $319,9003 bd3 ba1.9k sqft751 N Wright Rd, Janesville, WI 53546For SaleMLS ID #2024870, Mary Ellen Mackey. SCWMLS
- $325,0004 bd3 ba2.4k sqft3109 Canterbury LANE, Janesville, WI 53546ActiveMLS ID #1968549, Roxanne Martens. WIREX MLS
- $445,0004 bd3 ba2.5k sqft5201 N Grandeur Dr, Milton, WI 53563For SaleMLS ID #2028667, Jeff Zuelke. SCWMLS
- $419,9003 bd3 ba2.6k sqft183 Green Hill Cir, Milton, WI 53563For SaleMLS ID #2020604, Samiera Kookasemkit. SCWMLS
- $475,0003 bd4 ba2.7k sqft1021 Burnwyck Dr, Janesville, WI 53546For SaleMLS ID #2026951, Andy Weberpal. SCWMLS
- $380,0003 bd3 ba2.3k sqft3316 Afton Rd, Janesville, WI 53548For SaleMLS ID #2025313, Ken Brenner. SCWMLS
- $459,0003 bd3 ba2.7k sqft3496 Pickard Dr, Milton, WI 53563For SaleMLS ID #2027989, Caitlin Cadd. SCWMLS
- $364,9003 bd2 ba1.3k sqft345 Beechwood Dr, Janesville, WI 53548For SaleMLS ID #2028255, Janine Birkhimer. SCWMLS
- $439,9005 bd3 ba2.9k sqft778 S Garfield Ave, Janesville, WI 53545For SaleMLS ID #2027709, Mary Ellen Mackey. SCWMLS
- $450,0003 bd3 ba2.7k sqft4195 S Satinwood Dr, Beloit, WI 53511For SaleMLS ID #2028095, Kevin Clark. SCWMLS
- $459,9003 bd2 ba2.1k sqft782 N Waveland Rd, Janesville, WI 53545For SaleMLS ID #2025035, Mary Gilbank. SCWMLS
