Showings start 08/01 at open house. A spacious home, a beautiful backyard, a glorious pool, a sweet little koi pond, a perfect screened in porch, and McFarland schools-what else could you ask for? This is the first time this custom built home has hit the market...and oh is she lovely! Backing up to Indian Mound Park, this property truly offers privacy and serenity, yet you're still close to all things convenient. Recent updates include: Garage Doors (2026), dishwasher (2026), some windows (2026), pool pump chlorinator and piping (2026), bedrooms/bath/foyer painted (2026), gutters (2025), soffits and trim painted (2022),family room carpet and paint (2020), AprilAire (2020).
Under contract
$599,900
6211 Indian Mound Dr, Mc Farland, WI 53558
4beds
3,518sqft
Single Family Residence
Built in 1978
0.39 Acres Lot
$606,400 Zestimate®
$171/sqft
$-- HOA
What's special
- --
- on Zillow |
- 1,329
- views |
- 71
- saves |
Zillow last checked:
Listing updated:
Listed by:
Sabra Gent,
@properties-elleven Christie's International
Source: SCWMLS,MLS#: 2028851
Facts & features
Interior
Bedrooms & bathrooms
- Bedrooms: 4
- Bathrooms: 3
- Full bathrooms: 2
- 1/2 bathrooms: 1
- Main level bathrooms: 1
Primary bedroom
- Level: Upper
- Area: 304
- Dimensions: 16 x 19
Bedroom 2
- Level: Upper
- Area: 306
- Dimensions: 18 x 17
Bedroom 3
- Level: Upper
- Area: 238
- Dimensions: 14 x 17
Bedroom 4
- Level: Upper
- Area: 192
- Dimensions: 12 x 16
Dining room
- Level: Main
- Area: 255
- Dimensions: 17 x 15
Family room
- Area: 450
- Dimensions: 25 x 18
Kitchen
- Features: Range/Oven, Refrigerator, Dishwasher, Microwave
- Level: Main
- Area: 425
- Dimensions: 25 x 17
Living room
- Level: Main
- Area: 323
- Dimensions: 17 x 19
Heating
- Forced Air
Cooling
- Central Air
Appliances
- Included: Washer, Dryer, Water Softener Included
Features
- At Least 1 tub
- Basement: Partial,Partially Finished
- Number of fireplaces: 1
- Fireplace features: 1 fireplace
Interior area
- Total structure area: 3,518
- Total interior livable area: 3,518 sqft
- Finished area above ground: 2,906
Property
Parking
- Total spaces: 2
- Parking features: 2 car, Attached
- Attached garage spaces: 2
- Has uncovered spaces: Yes
Features
- Levels: Two
- Stories: 2
- Patio & porch: Patio, Screened Porch
- Has private pool: Yes
- Pool features: In Ground
Lot
- Size: 0.39 Acres
Details
- Parcel number: 061003308108
- Zoning: res
Construction
Type & style
- Home type: SingleFamily
- Architectural style: Colonial
- Property subtype: Single Family Residence
Materials
- Vinyl Siding, Brick
Condition
- Year built: 1978
Utilities & green energy
- Sewer: Public Sewer
- Water: Public
Community & HOA
Community
- Subdivision: Indian Mound Park
Location
- Region: Mc Farland
Financial & listing details
- Price per square foot: $171/sqft
- Tax assessed value: $585,400
- Annual tax amount: $9,466
- Date on market: 7/25/2026
- Inclusions: refrigerator, range/oven, dishwasher, washer/dryer, water softener, microwave, all window blinds, all pool mechanicals and accessories
- Exclusions: Seller's personal belongings
Estimated market value
$606,400
$576,000 - $637,000
$3,601/mo
Price history
| Date | Event | Price |
|---|---|---|
| 8/6/2026 | Contingent | $599,900$171/sqft |
Source: SCWMLS #2028851 Report a problem | ||
| 7/30/2026 | Listed for sale | $599,900$171/sqft |
Source: SCWMLS #2028851 Report a problem | ||
Public tax history
| Year | Property taxes | Tax assessment |
|---|---|---|
| 2024 | $8,675 +7.7% | $552,700 +9% |
| 2023 | $8,055 +2.9% | $507,000 +10.2% |
| 2022 | $7,827 +7.1% | $460,100 +16.2% |
| 2021 | $7,311 -3.5% | $396,000 |
| 2020 | $7,578 +2.7% | $396,000 +8.3% |
| 2019 | $7,379 +0% | $365,500 |
| 2018 | $7,379 +1% | $365,500 +4.5% |
| 2017 | $7,307 +2.8% | $349,800 +4.1% |
| 2016 | $7,105 +4.4% | $335,900 +2.7% |
| 2015 | $6,803 -0.2% | $327,000 +4.6% |
| 2014 | $6,814 +3.2% | $312,700 +1.1% |
| 2013 | $6,600 -1.3% | $309,200 |
| 2012 | $6,687 +4.9% | $309,200 |
| 2011 | $6,372 | $309,200 |
| 2010 | $6,372 +5.2% | $309,200 |
| 2009 | $6,055 +4.1% | $309,200 |
| 2008 | $5,818 +6.8% | $309,200 +22.6% |
| 2007 | $5,446 +3.6% | $252,300 |
| 2006 | $5,254 +4.1% | $252,300 |
| 2005 | $5,046 | $252,300 |
| 2004 | $5,046 -7% | $252,300 +10.4% |
| 2003 | $5,425 +1.9% | $228,500 +0.7% |
| 2002 | $5,324 +6.8% | $227,000 |
| 2001 | $4,986 +2.3% | $227,000 |
| 2000 | $4,874 | $227,000 |
Find assessor info on the county website
Monthly payment
Est. payment
Payment breakdown
Explore the cost of this home by adjusting the details. Changes won't be saved.Climate risks
Neighborhood: 53558
Nearby schools
GreatSchools rating
- NAMcfarland Primary SchoolGrades: PK-2Distance: 0.6 mi
- 9/10Indian Mound Middle SchoolGrades: 6-8Distance: 0.2 mi
- 8/10Mcfarland High SchoolGrades: 9-12Distance: 0.3 mi
Schools provided by the listing agent
- Elementary: Elvehjem
- Middle: Indian Mound
- High: McFarland
- District: McFarland
Source: SCWMLS. This data may not be complete. We recommend contacting the local school district to confirm school assignments for this home.
- $598,2004 bd3 ba3.5k sqft6209 Indian Mound Dr, Mc Farland, WI 53558Off Market
- $780,0004 bd3 ba3.5k sqft6207 Indian Mound Dr, Mc Farland, WI 53558Sold

- $653,0004 bd3 ba2.2k sqft4730 Yahara Dr, Mc Farland, WI 53558Off Market
- $585,0004 bd4 ba3.8k sqft6208 Indian Mound Dr, Mc Farland, WI 53558Sold

- $353,7003 bd1 ba-- sqft6303 Jaeger Rd, Mc Farland, WI 53558Off Market
- $497,7003 bd2 ba1.9k sqft6205 Indian Mound Dr, Mc Farland, WI 53558Off Market
- $346,500-- bd-- ba-- sqft4735 Yahara Dr, Mc Farland, WI 53558Off Market
- $362,400-- bd-- ba-- sqft4731 Yahara Dr, Mc Farland, WI 53558Off Market
A local agent can set up tours, give advice and negotiate with sellers.
Similar homes
- $579,9003 bd3 ba2.8k sqft5310 N Cook St, Mc Farland, WI 53558For Sale
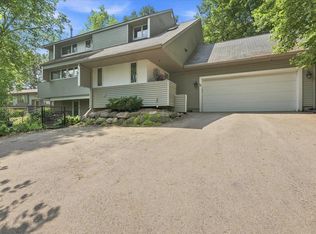 MLS ID #2029655, Logan J O'Brien. SCWMLS
 - $599,9003 bd4 ba2.9k sqft5685 Kinsale Dr, Fitchburg, WI 53711For Sale
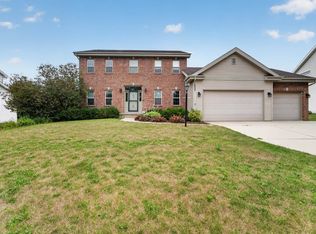 MLS ID #2030078, Autumn Garrigan. SCWMLS
 - $569,9003 bd3 ba2.4k sqft2524 Carriedale Ct, Fitchburg, WI 53711For Sale
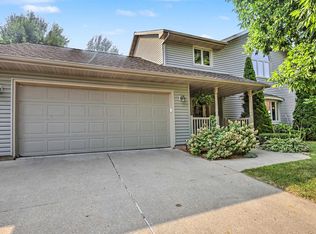 MLS ID #2029331, Seth Pfaehler. SCWMLS
 - $799,9003 bd2 ba2.5k sqft10 Vienna Cir, Madison, WI 53718For Sale
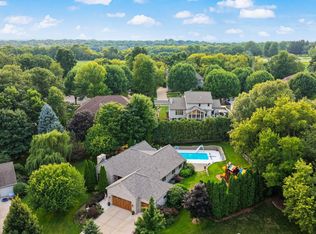 MLS ID #2030502, Ferraro Real Estate Team. SCWMLS
 - $599,9003 bd3 ba2.9k sqft2934 County Hwy W, Deerfield, WI 53531For SaleMLS ID #2020326, Tiffany Tobias. SCWMLS
- $539,9004 bd2 ba2.6k sqft7862 W Oakbrook Cir, Madison, WI 53717For SaleMLS ID #2030272, Matt W Kornstedt. SCWMLS
- $589,9004 bd3 ba2.2k sqft5655 Concord Dr, Fitchburg, WI 53575For SaleMLS ID #2027141, Donna J Birschbach. SCWMLS
- $599,9004 bd4 ba3.2k sqft1542 Comanche Gln, Madison, WI 53704For SaleMLS ID #2022847, Sam Jessup. SCWMLS
- $499,9003 bd3 ba2.4k sqft1901 Meadow Dr, Stoughton, WI 53589For SaleMLS ID #2030364, Kelly Doyle. SCWMLS
- $580,0005 bd2 ba2.6k sqft3893 Terrace Cir, Deforest, WI 53532For SaleMLS ID #2029257, Shelley Miller. SCWMLS
- $499,9004 bd3 ba2.4k sqft4552 Falcon Ct, Cottage Grove, WI 53527For SaleMLS ID #2029997, Erin Flesch. SCWMLS
- $599,9005 bd3 ba3.3k sqft6624 Chestnut Cir, Windsor, WI 53598For SaleMLS ID #2026642, Shelley Lazzareschi. SCWMLS
- $675,0003 bd3 ba3.2k sqft5567 Shamrock Ln, Fitchburg, WI 53711For SaleMLS ID #2028137, Jason Vroman. SCWMLS
- $564,9003 bd3 ba2.8k sqft412 Bonnie Rd, Cottage Grove, WI 53527For SaleMLS ID #2028103, Heidi Kabat. SCWMLS
- $590,0004 bd4 ba2.9k sqft7801 N Robert Dr, Evansville, WI 53536For SaleMLS ID #2027852, Jon Minerick. SCWMLS
- $465,0003 bd3 ba1.8k sqft510 Traveler Ln, Madison, WI 53718For SaleMLS ID #2030265, Liz Lauer. SCWMLS
- $574,9004 bd3 ba2.7k sqft2941 Maple Run Dr, Madison, WI 53719For SaleMLS ID #2022462, Elena Strekalova. SCWMLS
- $799,9004 bd4 ba3.5k sqft4232 Sprecher Rd, Madison, WI 53718For SaleMLS ID #2029175, Andy Lindgren. SCWMLS
- $545,0004 bd3 ba2.3k sqft3442 Dorchester Way, Madison, WI 53719For SaleMLS ID #2029810, Joe Shipley. SCWMLS
- $600,0003 bd2 ba2.2k sqft2803 N County Road M, Verona, WI 53593For SaleMLS ID #2026312, Sheryl Schroeder. SCWMLS
