Priced under assessment! Meticulously maintained and loaded with updates: Roof ('21), Maintenance Free Fence ('24), GE Appliances ('24), Stone Fireplace Surround ('23), Composite Deck ('20) and much more. Contemporary touches with fresh paint and blinds on the main level, hardwood floors, granite countertops, subway tile, custom cabinetry and main floor laundry. Upstairs features an expansive primary suite with large walk-in closet, double vanity and tiled walk-in shower. Enjoy relaxing in the large lower level family room and exercise/office space. AMF pool table and newer Bullfrog hot tub included! Close to Community Park w/ playground and pickleball courts.
Active
$539,900
412 Bonnie Rd, Cottage Grove, WI 53527
3beds
2,858sqft
Single Family Residence
Built in 1994
0.27 Acres Lot
$535,100 Zestimate®
$189/sqft
$-- HOA
What's special
- --
- on Zillow
- 417
- views
- 25
- saves
Zillow last checked:
Listing updated:
Listed by:
Caleb Payne,
Madcityhomes.Com,
Stuart Meland,
Madcityhomes.Com
Source: SCWMLS,MLS#: 2032086
Facts & features
Interior
Bedrooms & bathrooms
- Bedrooms: 3
- Bathrooms: 3
- Full bathrooms: 2
- 1/2 bathrooms: 1
- Main level bathrooms: 1
Primary bedroom
- Level: Upper
- Area: 247
- Dimensions: 19 x 13
Bedroom 2
- Level: Upper
- Area: 154
- Dimensions: 14 x 11
Bedroom 3
- Level: Upper
- Area: 120
- Dimensions: 12 x 10
Dining room
- Level: Main
- Area: 195
- Dimensions: 15 x 13
Family room
- Area: 180
- Dimensions: 15 x 12
Kitchen
- Features: Range/Oven, Refrigerator, Dishwasher, Microwave, Disposal
- Level: Main
- Area: 156
- Dimensions: 13 x 12
Living room
- Level: Main
- Area: 195
- Dimensions: 15 x 13
Heating
- Forced Air
Cooling
- Central Air
Appliances
- Included: Washer, Dryer, Water Softener Included
- Laundry: Main Level
Features
- Walk-In Closet(s), At Least 1 tub, Rec Room, Exercise Room, Game Room
- Basement: Full,Partially Finished
- Number of fireplaces: 1
- Fireplace features: 1 fireplace, Gas
Interior area
- Total structure area: 2,858
- Total interior livable area: 2,858 sqft
- Finished area above ground: 2,154
Property
Parking
- Total spaces: 3
- Parking features: Additional Parking, Attached
- Attached garage spaces: 3
- Has uncovered spaces: Yes
Features
- Levels: Two
- Stories: 2
- Patio & porch: Deck
- Has spa: Yes
- Spa features: Heated
Lot
- Size: 0.27 Acres
- Features: Sidewalk
Details
- Parcel number: 071109340120
- Zoning: Res
Construction
Type & style
- Home type: SingleFamily
- Architectural style: Colonial
- Property subtype: Single Family Residence
Materials
- Vinyl Siding, Stone
- Foundation: Poured concrete foundatn
Condition
- Year built: 1994
Utilities & green energy
- Sewer: Public Sewer
- Water: Public
Community & HOA
Location
- Region: Cottage Grove
Financial & listing details
- Price per square foot: $189/sqft
- Tax assessed value: $553,500
- Annual tax amount: $8,272
- Date on market: 9/5/2026
- Inclusions: refrigerator, range, microwave, dishwasher, washer, dryer, water softener, window blinds, pool table, hot tub
- Exclusions: ring doorbell, window panels in living room, dining room and primary bedroom
Estimated market value
$535,100
$508,000 - $562,000
$3,052/mo
Price history
| Date | Event | Price |
|---|---|---|
| 9/5/2026 | Listed for sale | $539,900-1.8%$189/sqft |
Source: SCWMLS #2032086 Report a problem | ||
| 9/3/2026 | Listing removed | $549,900$192/sqft |
Source: SCWMLS #2028103 Report a problem | ||
| 8/25/2026 | Price change | $549,900-2.3%$192/sqft |
Source: SCWMLS #2028103 Report a problem | ||
| 8/20/2026 | Price change | $562,900-0.4%$197/sqft |
Source: SCWMLS #2028103 Report a problem | ||
| 8/6/2026 | Price change | $564,900-0.9%$198/sqft |
Source: SCWMLS #2028103 Report a problem | ||
| 7/30/2026 | Price change | $569,900-0.9%$199/sqft |
Source: SCWMLS #2028103 Report a problem | ||
| 7/22/2026 | Price change | $574,900-2.5%$201/sqft |
Source: SCWMLS #2028103 Report a problem | ||
| 7/15/2026 | Listed for sale | $589,900+96.7%$206/sqft |
Source: SCWMLS #2028103 Report a problem | ||
| 11/27/2014 | Listing removed | $299,900$105/sqft |
Source: First Weber Group #1727517 Report a problem | ||
| 11/1/2014 | Price change | $299,900-3.2%$105/sqft |
Source: First Weber Group #1727517 Report a problem | ||
| 10/10/2014 | Price change | $309,900-1%$108/sqft |
Source: First Weber Group #1727517 Report a problem | ||
| 10/3/2014 | Price change | $313,000-0.5%$110/sqft |
Source: First Weber Group #1727517 Report a problem | ||
| 9/24/2014 | Price change | $314,500-1.4%$110/sqft |
Source: First Weber Group #1727517 Report a problem | ||
| 9/17/2014 | Listed for sale | $319,000$112/sqft |
Source: First Weber Group #1727517 Report a problem | ||
Public tax history
| Year | Property taxes | Tax assessment |
|---|---|---|
| 2024 | $7,410 -1% | $336,000 |
| 2023 | $7,488 +16.8% | $336,000 |
| 2022 | $6,411 -2.5% | $336,000 |
| 2021 | $6,578 -1.8% | $336,000 |
| 2020 | $6,699 +7.7% | $336,000 +21.7% |
| 2019 | $6,221 +0% | $276,100 |
| 2018 | $6,221 -0.5% | $276,100 |
| 2017 | $6,253 +1.6% | $276,100 |
| 2016 | $6,152 +7.7% | $276,100 |
| 2015 | $5,710 -0.1% | $276,100 |
| 2014 | $5,717 +5.2% | $276,100 |
| 2013 | $5,433 +1.2% | $276,100 |
| 2012 | $5,370 +4.3% | $276,100 |
| 2011 | $5,146 | $276,100 +3.3% |
| 2010 | $5,146 +3.2% | $267,400 |
| 2009 | $4,986 -1.2% | $267,400 |
| 2008 | $5,045 -2.8% | $267,400 +13.6% |
| 2007 | $5,188 +7.6% | $235,400 |
| 2006 | $4,820 +0.3% | $235,400 |
| 2005 | $4,804 | $235,400 |
| 2004 | $4,804 +3.3% | $235,400 +25.6% |
| 2003 | $4,652 -0.3% | $187,400 |
| 2002 | $4,664 -7.8% | $187,400 |
| 2001 | $5,058 +6% | $187,400 |
| 2000 | $4,771 | $187,400 |
Find assessor info on the county website
Monthly payment
Est. payment
Payment breakdown
Explore the cost of this home by adjusting the details. Changes won't be saved.Climate risks
Neighborhood: 53527
Nearby schools
Schools provided by the listing agent
- Elementary: Cottage Grove
- Middle: Glacial Drumlin
- High: Monona Grove
- District: Monona Grove
Source: SCWMLS. This data may not be complete. We recommend contacting the local school district to confirm school assignments for this home.

Similar homes
- $565,0003 bd4 ba2.1k sqft213 Yarrow Hill Dr, Cottage Grove, WI 53527For Sale
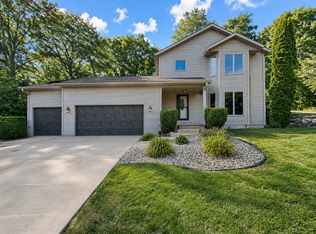 MLS ID #2030398, Paul Stevens. SCWMLS
 - $499,9004 bd3 ba2.4k sqft4552 Falcon Ct, Cottage Grove, WI 53527For Sale
 MLS ID #2029997, Erin Flesch. SCWMLS
 - $444,9003 bd3 ba2.3k sqft752 Westlawn Dr, Cottage Grove, WI 53527For Sale
 MLS ID #2028690, John McNiel. SCWMLS
 - $489,9003 bd3 ba2.1k sqft1207 N Parkview St, Cottage Grove, WI 53527For Sale
 MLS ID #2023236, Kerri A Kane. SCWMLS
