Space, privacy and versatility come together at 4550 Sundance Ct! This spacious 3-bedroom, 2.5-bath ranch offers over 3,200 finished sq. ft. on a beautiful 0.67-acre lot tucked into a quiet cul-de-sac. Inside, hardwood floors flow through an open, inviting layout featuring a well-appointed kitchen with granite counters, stainless appliances, and a large breakfast bar. Multiple living spaces include a sun-filled great room surrounded by windows, warm wood walls, and one of the home's two fireplaces. Step outside to the large, private yard and new maintenance-free deck, perfect for entertaining or simply enjoying the peaceful setting. The finished lower level adds a large rec room plus two oversized workshops, offering incredible space for hobbies, projects, and storage. Main-level laundry, 2-car attached garage, and plenty of room to spread out make this one worth seeing!
Active
$579,900
4550 Sundance Ct, Cottage Grove, WI 53527
3beds
3,208sqft
Single Family Residence
Built in 1977
0.67 Acres Lot
$583,700 Zestimate®
$181/sqft
$-- HOA
What's special
- --
- on Zillow
- 656
- views
- 46
- saves
Zillow last checked:
Listing updated:
Listed by:
C.J Postawa,
Accord Realty
Source: SCWMLS,MLS#: 2033293
Facts & features
Interior
Bedrooms & bathrooms
- Bedrooms: 3
- Bathrooms: 3
- Full bathrooms: 2
- 1/2 bathrooms: 1
- Main level bathrooms: 3
Primary bedroom
- Level: Main
- Area: 140
- Dimensions: 14 x 10
Bedroom 2
- Level: Main
- Area: 126
- Dimensions: 9 x 14
Bedroom 3
- Level: Main
- Area: 90
- Dimensions: 10 x 9
Family room
- Area: 437
- Dimensions: 23 x 19
Kitchen
- Features: Breakfast Bar, Refrigerator, Dishwasher, Microwave, Disposal
- Level: Main
- Area: 144
- Dimensions: 12 x 12
Living room
- Level: Main
- Area: 209
- Dimensions: 11 x 19
Heating
- Forced Air
Cooling
- Central Air
Appliances
- Included: Washer, Dryer, Water Softener Included, Bar Fridge
- Laundry: Main Level
Features
- Great room, Vaulted Ceiling(s), At Least 1 tub, Internet- Fiber available, Ceiling Fan(s), Primary Bath, Mud Room, Rec Room
- Windows: Window Coverings
- Basement: Full,Full Size Windows/Exposed,Finished,Sump Pump,Storage Space
- Number of fireplaces: 2
- Fireplace features: 2 fireplaces, Wood Burning
Interior area
- Total structure area: 3,208
- Total interior livable area: 3,208 sqft
- Finished area above ground: 2,124
Video & virtual tour
Property
Parking
- Total spaces: 2
- Parking features: 2 car, Attached, Garage Door Opener, Keyless Entry
- Attached garage spaces: 2
- Has uncovered spaces: Yes
Features
- Levels: One
- Stories: 1
- Patio & porch: Deck
- Exterior features: Four Season Room
- Fencing: Fenced
Lot
- Size: 0.67 Acres
- Features: Cul-De-Sac, Rural-in subdivision
Details
- Additional structures: Storage, Gazebo
- Parcel number: 071103461117
- Zoning: R-1
Construction
Type & style
- Home type: SingleFamily
- Architectural style: Ranch
- Property subtype: Single Family Residence
Materials
- Wood Siding, Brick
- Foundation: Poured concrete foundatn
Condition
- Year built: 1977
Utilities & green energy
- Sewer: Non-Municipal/Prvt dispos
- Water: Joint well
- Utilities for property: Cable Available, Internet - Cable, Internet - DSL
Community & HOA
Community
- Security: Smoke Detector(s)
- Subdivision: American Heritage
Location
- Region: Cottage Grove
Financial & listing details
- Price per square foot: $181/sqft
- Tax assessed value: $567,500
- Annual tax amount: $7,970
- Date on market: 9/24/2026
- Inclusions: Range/Oven, Refrigerator, Dishwasher, Microwave, Disposal, Washer, Dryer, Window Coverings.
- Exclusions: Seller's personal property
Estimated market value
$583,700
$555,000 - $613,000
$3,179/mo
Price history
| Date | Event | Price |
|---|---|---|
| 9/24/2026 | Listed for sale | $579,900+80.8%$181/sqft |
Source: SCWMLS #2033293 Report a problem | ||
| 4/15/2016 | Sold | $320,800-1.3%$100/sqft |
Source: SCWMLS #1766740 Report a problem | ||
| 3/6/2016 | Pending sale | $324,900$101/sqft |
Source: Restaino & Associates #1766740 Report a problem | ||
| 2/12/2016 | Listed for sale | $324,900-4.4%$101/sqft |
Source: Restaino & Associates #1766740 Report a problem | ||
| 12/18/2015 | Listing removed | $339,900$106/sqft |
Source: Restaino & Associates #1756884 Report a problem | ||
| 9/2/2015 | Listed for sale | $339,900$106/sqft |
Source: Restaino & Associates #1756884 Report a problem | ||
Public tax history
| Year | Property taxes | Tax assessment |
|---|---|---|
| 2024 | $7,064 +7.7% | $391,600 |
| 2023 | $6,557 +8.3% | $391,600 |
| 2022 | $6,056 -5.8% | $391,600 |
| 2021 | $6,426 +3.1% | $391,600 +36.2% |
| 2020 | $6,234 +10.3% | $287,500 |
| 2019 | $5,650 0% | $287,500 |
| 2018 | $5,650 -1.7% | $287,500 |
| 2017 | $5,746 0% | $287,500 +2.2% |
| 2016 | $5,747 +4.4% | $281,400 |
| 2015 | $5,503 +0.9% | $281,400 |
| 2014 | $5,452 -1.9% | $281,400 |
| 2013 | $5,556 +1.4% | $281,400 |
| 2012 | $5,480 +0.7% | $281,400 |
| 2011 | $5,443 | $281,400 |
| 2010 | $5,443 +1.3% | $281,400 |
| 2009 | $5,370 -5.7% | $281,400 +13.1% |
| 2008 | $5,694 +7.6% | $248,900 |
| 2007 | $5,291 +1.5% | $248,900 |
| 2006 | $5,211 +3.2% | $248,900 |
| 2005 | $5,050 | $248,900 |
| 2004 | $5,050 +6.7% | $248,900 |
| 2003 | $4,731 +1.9% | $248,900 +43.8% |
| 2002 | $4,644 -3.1% | $173,100 |
| 2001 | $4,793 +0.1% | $173,100 |
| 2000 | $4,791 | $173,100 |
Find assessor info on the county website
Monthly payment
Est. payment
Payment breakdown
Explore the cost of this home by adjusting the details. Changes won't be saved.Climate risks
Neighborhood: 53527
Nearby schools
Schools provided by the listing agent
- Elementary: Cottage Grove
- Middle: Glacial Drumlin
- High: Monona Grove
- District: Monona Grove
Source: SCWMLS. This data may not be complete. We recommend contacting the local school district to confirm school assignments for this home.
- $550,2003 bd3 ba2.7k sqft4545 Sundance Ct, Cottage Grove, WI 53527Off Market
- $577,300-- bd-- ba-- sqft4546 Sundance Ct, Cottage Grove, WI 53527Off Market
- $534,1003 bd2 ba2.4k sqft4539 Sundance Ct, Cottage Grove, WI 53527Off Market
- $591,700-- bd-- ba-- sqft4542 Sundance Ct, Cottage Grove, WI 53527Off Market
Similar homes
- $625,0004 bd3 ba3.2k sqft719 Weald Bridge Rd, Cottage Grove, WI 53527For Sale
 MLS ID #2033907, Ryan Huemmer. SCWMLS
 - $549,9003 bd4 ba2.1k sqft213 Yarrow Hill Dr, Cottage Grove, WI 53527For Sale
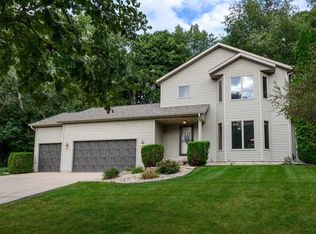 MLS ID #2033267, Amy Reuter. SCWMLS
 - $574,5003 bd3 ba1.8k sqft5455 County Road Tt, Marshall, WI 53559For Sale
 MLS ID #2033857, Michael Schuster. SCWMLS
 - $525,0004 bd2 ba2.4k sqft4726 Baxter Rd, Cottage Grove, WI 53527For Sale
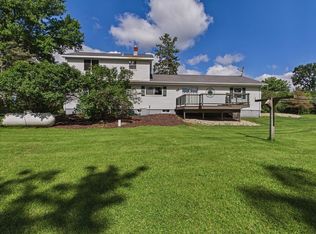 MLS ID #2026201, Amber Huemmer. SCWMLS
