Tucked away on a secluded cul-de-sac lot bordering a scenic park, this custom-built residence lives "like-new" with high-end finishes, including rich wood floors and elegant six-panel doors. The dramatic two-story great room, anchored by a cozy gas fireplace, flows into an open kitchen featuring a breakfast bar, pantry, and ample cabinetry. Retreat to the private main-floor primary suite with its relaxing jetted tub and walk-in closet. You’ll also enjoy sunset views from the serene screened-in porch, or convenience of a main-floor laundry. Upstairs, two large bedrooms and full bath with dual sinks. The spacious basement is insulated and already roughed-in for a full bath, perfect for your future expansion. Walking distance to schools and parks, your dream home awaits. NEW ROOF INSTALLED 6/2026
Active
$489,900
1207 N Parkview St, Cottage Grove, WI 53527
3beds
2,150sqft
Half Duplex
Built in 2002
7,840 Square Feet Lot
$485,500 Zestimate®
$228/sqft
$-- HOA
What's special
- --
- on Zillow
- 274
- views
- 9
- saves
Zillow last checked:
Listing updated:
Listed by:
Kerri A Kane,
Mahler Sotheby's International,
Mark P Kane,
Mahler Sotheby's International
Source: SCWMLS,MLS#: 2023236
Facts & features
Interior
Bedrooms & bathrooms
- Bedrooms: 3
- Bathrooms: 3
- Full bathrooms: 2
- 1/2 bathrooms: 1
- Main level bathrooms: 2
Primary bedroom
- Level: Main
- Area: 264
- Dimensions: 22 x 12
Bedroom 2
- Level: Upper
- Area: 210
- Dimensions: 21 x 10
Bedroom 3
- Level: Upper
- Area: 192
- Dimensions: 16 x 12
Dining room
- Level: Main
- Area: 208
- Dimensions: 16 x 13
Kitchen
- Features: Breakfast Bar, Pantry, Range/Oven, Refrigerator, Dishwasher, Microwave, Disposal
- Level: Main
- Area: 143
- Dimensions: 13 x 11
Living room
- Level: Main
- Area: 238
- Dimensions: 17 x 14
Heating
- Forced Air
Cooling
- Central Air
Appliances
- Included: Washer, Dryer
- Laundry: Main Level
Features
- Great room, Vaulted Ceiling(s), Jetted bathtub, At Least 1 tub, Split bedrooms, Ceiling Fan(s), Entrance Foyer, Primary Bath, Foyer
- Windows: Window Coverings
- Basement: Full,Sump Pump,Bath/Stubbed
- Number of fireplaces: 1
- Fireplace features: 1 fireplace, Gas
- Common walls with other units/homes: 1 Common Wall
Interior area
- Total structure area: 2,150
- Total interior livable area: 2,150 sqft
- Finished area above ground: 2,150
Property
Parking
- Total spaces: 2
- Parking features: 2 car, Attached, Garage Door Opener
- Attached garage spaces: 2
- Has uncovered spaces: Yes
Features
- Levels: Two
- Stories: 2
- Patio & porch: Patio, Screened Porch
Lot
- Size: 7,840 Square Feet
- Features: Adjacent park/public land
Details
- Parcel number: 071104326691
- Zoning: Res
- Special conditions: Restrictions/Covenants
Construction
Type & style
- Home type: SingleFamily
- Architectural style: Contemporary,Colonial
- Property subtype: Half Duplex
- Attached to another structure: Yes
Materials
- Vinyl Siding, Brick, Stone
Condition
- Year built: 2002
Utilities & green energy
- Sewer: Public Sewer
- Water: Public
- Utilities for property: Cable Available
Community & HOA
Community
- Subdivision: Westlawn Estates
Location
- Region: Cottage Grove
Financial & listing details
- Price per square foot: $228/sqft
- Tax assessed value: $461,000
- Annual tax amount: $6,599
- Date on market: 5/14/2026
- Inclusions: Refrigerator, dishwasher, microwave, disposal, sump pump, garage door opener & remote, washer, dryer, all window coverings
- Exclusions: Seller's personal property
Estimated market value
$485,500
$461,000 - $510,000
$2,350/mo
Price history
| Date | Event | Price |
|---|---|---|
| 6/12/2026 | Price change | $489,900-2%$228/sqft |
Source:  WIREX MLS #2023236 Report a problem WIREX MLS #2023236 Report a problem | ||
| 5/14/2026 | Listed for sale | $499,900+167.3%$233/sqft |
Source: WIREX MLS #2023236 Report a problem | ||
| 5/2/2011 | Sold | $187,000-6%$87/sqft |
Source: Public Record Report a problem | ||
| 3/5/2011 | Price change | $199,000-2.9%$93/sqft |
Source: Stark Company Realtors #1605877 Report a problem | ||
| 1/8/2011 | Price change | $204,900-4.7%$95/sqft |
Source: Stark Company Realtors #1605877 Report a problem | ||
| 11/18/2010 | Price change | $214,900-4.4%$100/sqft |
Source: Stark Company Realtors #1605877 Report a problem | ||
| 9/15/2010 | Listed for sale | $224,900+4.6%$105/sqft |
Source: Stark Company Realtors #1605877 Report a problem | ||
| 10/1/2007 | Sold | $215,000$100/sqft |
Source: Public Record Report a problem | ||
Public tax history
| Year | Property taxes | Tax assessment |
|---|---|---|
| 2025 | $6,599 +11.7% | $269,500 |
| 2024 | $5,906 -0.8% | $269,500 |
| 2023 | $5,956 +17.2% | $269,500 |
| 2022 | $5,081 -7.9% | $269,500 |
| 2021 | $5,516 -0.4% | $269,500 |
| 2020 | $5,541 +19% | $269,500 +34.8% |
| 2019 | $4,654 +0% | $200,000 |
| 2018 | $4,654 +0.4% | $200,000 |
| 2017 | $4,634 +1.4% | $200,000 |
| 2016 | $4,572 +8.2% | $200,000 |
| 2015 | $4,225 -0.3% | $200,000 |
| 2014 | $4,238 -4.9% | $200,000 |
| 2013 | $4,456 +12.7% | $200,000 |
| 2012 | $3,953 -9.3% | $200,000 -10.1% |
| 2011 | $4,361 | $222,500 |
| 2010 | $4,361 +3.4% | $222,500 |
| 2009 | $4,216 -1.6% | $222,500 |
| 2008 | $4,283 -1.6% | $222,500 +15.2% |
| 2007 | $4,350 +7.1% | $193,200 |
| 2006 | $4,061 | $193,200 |
| 2005 | -- | $193,200 |
Find assessor info on the county website
Monthly payment
Est. payment
Payment breakdown
Explore the cost of this home by adjusting the details. Changes won't be saved.Climate risks
Neighborhood: 53527
Nearby schools
Schools provided by the listing agent
- Elementary: Cottage Grove
- Middle: Glacial Drumlin
- High: Monona Grove
- District: Monona Grove
Source: SCWMLS. This data may not be complete. We recommend contacting the local school district to confirm school assignments for this home.
- $392,1003 bd2 ba-- sqft1205 N Parkview St, Cottage Grove, WI 53527Off Market
- $416,2004 bd3 ba2.2k sqft701 Nightingale Ln, Cottage Grove, WI 53527Off Market
- $376,1003 bd3 ba-- sqft1201 N Parkview St, Cottage Grove, WI 53527Off Market
- $480,0004 bd3 ba2.8k sqft625 Nightingale Ln, Cottage Grove, WI 53527Sold
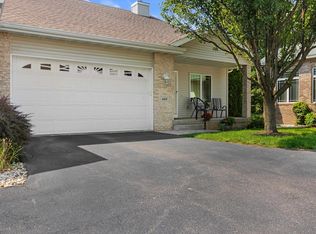
Similar homes
- $475,0004 bd3 ba2.4k sqft4552 Falcon Ct, Cottage Grove, WI 53527For Sale
 MLS ID #2029997, Erin Flesch. SCWMLS
 - $549,9003 bd4 ba2.1k sqft213 Yarrow Hill Dr, Cottage Grove, WI 53527For Sale
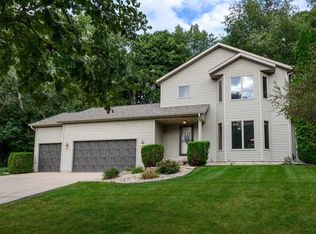 MLS ID #2033267, Amy Reuter. SCWMLS
 - $499,9003 bd4 ba2k sqft6605 Carlton DRIVE, Madison, WI 53718Active
 MLS ID #1982845, Jacob Schneider Group*. WIREX MLS
 - $475,0003 bd3 ba2.2k sqft418 E Hill Pkwy, Madison, WI 53718For Sale
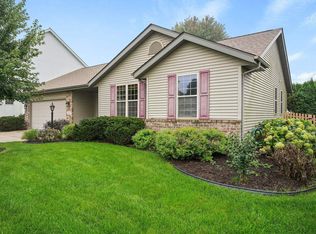 MLS ID #2030112, Kellie Unke. SCWMLS
