Welcome to 625 Nightingale Ln in Cottage Grove! If you’ve been looking for a home that offers comfort, privacy, and low-maintenance living, this ranch-style home is worth a look. The vaulted ceilings and gorgeous wood floors create an inviting, open feel throughout the main living spaces, while the screened-in porch just off the dining room gives you the perfect spot to enjoy your morning coffee, entertain, or unwind at the end of the day. With green space directly behind the home and no neighbors immediately backing you, you’ll enjoy a peaceful setting and added privacy. The low monthly condo fee adds even more convenience, helping keep ownership costs down while taking some exterior maintenance off your plate. And when you’re ready to head out, the convenient Cottage Grove location provides easy access to both Madison and Milwaukee. If you’re looking for a home that combines everyday comfort with convenience and easy living, come see 625 Nightingale Ln for yourself!
Closed
Zestimate®
$480,000
625 Nightingale Ln, Cottage Grove, WI 53527
4beds
2,800sqft
Half Duplex
Built in 2005
435 Square Feet Lot
$480,000 Zestimate®
$171/sqft
$2,548 Estimated rent
Home value
$480,000
$456,000 - $504,000
$2,548/mo
Zestimate® history
Owner options
List your home for rent
$2,548/mo
Rent Zestimate®
Find your next renter with Zillow Rental Manager. Plus, with online applications, you can quickly screen prospective tenants – for free.
$2,548/mo
Rent Zestimate®
Refinance and save
$3,444/mo
Est. payment
Refinancing to a lower rate could help reduce your monthly payments and save thousands over the life of the loan.
$3,444/mo
Est. payment
Explore your selling options
Work with a Zillow partner agent
Leverage their expertise and Zillow's premium Showcase listings to get your home seen by more buyers.
Get startedList with your own agent
Get your home in front of millions of buyers by listing it on Zillow.
Learn how to do itSell it yourself
Take full control of how buyers see your home on Zillow by listing For Sale by Owner (FSBO).
List your homeWhat's special
Zillow last checked:
Listing updated:
Listed by:
Marine Yoo,
Real Broker LLC,
Amy Miller,
Real Broker LLC
Bought with:
Sherry M McKee, 80355-94
Stark Company, REALTORS
Source: SCWMLS,MLS#: 2030097
Facts & features
Interior
Bedrooms & bathrooms
- Bedrooms: 4
- Bathrooms: 3
- Full bathrooms: 2
- 1/2 bathrooms: 1
- Main level bathrooms: 2
Primary bedroom
- Level: Main
- Area: 260
- Dimensions: 13 x 20
Bedroom 2
- Level: Main
- Area: 216
- Dimensions: 12 x 18
Bedroom 3
- Level: Lower
- Area: 154
- Dimensions: 11 x 14
Bedroom 4
- Level: Lower
- Area: 228
- Dimensions: 12 x 19
Family room
- Area: 513
- Dimensions: 27 x 19
Kitchen
- Features: Pantry, Range/Oven, Refrigerator, Dishwasher, Microwave, Disposal
- Level: Main
- Area: 216
- Dimensions: 12 x 18
Living room
- Level: Main
- Area: 368
- Dimensions: 16 x 23
Heating
- Forced Air
Cooling
- Central Air
Appliances
- Included: Water Softener Included
- Laundry: Lower Level
Features
- Walk-In Closet(s), Vaulted Ceiling(s), At Least 1 tub
- Basement: Partial
- Has fireplace: Yes
- Fireplace features: Gas
- Common walls with other units/homes: 1 Common Wall
Interior area
- Total structure area: 2,800
- Total interior livable area: 2,800 sqft
- Finished area above ground: 1,692
Property
Parking
- Total spaces: 2
- Parking features: 2 car, Attached, Garage Door Opener
- Attached garage spaces: 2
- Has uncovered spaces: Yes
Features
- Levels: One
- Stories: 1
- Patio & porch: Deck, Screened Porch
Lot
- Size: 435 Square Feet
Details
- Parcel number: 071104330641
- Zoning: R3
Construction
Type & style
- Home type: SingleFamily
- Architectural style: Ranch
- Property subtype: Half Duplex
- Attached to another structure: Yes
Materials
- Vinyl Siding, Brick, Stone
Condition
- Year built: 2005
Details
- Warranty included: Yes
Utilities & green energy
- Sewer: Public Sewer
- Water: Public
Community & HOA
Community
- Subdivision: Nightingale Condominium
HOA
- Has HOA: Yes
Location
- Region: Cottage Grove
Financial & listing details
- Price per square foot: $171/sqft
- Tax assessed value: $289,500
- Annual tax amount: $7,102
- Date on market: 8/10/2026
- Listing terms: Arms Length
- Inclusions: Refrigerator, Stove, microwave, dishwasher, washer, dryer, water softener, and lower-level refrigerator.
- Exclusions: Seller's personal property.
Price history
| Date | Event | Price |
|---|---|---|
| 9/18/2026 | Sold | $480,000-1%$171/sqft |
Source: SCWMLS #2030097 Report a problem | ||
| 8/13/2026 | Listed for sale | $485,000$173/sqft |
Source: SCWMLS #2030097 Report a problem | ||
Public tax history
| Year | Property taxes | Tax assessment |
|---|---|---|
| 2024 | $6,358 -0.9% | $289,500 |
| 2023 | $6,417 +17.1% | $289,500 |
| 2022 | $5,481 -2.5% | $289,500 |
| 2021 | $5,621 -2% | $289,500 |
| 2020 | $5,737 +3.7% | $289,500 +17.3% |
| 2019 | $5,534 0% | $246,800 |
| 2018 | $5,534 -0.6% | $246,800 |
| 2017 | $5,569 +1.7% | $246,800 |
| 2016 | $5,476 +7.7% | $246,800 |
| 2015 | $5,087 -0.1% | $246,800 |
| 2014 | $5,091 +5.3% | $246,800 |
| 2013 | $4,835 +1.2% | $246,800 |
| 2012 | $4,778 +0.9% | $246,800 |
| 2011 | $4,734 | $246,800 |
| 2010 | $4,734 +3.2% | $246,800 |
| 2009 | $4,588 -1.2% | $246,800 |
| 2008 | $4,644 -6.2% | $246,800 +9.8% |
| 2007 | $4,950 +4.7% | $224,800 |
| 2006 | $4,726 | $224,800 |
Find assessor info on the county website
Neighborhood: 53527
Nearby homes
- $480,0003 bd3 ba3k sqft617 Nightingale Ln, Cottage Grove, WI 53527Pending
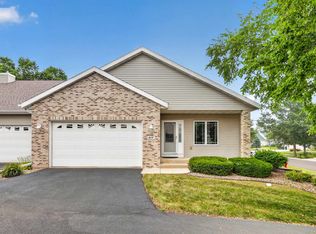
- $418,0004 bd3 ba2.2k sqft701 Nightingale Ln, Cottage Grove, WI 53527Off Market
- $395,0003 bd2 ba1.1k sqft1205 N Parkview St, Cottage Grove, WI 53527Off Market
- $489,9003 bd3 ba2.1k sqft1207 N Parkview St, Cottage Grove, WI 53527For Sale

- $376,7003 bd3 ba1.5k sqft1201 N Parkview St, Cottage Grove, WI 53527Off Market
- $628,1005 bd4 ba3.6k sqft630 Nightingale Ln, Cottage Grove, WI 53527Off Market
- $456,5004 bd2 ba1.4k sqft624 Nightingale Ln, Cottage Grove, WI 53527Off Market
- $475,9003 bd3 ba2k sqft1127 Parkview St, Cottage Grove, WI 53527New Construction
Nearby schools
GreatSchools rating
- NATaylor Prairie Elementary SchoolGrades: PK-KDistance: 0.3 mi
- 4/10Glacial Drumlin SchoolGrades: 6-8Distance: 1 mi
- 7/10Monona Grove High SchoolGrades: 9-12Distance: 6.1 mi
Schools provided by the listing agent
- Elementary: Cottage Grove
- Middle: Glacial Drumlin
- High: Monona Grove
- District: Monona Grove
Source: SCWMLS. This data may not be complete. We recommend contacting the local school district to confirm school assignments for this home.
Get a cash offer in 3 minutes
Find out how much your home could sell for in as little as 3 minutes with a no-obligation cash offer.
Estimated market value
$480,000
Get a cash offer in 3 minutes
Find out how much your home could sell for in as little as 3 minutes with a no-obligation cash offer.
Estimated market value
$480,000
- Wisconsin
- Dane County
- Cottage Grove
- 53527
- 625 Nightingale Ln
