PRICE IMPROVEMENT! Fantastic ranch half duplex condo with over 3,000 sq. ft., this 3-bedroom, 2.5-bath home offers an open design with soaring vaulted ceilings, two inviting gas fireplaces, and flexible spaces perfect for entertaining or relaxing. The kitchen overlooks the main living area, keeping everyone connected. Step outside to enjoy the screened porch or balcony—ideal for quiet mornings or evening sunsets. The finished lower level features a wet bar, creating the perfect setting for game days and gatherings. An attached 2-car garage and condo fee that covers lawn care and snow removal mean more time enjoying life and less time on chores. Experience the lifestyle you've been waiting for in desirable Cottage Grove!
Offer-no show
Price cut: $10K (8/31)
$480,000
617 Nightingale Ln, Cottage Grove, WI 53527
3beds
3,033sqft
Condominium
Built in 2006
-- sqft lot
$467,500 Zestimate®
$158/sqft
$-- HOA
What's special
- --
- on Zillow
- 234
- views
- 3
- saves
Zillow last checked:
Listing updated:
Listed by:
Matt W Kornstedt,
Stark Company, REALTORS,
Matthew Braden,
Stark Company, REALTORS
Source: SCWMLS,MLS#: 2028800
Facts & features
Interior
Bedrooms & bathrooms
- Bedrooms: 3
- Bathrooms: 3
- Full bathrooms: 2
- 1/2 bathrooms: 1
- Main level bathrooms: 2
Primary bedroom
- Level: Main
- Area: 280
- Dimensions: 20 x 14
Bedroom 2
- Level: Main
- Area: 280
- Dimensions: 20 x 14
Bedroom 3
- Level: Lower
- Area: 204
- Dimensions: 17 x 12
Dining room
- Level: Main
- Area: 234
- Dimensions: 18 x 13
Kitchen
- Features: Dishwasher, Disposal, Microwave, Range/Oven, Refrigerator
- Level: Main
- Area: 216
- Dimensions: 18 x 12
Living room
- Level: Main
- Area: 368
- Dimensions: 23 x 16
Heating
- Forced Air
Cooling
- Central Air
Appliances
- Included: Washer, Dryer, Water Softener Included
- Laundry: Main Level
Features
- Walk-In Closet(s), Vaulted Ceiling(s), Wet Bar
- Basement: Full,Finished,Sump Pump
- Number of fireplaces: 2
- Fireplace features: 2 fireplaces, Gas
- Common walls with other units/homes: 1 Common Wall
Interior area
- Total structure area: 3,033
- Total interior livable area: 3,033 sqft
- Finished area above ground: 1,726
Video & virtual tour
Property
Parking
- Total spaces: 2
- Parking features: 2 car, Attached, Garage Door Opener
- Attached garage spaces: 2
- Has uncovered spaces: Yes
Features
- Levels: One
- Stories: 1
- Patio & porch: Deck, Patio, Screened Porch
Lot
- Size: 435 Square Feet
Details
- Parcel number: 071104330561
- Zoning: R3
Construction
Type & style
- Home type: Condo
- Architectural style: Ranch
- Property subtype: Condominium
- Attached to another structure: Yes
Materials
- Vinyl Siding, Brick, Stone
Condition
- Year built: 2006
Utilities & green energy
- Sewer: Public Sewer
- Water: Public
- Utilities for property: Internet - Cable
Community & HOA
Location
- Region: Cottage Grove
Financial & listing details
- Price per square foot: $158/sqft
- Tax assessed value: $303,500
- Annual tax amount: $7,454
- Date on market: 7/24/2026
- Inclusions: Refrigerator, Range/Oven, Dishwasher, Microwave, Disposal, Washer, Dryer, All Window Coverings
Estimated market value
$467,500
$444,000 - $491,000
$2,617/mo
Price history
| Date | Event | Price |
|---|---|---|
| 9/29/2026 | Pending sale | $480,000$158/sqft |
Source: SCWMLS #2028800 Report a problem | ||
| 8/31/2026 | Listed for sale | $480,000-2%$158/sqft |
Source: SCWMLS #2028800 Report a problem | ||
| 8/9/2026 | Contingent | $490,000$162/sqft |
Source: SCWMLS #2028800 Report a problem | ||
| 7/23/2026 | Listed for sale | $490,000+82.8%$162/sqft |
Source: SCWMLS #2028124 Report a problem | ||
| 7/13/2006 | Sold | $268,000$88/sqft |
Source: Public Record Report a problem | ||
Public tax history
| Year | Property taxes | Tax assessment |
|---|---|---|
| 2024 | $6,675 -1% | $303,500 |
| 2023 | $6,739 +17% | $303,500 |
| 2022 | $5,761 -2.5% | $303,500 |
| 2021 | $5,909 -2% | $303,500 |
| 2020 | $6,027 +3.6% | $303,500 +17.3% |
| 2019 | $5,816 0% | $258,800 |
| 2018 | $5,816 -0.6% | $258,800 |
| 2017 | $5,849 +1.7% | $258,800 |
| 2016 | $5,753 +7.7% | $258,800 |
| 2015 | $5,342 -0.1% | $258,800 |
| 2014 | $5,347 +5.3% | $258,800 |
| 2013 | $5,080 +1.2% | $258,800 |
| 2012 | $5,020 +0.9% | $258,800 |
| 2011 | $4,974 | $258,800 |
| 2010 | $4,974 +3.2% | $258,800 |
| 2009 | $4,820 -1.2% | $258,800 |
| 2008 | $4,878 -9% | $258,800 +8.7% |
| 2007 | $5,361 +326.5% | $238,100 +298.2% |
| 2006 | $1,257 | $59,800 |
Find assessor info on the county website
Monthly payment
Est. payment
Payment breakdown
Explore the cost of this home by adjusting the details. Changes won't be saved.Climate risks
Neighborhood: 53527
Nearby schools
Schools provided by the listing agent
- Elementary: Taylor Prairie
- Middle: Glacial Drumlin
- High: Monona Grove
- District: Monona Grove
Source: SCWMLS. This data may not be complete. We recommend contacting the local school district to confirm school assignments for this home.
- $480,0004 bd3 ba2.8k sqft625 Nightingale Ln, Cottage Grove, WI 53527Sold
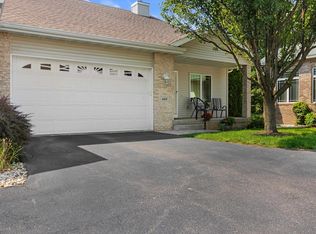
- $489,8004 bd3 ba2.8k sqft620 Nightingale Ln, Cottage Grove, WI 53527Off Market
- $456,5004 bd2 ba1.4k sqft624 Nightingale Ln, Cottage Grove, WI 53527Off Market

- $628,1005 bd4 ba3.6k sqft630 Nightingale Ln, Cottage Grove, WI 53527Off Market
Similar homes
- $489,9003 bd3 ba2.1k sqft1207 N Parkview St, Cottage Grove, WI 53527For Sale
 MLS ID #2023236, Kerri A Kane. SCWMLS
 - $475,0004 bd3 ba2.4k sqft4552 Falcon Ct, Cottage Grove, WI 53527For Sale
 MLS ID #2029997, Erin Flesch. SCWMLS
 - $444,9003 bd3 ba2.3k sqft752 Westlawn Dr, Cottage Grove, WI 53527For Sale
 MLS ID #2028690, John McNiel. SCWMLS
 - $625,0004 bd3 ba3.2k sqft719 Weald Bridge Rd, Cottage Grove, WI 53527For Sale
 MLS ID #2033907, Ryan Huemmer. SCWMLS
