Meticulously maintained 3-bedroom, 3.5-bath home nestled on a beautifully landscaped .59-acre lot in a peaceful Cottage Grove setting. Located on a quiet street with Huston Memorial Park at one end and open prairie at the other, plus just steps from the Glacial Drumlin Bike Trail, this home offers the perfect blend of privacy and convenience. The updated kitchen features granite countertops, center island, abundant cabinetry, and brand-new SS appliances (2026). The adjoining dining room flows seamlessly into a beautiful knotty-pine sunroom with vaulted ceilings, skylights, and walls of Anderson windows overlooking the private backyard, stamped concrete patio, and stunning natural stone retaining walls. Spacious family room with gas fireplace plus a finished lower level featuring a large rec room, workout area, and full bath. New roof (2025), new furnace & A/C (2024), LeafGuard gutters, attached 3-car garage, and quality updates throughout make this exceptional home truly move-in ready.
Active
Price cut: $15K (9/5)
$565,000
213 Yarrow Hill Dr, Cottage Grove, WI 53527
3beds
2,150sqft
Single Family Residence
Built in 1999
0.59 Acres Lot
$552,400 Zestimate®
$263/sqft
$-- HOA
What's special
- --
- on Zillow
- 787
- views
- 25
- saves
Zillow last checked:
Listing updated:
Listed by:
Paul Stevens,
MFFH Group, LLC,
Morgan Heller,
MFFH Group, LLC
Source: SCWMLS,MLS#: 2030398
Facts & features
Interior
Bedrooms & bathrooms
- Bedrooms: 3
- Bathrooms: 4
- Full bathrooms: 3
- 1/2 bathrooms: 1
- Main level bathrooms: 1
Primary bedroom
- Level: Upper
- Area: 224
- Dimensions: 16 x 14
Bedroom 2
- Level: Upper
- Area: 130
- Dimensions: 13 x 10
Bedroom 3
- Level: Upper
- Area: 130
- Dimensions: 13 x 10
Dining room
- Level: Main
- Area: 168
- Dimensions: 14 x 12
Family room
- Area: 270
- Dimensions: 15 x 18
Kitchen
- Features: Kitchen Island, Range/Oven, Refrigerator, Dishwasher, Microwave, Disposal
- Level: Main
- Area: 238
- Dimensions: 17 x 14
Living room
- Level: Main
- Area: 272
- Dimensions: 17 x 16
Heating
- Forced Air
Cooling
- Central Air
Appliances
- Included: Washer, Dryer, Water Softener Included
- Laundry: Lower Level
Features
- Walk-In Closet(s), At Least 1 tub, Ceiling Fan(s), Three-Season, Den/Office
- Windows: Window Coverings
- Basement: Full,Partially Finished,Sump Pump,Storage Space,Laundry hookups
- Number of fireplaces: 1
- Fireplace features: Gas, 1 fireplace
Interior area
- Total structure area: 2,150
- Total interior livable area: 2,150 sqft
- Finished area above ground: 1,676
Property
Parking
- Total spaces: 3
- Parking features: Additional Parking, Attached, Garage Door Opener, Insulated
- Attached garage spaces: 3
- Has uncovered spaces: Yes
Features
- Levels: Two
- Stories: 2
- Patio & porch: Patio, Enclosed
Lot
- Size: 0.59 Acres
- Residential vegetation: Wooded
Details
- Parcel number: 071109465497
- Zoning: Res
Construction
Type & style
- Home type: SingleFamily
- Architectural style: Colonial
- Property subtype: Single Family Residence
Materials
- Vinyl Siding
- Foundation: Poured concrete foundatn
Condition
- Year built: 1999
Utilities & green energy
- Sewer: Public Sewer
- Water: Public
- Utilities for property: Cable Available, Internet - Cable
Community & HOA
Community
- Subdivision: Arrowwood Hills
Location
- Region: Cottage Grove
Financial & listing details
- Price per square foot: $263/sqft
- Tax assessed value: $292,500
- Annual tax amount: $7,178
- Date on market: 8/13/2026
- Inclusions: Range, Refrigerator, Dishwasher, Microwave, Disposal, Washer, Dryer, Water Softener (owned), Sump Pump, Window treatments
- Exclusions: Hot Tub, Garage Furnace, and Garage Mini-Split are negotiable
Estimated market value
$552,400
$525,000 - $580,000
$2,983/mo
Price history
| Date | Event | Price |
|---|---|---|
| 9/5/2026 | Price change | $565,000-2.6%$263/sqft |
Source: SCWMLS #2030398 Report a problem | ||
| 8/13/2026 | Listed for sale | $580,000+156.6%$270/sqft |
Source: SCWMLS #2030398 Report a problem | ||
| 2/27/2015 | Sold | $226,000-5.8%$105/sqft |
Source: SCWMLS #1732956 Report a problem | ||
| 12/12/2014 | Listed for sale | $239,900+14.2%$112/sqft |
Source: Greater Madison Realty, LLC, dba RE/MAX Preferred #1732956 Report a problem | ||
| 6/29/2012 | Sold | $210,000+5.6%$98/sqft |
Source: Public Record Report a problem | ||
| 10/4/2011 | Sold | $198,900$93/sqft |
Source: Public Record Report a problem | ||
Public tax history
| Year | Property taxes | Tax assessment |
|---|---|---|
| 2024 | $6,426 -0.9% | $292,500 |
| 2023 | $6,486 +11.3% | $292,500 |
| 2022 | $5,829 -2.7% | $292,500 |
| 2021 | $5,989 -0.4% | $292,500 |
| 2020 | $6,016 +2.8% | $292,500 +16.5% |
| 2019 | $5,853 +0% | $251,100 |
| 2018 | $5,853 +0.4% | $251,100 |
| 2017 | $5,828 +1.3% | $251,100 |
| 2016 | $5,751 +8.2% | $251,100 |
| 2015 | $5,314 -0.3% | $251,100 |
| 2014 | $5,331 -13.6% | $251,100 |
| 2013 | $6,171 +23.8% | $251,100 |
| 2012 | $4,985 +1.1% | $251,100 |
| 2011 | $4,933 | $251,100 |
| 2010 | $4,933 +3.4% | $251,100 |
| 2009 | $4,769 -1.5% | $251,100 |
| 2008 | $4,839 +1.8% | $251,100 +18.9% |
| 2007 | $4,754 +7.1% | $211,100 |
| 2006 | $4,438 +0.6% | $211,100 |
| 2005 | $4,411 | $211,100 |
| 2004 | $4,411 +9.2% | $211,100 +32.8% |
| 2003 | $4,041 -0.1% | $159,000 |
| 2002 | $4,045 -7.8% | $159,000 |
| 2001 | $4,389 +6.2% | $159,000 |
| 2000 | $4,131 | $159,000 |
Find assessor info on the county website
Monthly payment
Est. payment
Payment breakdown
Explore the cost of this home by adjusting the details. Changes won't be saved.Climate risks
Neighborhood: 53527
Nearby schools
Schools provided by the listing agent
- Elementary: Cottage Grove
- District: Monona Grove
Source: SCWMLS. This data may not be complete. We recommend contacting the local school district to confirm school assignments for this home.
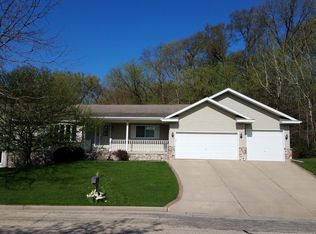
- $541,0004 bd3 ba3.2k sqft209 Yarrow Hill Dr, Cottage Grove, WI 53527Off Market
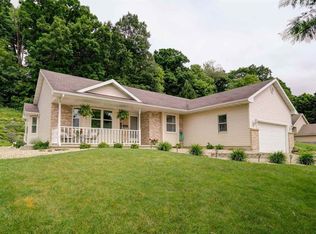
- $518,0004 bd3 ba2.5k sqft217 Yarrow Hill Dr, Cottage Grove, WI 53527Off Market
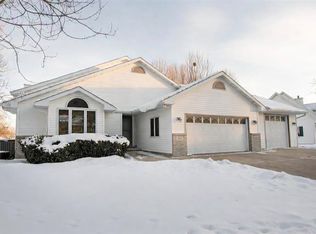
- $539,9005 bd3 ba2.5k sqft212 Yarrow Hill Dr, Cottage Grove, WI 53527Sold
- $486,5003 bd2 ba1.2k sqft208 Yarrow Hill Dr, Cottage Grove, WI 53527Off Market
Similar homes
- $539,9003 bd3 ba2.8k sqft412 Bonnie Rd, Cottage Grove, WI 53527For Sale
 MLS ID #2032086, Caleb Payne. SCWMLS
 - $499,9004 bd3 ba2.4k sqft4552 Falcon Ct, Cottage Grove, WI 53527For Sale
 MLS ID #2029997, Erin Flesch. SCWMLS
 - $459,9003 bd3 ba2.3k sqft752 Westlawn Dr, Cottage Grove, WI 53527For Sale
 MLS ID #2028690, John McNiel. SCWMLS
 - $489,9003 bd3 ba2.1k sqft1207 N Parkview St, Cottage Grove, WI 53527For Sale
 MLS ID #2023236, Kerri A Kane. SCWMLS
