Oh my goodness!! This is a must see! Exceptionally stunning house and landscaping with perennials and wildlife galore! Enjoy the sights and sounds of nature right from your kitchen table! Nearly an acre wooded lot with your very own triple deck, backyard retreat, complete with smokeless Breeo firepit, shaded custom stone patio, tree house and a stunning view! Updates include: triple-pane Pella windows, patio door, new garage door, storm door, kitchen sink, faucet, Kohler toilets, recessed lighting throughout, Lutron switch plates and dimmers throughout, whole house stereo system with ceiling speakers, home security system, Control 4 system, upper deck speakers and cable ready for TV and extra outdoor speakers. 2 raised flower beds ready for planting! Pull down stairs for extra storage in the garage. This house was loved from top to bottom, inside and out! Everywhere you look, every detail is a WOW!!
Under contract
$579,000
221 Yarrow Hill Dr, Cottage Grove, WI 53527
4beds
1,978sqft
:
Get pre-qualified$3,864/mo
Single Family Residence
Built in 1997
0.82 Acres Lot
$582,700 Zestimate®
$293/sqft
$-- HOA
What's special
- --
- on Zillow |
- 331
- views |
- 8
- saves |
Zillow last checked:
Listing updated:
Listed by:
Danice Mobley,
Real Broker LLC
Source: SCWMLS,MLS#: 2026588
Facts & features
Interior
Bedrooms & bathrooms
- Bedrooms: 4
- Bathrooms: 2
- Full bathrooms: 2
Primary bedroom
- Level: Upper
- Area: 176
- Dimensions: 11 x 16
Bedroom 2
- Level: Upper
- Area: 110
- Dimensions: 10 x 11
Bedroom 3
- Level: Upper
- Area: 110
- Dimensions: 10 x 11
Bedroom 4
- Level: Lower
- Area: 168
- Dimensions: 12 x 14
Family room
- Area: 320
- Dimensions: 16 x 20
Kitchen
- Features: Breakfast Bar, Dishwasher, Disposal, Kitchen Island, Microwave, Pantry, Range/Oven, Refrigerator
- Level: Upper
- Area: 315
- Dimensions: 15 x 21
Living room
- Level: Main
- Area: 288
- Dimensions: 16 x 18
Heating
- Forced Air
Cooling
- Central Air
Appliances
- Included: Washer, Dryer, Water Softener Rented
- Laundry: Lower Level
Features
- Windows: Window Coverings
- Basement: Full,Full Size Windows/Exposed,Partially Finished,Crawl Space
- Has fireplace: Yes
- Fireplace features: Gas
Interior area
- Total structure area: 1,978
- Total interior livable area: 1,978 sqft
- Finished area above ground: 1,408
Property
Parking
- Total spaces: 2
- Parking features: 2 car, Attached
- Attached garage spaces: 2
- Has uncovered spaces: Yes
Features
- Levels: Multi/Split
- Patio & porch: Deck, Patio
Lot
- Size: 0.82 Acres
- Residential vegetation: Wooded
Details
- Parcel number: 071109465719
- Zoning: Res
Construction
Type & style
- Home type: SingleFamily
- Architectural style: Contemporary
- Property subtype: Single Family Residence
Materials
- Vinyl Siding
Condition
- Year built: 1997
Utilities & green energy
- Sewer: Public Sewer
- Water: Public
Community & HOA
Location
- Region: Cottage Grove
Financial & listing details
- Price per square foot: $293/sqft
- Tax assessed value: $306,000
- Annual tax amount: $7,517
- Date on market: 6/24/2026
- Inclusions: 2 Refrigerators, range/oven, dishwasher, microwave, LL stereo system, speakers, control 4 system, Ring doorbell, shelving and bench in the garage, work bench in the basement, shelving unit in bsmt, Tv and Tv mount in the kitchen, deck box, garden shed and window coverings
- Exclusions: Sellers personal items
Estimated market value
$582,700
$554,000 - $612,000
$2,889/mo
Price history
| Date | Event | Price |
|---|---|---|
| 6/30/2026 | Contingent | $579,000$293/sqft |
Source: SCWMLS #2026588 Report a problem | ||
| 6/24/2026 | Listed for sale | $579,000+105.7%$293/sqft |
Source: SCWMLS #2026588 Report a problem | ||
| 9/14/2016 | Sold | $281,500+0.6%$142/sqft |
Source: Public Record Report a problem | ||
| 8/16/2016 | Listed for sale | $279,900+7.7%$142/sqft |
Source: Keller Williams Realty #1784265 Report a problem | ||
| 6/25/2013 | Sold | $260,000-3%$131/sqft |
Source: Public Record Report a problem | ||
| 3/27/2013 | Price change | $268,000-1.8%$135/sqft |
Source: Realty Executives Cooper Spransy #1677201 Report a problem | ||
| 3/5/2013 | Listed for sale | $273,000$138/sqft |
Source: Realty Executives Cooper Spransy #1677201 Report a problem | ||
Public tax history
| Year | Property taxes | Tax assessment |
|---|---|---|
| 2024 | $6,731 -1% | $306,000 |
| 2023 | $6,797 +17% | $306,000 |
| 2022 | $5,811 -2.5% | $306,000 |
| 2021 | $5,961 -1.9% | $306,000 |
| 2020 | $6,078 0% | $306,000 +13.3% |
| 2019 | $6,081 0% | $270,100 |
| 2018 | $6,081 -0.5% | $270,100 |
| 2017 | $6,113 +1.7% | $270,100 |
| 2016 | $6,014 +7.7% | $270,100 |
| 2015 | $5,583 -0.1% | $270,100 |
| 2014 | $5,589 +5.2% | $270,100 |
| 2013 | $5,311 +1.2% | $270,100 |
| 2012 | $5,249 +0.9% | $270,100 |
| 2011 | $5,200 | $270,100 |
| 2010 | $5,200 +3.2% | $270,100 |
| 2009 | $5,038 -1.2% | $270,100 |
| 2008 | $5,098 +9% | $270,100 +27% |
| 2007 | $4,677 +7.7% | $212,700 |
| 2006 | $4,343 +0.3% | $212,700 |
| 2005 | $4,330 | $212,700 |
| 2004 | $4,330 +7.8% | $212,700 +31% |
| 2003 | $4,016 -0.3% | $162,400 |
| 2002 | $4,028 -7.8% | $162,400 |
| 2001 | $4,368 +8.7% | $162,400 +2.5% |
| 2000 | $4,020 | $158,500 |
Find assessor info on the county website
Monthly payment
Est. payment
Payment breakdown
Explore the cost of this home by adjusting the details. Changes won't be saved.Climate risks
Neighborhood: 53527
Nearby schools
GreatSchools rating
- NACottage Grove Elementary SchoolGrades: 1-2Distance: 0.4 mi
- 4/10Glacial Drumlin SchoolGrades: 6-8Distance: 1.6 mi
- 7/10Monona Grove High SchoolGrades: 9-12Distance: 6.6 mi
Schools provided by the listing agent
- High: Monona Grove
- District: Monona Grove
Source: SCWMLS. This data may not be complete. We recommend contacting the local school district to confirm school assignments for this home.
- $514,2004 bd3 ba2.5k sqft217 Yarrow Hill Dr, Cottage Grove, WI 53527Off Market
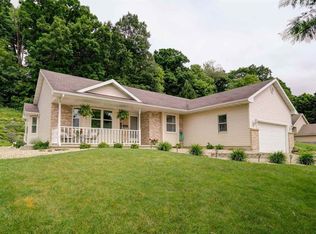
- $554,5005 bd3 ba1.5k sqft225 Yarrow Hill Dr, Cottage Grove, WI 53527Off Market
- $477,3004 bd3 ba2.1k sqft216 Yarrow Hill Dr, Cottage Grove, WI 53527Off Market
- $459,0004 bd2 ba2.2k sqft229 Yarrow Hill Dr, Cottage Grove, WI 53527Sold

- $466,3003 bd3 ba1.6k sqft213 Yarrow Hill Dr, Cottage Grove, WI 53527Off Market
- $476,8003 bd2 ba1.5k sqft220 Yarrow Hill Dr, Cottage Grove, WI 53527Off Market
- $539,9005 bd3 ba2.5k sqft212 Yarrow Hill Dr, Cottage Grove, WI 53527Sold
- $485,0004 bd3 ba2.1k sqft224 Yarrow Hill Dr, Cottage Grove, WI 53527Off Market
A local agent can set up tours, give advice and negotiate with sellers.
A local lender can help you make sure your offer is ready when you are.
Similar homes
- $574,9003 bd3 ba2.8k sqft412 Bonnie Rd, Cottage Grove, WI 53527For Sale
 MLS ID #2028103, Heidi Kabat. SCWMLS
 - $549,9004 bd2 ba2.4k sqft4726 Baxter Rd, Cottage Grove, WI 53527For Sale
 MLS ID #2026201, Amber Huemmer. SCWMLS
 - $464,9004 bd3 ba1.7k sqft903 Crysta Trl, Cottage Grove, WI 53527For Sale
 MLS ID #2026723, Amber Huemmer. SCWMLS
 - $470,0003 bd3 ba2.3k sqft800 Sunset Dr, Cottage Grove, WI 53527For Sale
 MLS ID #2026929, Amy E Johnson Wilke. SCWMLS
 - $489,9003 bd3 ba2.1k sqft1207 N Parkview St, Cottage Grove, WI 53527For SaleMLS ID #2023236, Kerri A Kane. SCWMLS
- $584,9003 bd3 ba2.8k sqft2766 Northwynde Psge, Sun Prairie, WI 53590For SaleMLS ID #2028583, Dione Laufenberg. SCWMLS
- $509,9003 bd4 ba2k sqft6605 Carlton DRIVE, Madison, WI 53718ActiveMLS ID #1971005, Jacob Schneider Group*. WIREX MLS
- $459,0004 bd2 ba2.3k sqft1011 Bay Ridge Rd, Madison, WI 53716For SaleMLS ID #2027348, Brittany Wenninger. SCWMLS
- $639,9004 bd3 ba2.4k sqft7645 Conifer Ct, Deforest, WI 53532For SaleMLS ID #2027857, Jennifer Rios. SCWMLS
- $589,9003 bd3 ba2k sqft873 Peregrine Cir, Oregon, WI 53575For SaleMLS ID #2028336, Heather Taylor. SCWMLS
- $440,0004 bd3 ba1.8k sqft5240 Brandenburg Way, Madison, WI 53718For SaleMLS ID #2028717, Marine Yoo. SCWMLS
- $524,9004 bd4 ba2.4k sqft211 N Heatherstone Dr, Sun Prairie, WI 53590For SaleMLS ID #2026048, Michael Weiss. SCWMLS
- $289,9003 bd2 ba1.8k sqft913 N Clover Ln #C, Cottage Grove, WI 53527For SaleMLS ID #2027449, Paula Goodman. SCWMLS
- $579,8004 bd4 ba2.6k sqft26 Yarrow Cir, Madison, WI 53719For SaleMLS ID #2020741, Tim Roehl. SCWMLS
- $719,9005 bd3 ba2.5k sqft546 Buss Rd, Cottage Grove, WI 53527New ConstructionMLS ID #2015364, Aeryn Barry. SCWMLS
- $619,0004 bd3 ba2.2k sqft5655 Concord Dr, Fitchburg, WI 53575For SaleMLS ID #2027141, Donna J Birschbach. SCWMLS
- $650,0004 bd3 ba2.8k sqft2001 Timber Lake Rd, Oregon, WI 53575For SaleMLS ID #2024254, Kari Manson Hvam. SCWMLS
- $494,9002 bd2 ba2k sqft1817 Red Fern Ln, Madison, WI 53718For SaleMLS ID #2028711, Matt Deadman. SCWMLS
- $399,9003 bd2 ba2k sqft710 Olympic St, Sun Prairie, WI 53590For SaleMLS ID #2028053, Matt W Kornstedt. SCWMLS
- $525,0004 bd4 ba2.7k sqft4450 Snowy Ridge Trl, Windsor, WI 53598For SaleMLS ID #2027779, Scott Mistretta. SCWMLS
