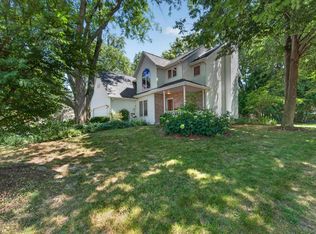
Tucked among the trees on over an acre, this private ranch-style retreat offers comfort and natural beauty. Inside, a striking stone fireplace sets the tone for gatherings, while the sun-filled sunroom invites quiet moments overlooking the woods, stunning sunsets, and state capital views. The primary ensuite feels like a personal sanctuary with its own fireplace and deck access. The deck extends the living space outdoors, perfect for entertaining or simply enjoying the peaceful wooded backdrop. Evenings are best spent gathered around the built-in firepit under the stars. The walk-out lower level adds versatility with a welcoming family room and wood pellet stove along with space for games, recreation, fitness, and generous home office. Room to relax, recharge, and entertain. Wood floors, 2 fireplaces + wood burning stove, vaulted ceilings, an abundance of windows and 3-car garage! SF/dim/lot approx. - Buyer’s responsibility to verify. All pertinent info/docs are in MLS docs
Active
Price cut: $25K (8/13)
$625,000
2001 Timber Lake Rd, Oregon, WI 53575
4beds
2,846sqft
Single Family Residence
Built in 2001
1.07 Acres Lot
$618,300 Zestimate®
$220/sqft
$-- HOA
What's special
- --
- on Zillow
- 1,006
- views
- 55
- saves
Zillow last checked:
Listing updated:
Listed by:
Kari Manson Hvam,
Sprinkman Real Estate
Source: SCWMLS,MLS#: 2024254
Facts & features
Interior
Bedrooms & bathrooms
- Bedrooms: 4
- Bathrooms: 3
- Full bathrooms: 3
- Main level bathrooms: 2
Primary bedroom
- Level: Main
- Area: 182
- Dimensions: 13 x 14
Bedroom 2
- Level: Main
- Area: 132
- Dimensions: 11 x 12
Bedroom 3
- Level: Main
- Area: 121
- Dimensions: 11 x 11
Bedroom 4
- Level: Lower
- Area: 176
- Dimensions: 11 x 16
Family room
- Area: 391
- Dimensions: 17 x 23
Kitchen
- Features: Pantry, Kitchen Island, Range/Oven, Refrigerator, Dishwasher, Microwave, Disposal
- Level: Main
- Area: 169
- Dimensions: 13 x 13
Living room
- Level: Main
- Area: 266
- Dimensions: 14 x 19
Heating
- Forced Air
Cooling
- Central Air
Appliances
- Included: Washer, Dryer, Water Softener Included
- Laundry: Main Level
Features
- Walk-In Closet(s), Great room, Vaulted Ceiling(s), At Least 1 tub, Sun Room, Rec Room, Den/Office
- Windows: Skylight(s)
- Basement: Full,Full Size Windows/Exposed,Walk-Out Access,Partially Finished,Sump Pump
- Number of fireplaces: 2
- Fireplace features: 2 fireplaces, Free Standing, Gas, Pellet Stove
Interior area
- Total structure area: 2,846
- Total interior livable area: 2,846 sqft
- Finished area above ground: 1,658
Property
Parking
- Total spaces: 3
- Parking features: Additional Parking, Attached, Garage Door Opener
- Attached garage spaces: 3
- Has uncovered spaces: Yes
Features
- Levels: One
- Stories: 1
- Patio & porch: Deck
Lot
- Size: 1.07 Acres
- Features: Cul-De-Sac, Rural-in subdivision, Rural-not in subdivision
- Residential vegetation: Wooded
Details
- Parcel number: 060925411574
- Zoning: RES
Construction
Type & style
- Home type: SingleFamily
- Architectural style: Ranch
- Property subtype: Single Family Residence
Materials
- Vinyl Siding, Brick, Stone
Condition
- Year built: 2001
Details
- Warranty included: Yes
Utilities & green energy
- Sewer: Non-Municipal/Prvt dispos
- Water: Well
- Utilities for property: Cable Available
Community & HOA
Location
- Region: Oregon
Financial & listing details
- Price per square foot: $220/sqft
- Tax assessed value: $694,100
- Annual tax amount: $11,181
- Date on market: 5/27/2026
- Inclusions: water softener, refrigerator, disposal, wall oven, wall microwave, dishwasher, 2 garage door openers, all window coverings, all built-in shelving
Estimated market value
$618,300
$587,000 - $649,000
$3,520/mo
Price history
| Date | Event | Price |
|---|---|---|
| 8/13/2026 | Price change | $625,000-3.8%$220/sqft |
Source: SCWMLS #2024254 Report a problem | ||
| 7/7/2026 | Price change | $650,000-7.1%$228/sqft |
Source: SCWMLS #2024254 Report a problem | ||
| 6/17/2026 | Price change | $700,000-3.4%$246/sqft |
Source: SCWMLS #2024254 Report a problem | ||
| 5/27/2026 | Listed for sale | $725,000$255/sqft |
Source:  WIREX MLS #2024254 Report a problem WIREX MLS #2024254 Report a problem | ||
| 5/26/2026 | Listing removed | $725,000$255/sqft |
Source: WIREX MLS #2014957 Report a problem | ||
| 5/13/2026 | Price change | $725,000-6.5%$255/sqft |
Source: WIREX MLS #2014957 Report a problem | ||
| 4/24/2026 | Price change | $775,000-3.1%$272/sqft |
Source: WIREX MLS #2014957 Report a problem | ||
| 1/15/2026 | Listed for sale | $800,000$281/sqft |
Source: WIREX MLS #2014957 Report a problem | ||
Public tax history
| Year | Property taxes | Tax assessment |
|---|---|---|
| 2024 | $10,454 +12.1% | $608,200 +25.8% |
| 2023 | $9,322 +10% | $483,500 |
| 2022 | $8,478 -5.2% | $483,500 +11.4% |
| 2021 | $8,946 +3.7% | $433,900 |
| 2020 | $8,630 -4.3% | $433,900 +1.8% |
| 2019 | $9,018 +0% | $426,300 +2% |
| 2018 | $9,018 -0.8% | $418,100 +2.1% |
| 2017 | $9,089 +0.5% | $409,700 +3.7% |
| 2016 | $9,041 +4.4% | $395,100 +2.5% |
| 2015 | $8,660 -0.4% | $385,600 -0.4% |
| 2014 | $8,698 +2.8% | $387,100 |
| 2013 | $8,461 +0.6% | $387,100 +5% |
| 2012 | $8,408 +4.8% | $368,700 -1.3% |
| 2011 | $8,025 | $373,700 |
| 2010 | $8,025 +9% | $373,700 -0.7% |
| 2009 | $7,362 +2.9% | $376,300 |
| 2008 | $7,155 -4.9% | $376,300 |
| 2007 | $7,523 +37.5% | $376,300 +27.8% |
| 2006 | $5,471 +5.5% | $294,500 |
| 2005 | $5,187 | $294,500 +77.5% |
| 2004 | $5,187 +2.7% | $165,900 |
| 2003 | $5,050 +2.4% | $165,900 |
| 2002 | $4,932 +748.3% | $165,900 +950% |
| 2001 | $581 +35.1% | $15,800 |
| 2000 | $430 | $15,800 |
Find assessor info on the county website
Monthly payment
Est. payment
Payment breakdown
Explore the cost of this home by adjusting the details. Changes won't be saved.Climate risks
Neighborhood: 53575
Nearby schools
Schools provided by the listing agent
- Middle: Oregon
- High: Oregon
- District: Oregon
Source: SCWMLS. This data may not be complete. We recommend contacting the local school district to confirm school assignments for this home.


Similar homes
- $589,9004 bd3 ba2.2k sqft5655 Concord Dr, Fitchburg, WI 53575For Sale
 MLS ID #2027141, Donna J Birschbach. SCWMLS
 - $649,9004 bd4 ba3.4k sqft827 Ridge View Ln, Oregon, WI 53575For Sale
 MLS ID #2031318, Kelly Doyle. SCWMLS
 - $585,0004 bd3 ba2.9k sqft617 Kvamme Ln, Stoughton, WI 53589For Sale
 MLS ID #2032373, Pete Nissler. SCWMLS
 - $574,9003 bd3 ba2.5k sqft873 Peregrine Cir, Oregon, WI 53575For Sale
 MLS ID #2028336, Heather Taylor. SCWMLS
