Newly priced to invite its next chapter, this distinctive mid-century home offers spacious, true one-story living on an expansive double lot overlooking Hiawatha Circle Park. Walls of windows fill generous living spaces with natural light & connect the home to the outdoors. Four bedrooms plus den/office that can flex as an additional bedroom offer room to gather, work & grow. Original mahogany, hardwood floors, flagstone accents & fireplaces bring warmth & architectural character. The kitchen & baths are ready for your vision, with the new price creating room to make this special home your own. Storage extends to the attic and deep 2-car garage with enclosed storage & loft. Enjoy the screened porch, brick patio, mature fruit & shade trees, pollinator gardens & a yard with room for your own vision. Moments from the UW Arboretum, bike paths, Sequoia Library, Monroe Street, Hilldale & schools. Across the street, Circle Park feels like an extension of your own yard. Home Warranty included.
Offer-no show
Price cut: $50K (9/10)
$699,000
25 Hiawatha Cir, Madison, WI 53711
4beds
2,166sqft
Single Family Residence
Built in 1951
0.43 Acres Lot
$672,300 Zestimate®
$323/sqft
$-- HOA
What's special
- --
- on Zillow
- 950
- views
- 52
- saves
Zillow last checked:
Listing updated:
Listed by:
Mark A Voss,
Latitude Regenerative Real Estate
Source: SCWMLS,MLS#: 2028880
Facts & features
Interior
Bedrooms & bathrooms
- Bedrooms: 4
- Bathrooms: 2
- Full bathrooms: 1
- 1/2 bathrooms: 1
- Main level bathrooms: 2
Primary bedroom
- Level: Main
- Area: 180
- Dimensions: 15 x 12
Bedroom 2
- Level: Main
- Area: 176
- Dimensions: 16 x 11
Bedroom 3
- Level: Main
- Area: 100
- Dimensions: 10 x 10
Bedroom 4
- Level: Main
- Area: 100
- Dimensions: 10 x 10
Family room
- Area: 140
- Dimensions: 14 x 10
Kitchen
- Features: Range/Oven, Refrigerator, Dishwasher, Microwave, Disposal
- Level: Main
- Area: 170
- Dimensions: 17 x 10
Living room
- Level: Main
- Area: 300
- Dimensions: 20 x 15
Heating
- Radiant, Ductless
Appliances
- Included: Washer, Dryer, Water Softener Included
- Laundry: Main Level
Features
- Walk-In Closet(s), Great room, At Least 1 tub, Ceiling Fan(s), Den/Office
- Windows: Window Coverings
- Basement: None
- Attic: Walk-up
- Has fireplace: Yes
- Fireplace features: Wood Burning
Interior area
- Total structure area: 2,166
- Total interior livable area: 2,166 sqft
- Finished area above ground: 2,166
Property
Parking
- Total spaces: 2
- Parking features: 2 car, Attached
- Attached garage spaces: 2
- Has uncovered spaces: Yes
Features
- Levels: One
- Stories: 1
- Patio & porch: Patio, Enclosed, Screened Porch
Lot
- Size: 0.43 Acres
- Dimensions: 150X125
- Features: Cul-De-Sac, Adjacent park/public land
Details
- Additional structures: Storage
- Parcel number: 070932103404
- Zoning: Res
Construction
Type & style
- Home type: SingleFamily
- Architectural style: Ranch
- Property subtype: Single Family Residence
Materials
- Wood Siding, Brick, Stone
Condition
- Year built: 1951
Utilities & green energy
- Sewer: Public Sewer
- Water: Public
- Utilities for property: Cable Available
Green energy
- Energy efficient items: Low VOC Materials, Other Green Features
Community & HOA
Community
- Subdivision: Crawford Heights
Location
- Region: Madison
Financial & listing details
- Price per square foot: $323/sqft
- Tax assessed value: $637,000
- Annual tax amount: $11,519
- Date on market: 7/25/2026
- Inclusions: refrigerator, oven/range, microwave, dishwasher, washer, dryer, water softener, window coverings
- Exclusions: Sellers personal property
Estimated market value
$672,300
$639,000 - $706,000
$3,262/mo
Price history
| Date | Event | Price |
|---|---|---|
| 10/1/2026 | Pending sale | $699,000$323/sqft |
Source: SCWMLS #2028880 Report a problem | ||
| 9/10/2026 | Price change | $699,000-6.7%$323/sqft |
Source: SCWMLS #2028880 Report a problem | ||
| 8/7/2026 | Price change | $749,000-4.8%$346/sqft |
Source: SCWMLS #2028880 Report a problem | ||
| 7/28/2026 | Listed for sale | $787,000+153.9%$363/sqft |
Source: SCWMLS #2028880 Report a problem | ||
| 7/3/2007 | Sold | $310,000$143/sqft |
Source: Public Record Report a problem | ||
Public tax history
| Year | Property taxes | Tax assessment |
|---|---|---|
| 2024 | $11,439 +7.8% | $584,400 +11% |
| 2023 | $10,608 | $526,500 +10% |
| 2022 | -- | $478,600 +11% |
| 2021 | -- | $431,200 +7% |
| 2020 | -- | $403,000 +3% |
| 2019 | $7,745 | $391,300 +10% |
| 2018 | $7,745 -2.2% | $355,700 +2% |
| 2017 | $7,918 +1.5% | $348,700 +4% |
| 2016 | $7,803 -0.1% | $335,300 +3% |
| 2014 | $7,808 +5.2% | $325,500 +5% |
| 2013 | $7,423 0% | $310,000 |
| 2012 | $7,426 +5.1% | $310,000 |
| 2011 | $7,065 +3.6% | $310,000 |
| 2010 | $6,821 +8.2% | $310,000 |
| 2009 | $6,305 +5.1% | $310,000 |
| 2008 | $5,997 -7.5% | $310,000 -6.1% |
| 2007 | $6,485 +11.7% | $330,100 +12% |
| 2006 | $5,806 +2.4% | $294,700 +8% |
| 2005 | $5,672 -1.9% | $272,900 +5% |
| 2004 | $5,782 +6.5% | $259,900 |
| 2003 | $5,426 +6.7% | $259,900 +19.9% |
| 2002 | $5,086 +3.1% | $216,800 +8% |
| 2001 | $4,934 +2% | $200,700 +5% |
| 2000 | $4,835 | $191,100 |
Find assessor info on the county website
Monthly payment
Est. payment
Payment breakdown
Explore the cost of this home by adjusting the details. Changes won't be saved.Climate risks
Neighborhood: Nakoma
Nearby schools
Schools provided by the listing agent
- Elementary: Thoreau
- Middle: Cherokee Heights
- High: West
- District: Madison
Source: SCWMLS. This data may not be complete. We recommend contacting the local school district to confirm school assignments for this home.
Similar homes
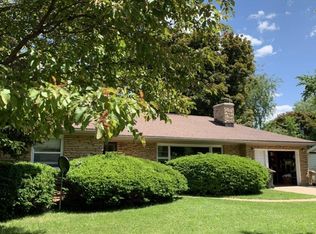
- $724,9003 bd2 ba2k sqft4109 Yuma Dr, Madison, WI 53711For Sale
 MLS ID #2026816, Rachael See. SCWMLS
 - $735,0003 bd2 ba1.9k sqft4138 Hiawatha Dr, Madison, WI 53711For Sale
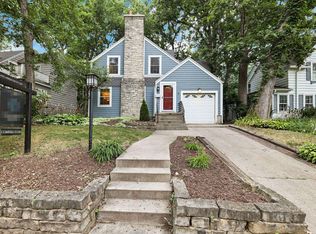 MLS ID #2025701, Hansen Home Team. SCWMLS
 - $684,9504 bd3 ba2.2k sqft418 Bryce Canyon Cir, Madison, WI 53705For Sale
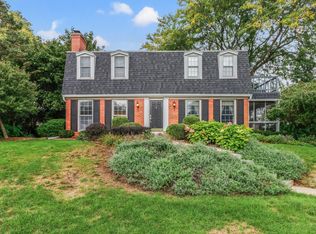 MLS ID #2033647, Tom Bennett. SCWMLS
 - $565,0003 bd2 ba2.3k sqft4505 Tokay Blvd, Madison, WI 53711For Sale
 MLS ID #2025670, Angela Droessler. SCWMLS
