This beautiful Parkwood hills home sits on the end of a Cul de sac. It has only one owner and meticulously maintained. The kitchen contains, high end built-ins, an island, and custom cabinetry enclosing the pantry and washer and dryer. Additional highlights include formal and informal dining areas, a 1st floor den and separate office. Wood floors throughout. The yard has many beautiful plantings that bloom at different times of the year. The huge master bedroom has a walk in closet , powder area with mirror, lots of storage, and walk-in shower. It also walks out to a 20x10 porch. This perfect location is within walking distance to elementary, middle and high schools, Owen Conservancy, Parkcrest pool, dining, shopping and more. All room dimensions are approximate. Please verify if material. Approx. ages: roof 12 years, Furnace/AC 21 years, Water softener 11 years, Water heater 6 years.
Offer-no show
$684,950
418 Bryce Canyon Cir, Madison, WI 53705
4beds
2,297sqft
Single Family Residence
Built in 1970
0.42 Acres Lot
$667,600 Zestimate®
$298/sqft
$-- HOA
What's special
- --
- on Zillow
- 1,007
- views
- 83
- saves
Zillow last checked:
Listing updated:
Listed by:
Tom Bennett,
Bennett Realty
Source: SCWMLS,MLS#: 2033647
Facts & features
Interior
Bedrooms & bathrooms
- Bedrooms: 4
- Bathrooms: 3
- Full bathrooms: 2
- 1/2 bathrooms: 1
- Main level bathrooms: 1
Primary bedroom
- Level: Upper
- Area: 247
- Dimensions: 19 x 13
Bedroom 2
- Level: Upper
- Area: 165
- Dimensions: 15 x 11
Bedroom 3
- Level: Upper
- Area: 150
- Dimensions: 15 x 10
Bedroom 4
- Level: Upper
- Area: 144
- Dimensions: 12 x 12
Dining room
- Level: Main
- Area: 182
- Dimensions: 14 x 13
Family room
- Area: 240
- Dimensions: 20 x 12
Kitchen
- Features: Kitchen Island, Refrigerator, Dishwasher, Microwave, Disposal
- Level: Main
- Area: 154
- Dimensions: 14 x 11
Living room
- Level: Main
- Area: 238
- Dimensions: 17 x 14
Heating
- Forced Air
Cooling
- Central Air
Appliances
- Included: Washer, Dryer, Water Softener Included
- Laundry: Main Level
Features
- Walk-In Closet(s), Central Vacuum, Den/Office
- Windows: Window Coverings
- Basement: Partial,Walk-Out Access
- Number of fireplaces: 2
- Fireplace features: 2 fireplaces, Wood Burning
Interior area
- Total structure area: 2,297
- Total interior livable area: 2,297 sqft
- Finished area above ground: 2,297
Property
Parking
- Total spaces: 2
- Parking features: 2 car, Attached
- Attached garage spaces: 2
- Has uncovered spaces: Yes
Features
- Levels: Two
- Stories: 2
- Patio & porch: Patio, Enclosed
- Fencing: Fenced
Lot
- Size: 0.42 Acres
- Features: Cul-De-Sac, Sidewalk
Details
- Parcel number: 070824204170
- Zoning: Res
Construction
Type & style
- Home type: SingleFamily
- Architectural style: Colonial
- Property subtype: Single Family Residence
Materials
- Wood Siding, Brick
Condition
- Year built: 1970
Utilities & green energy
- Sewer: Public Sewer
- Water: Public
Community & HOA
Location
- Region: Madison
Financial & listing details
- Price per square foot: $298/sqft
- Tax assessed value: $571,000
- Annual tax amount: $10,288
- Date on market: 9/29/2026
- Inclusions: Sub Zero refrigerator, built in Kitchen Aid dishwasher, Jenn Air stove top, washer, dryer (enclosed in kitchen) microwave (built in), and window coverings Bulbs and plantings in the yard. Many items are available for inclusion or sale, beds, tables, furnishings etc.
- Exclusions: Seller's personal property.
Estimated market value
$667,600
$634,000 - $701,000
$4,044/mo
Price history
| Date | Event | Price |
|---|---|---|
| 11/2/2026 | Pending sale | $684,950$298/sqft |
Source: SCWMLS #2033647 Report a problem | ||
| 10/6/2026 | Listed for sale | $684,950$298/sqft |
Source: SCWMLS #2033647 Report a problem | ||
Public tax history
| Year | Property taxes | Tax assessment |
|---|---|---|
| 2025 | $10,288 +3.4% | $571,000 +12.3% |
| 2024 | $9,954 +2% | $508,500 +5% |
| 2023 | $9,758 | $484,300 +16% |
| 2022 | -- | $417,500 +11% |
| 2021 | -- | $376,100 +4% |
| 2020 | -- | $361,600 +5% |
| 2019 | $7,337 | $344,400 +2% |
| 2018 | $7,337 +0.7% | $337,600 +5% |
| 2017 | $7,283 -0.9% | $321,500 |
| 2016 | $7,352 +5.2% | $321,500 +8.2% |
| 2014 | $6,991 +1.5% | $297,200 +2% |
| 2013 | $6,889 +0.3% | $291,400 |
| 2012 | $6,870 -0.3% | $291,400 -5% |
| 2011 | $6,889 +3.6% | $306,700 |
| 2010 | $6,651 +2.6% | $306,700 -5% |
| 2009 | $6,485 +3.2% | $322,800 -2% |
| 2008 | $6,286 -1.3% | $329,400 |
| 2007 | $6,370 +3% | $329,400 +3% |
| 2006 | $6,184 -1.7% | $319,800 +4% |
| 2005 | $6,293 -0.8% | $307,500 +6% |
| 2004 | $6,343 -0.2% | $290,100 |
| 2003 | $6,359 +7.6% | $290,100 +13.4% |
| 2002 | $5,910 -0.8% | $255,900 +4% |
| 2001 | $5,956 +11.7% | $246,100 +15% |
| 2000 | $5,332 | $214,000 |
Find assessor info on the county website
Monthly payment
Est. payment
Payment breakdown
Explore the cost of this home by adjusting the details. Changes won't be saved.Climate risks
Neighborhood: Parkwood Hills
Nearby schools
Schools provided by the listing agent
- Elementary: Muir
- Middle: Ezekiel Gillespie
- High: Memorial
- District: Madison
Source: SCWMLS. This data may not be complete. We recommend contacting the local school district to confirm school assignments for this home.
Similar homes
- $680,0004 bd3 ba2.3k sqft6406 Landfall Dr, Madison, WI 53705For Sale
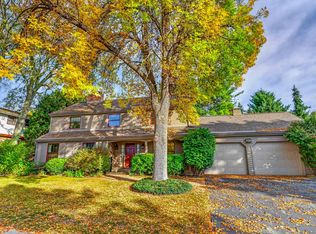 MLS ID #2034772, Pete Waite. SCWMLS
- $544,9003 bd3 ba2.1k sqft750 Sauk Ridge Trl, Madison, WI 53705For Sale
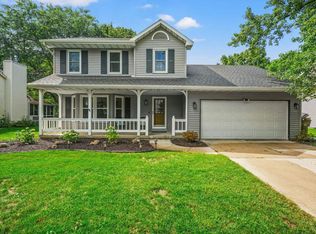 MLS ID #2031586, Brandon C Buell. SCWMLS
- $500,0004 bd2 ba2.3k sqft5801 Old Sauk Rd, Madison, WI 53705For Sale
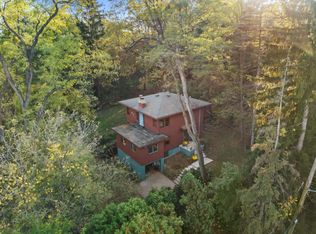 MLS ID #2035164, Marine Yoo. SCWMLS
- $560,0003 bd3 ba2k sqft5 Parklawn Pl, Madison, WI 53705For Sale
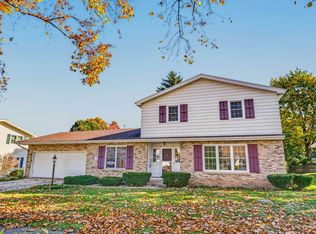 MLS ID #2035558, Nicole Trethewey-Rawling. SCWMLS
