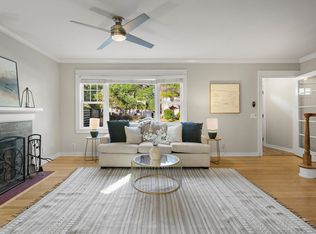
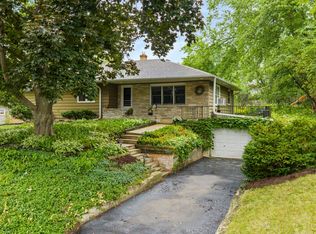
RP: $699,900 - $729,900. A perfect blend of quiet residential w/convenience of quick access to trails, parks, restaurant, shopping, & schools. The home is bursting w/character & beautiful woodwork throughout. Formal dining room, open kitchen to living room w/patio door to backyard & another living room w/its own fireplace. The character, 2 fireplaces, & flow of the layout give the house a warm homey feel & wonderful for entertaining. Kitchen has SubZero, Wolf, & Bosch appliances. The kitchen & laundry room has had professional sanding & painting of all the cabinets this month, new hardware, & garage door operator has been upgraded & replaced w/ keyless entry. The back deck is large & ready for hosting w/the private backyard setting (included turkeys :)). The basement & 1 upstairs bedroom have all new plush padding & neutral carpet. LL has 2 workbenches. Upstairs primary bedroom has a full ensuite & walk in closet w/ laundry shoot. Tons of storage & natural light throughout the home.
Active
Price cut: $29.1K (7/29)
$699,900
101 Carillon Dr, Madison, WI 53705
4beds
2,386sqft
Single Family Residence
Built in 1962
8,712 Square Feet Lot
$681,100 Zestimate®
$293/sqft
$-- HOA
What's special
- --
- on Zillow
- 893
- views
- 60
- saves
Zillow last checked:
Listing updated:
Listed by:
Kelli Baron,
Restaino & Associates
Source: SCWMLS,MLS#: 2027392
Facts & features
Interior
Bedrooms & bathrooms
- Bedrooms: 4
- Bathrooms: 3
- Full bathrooms: 2
- 1/2 bathrooms: 1
- Main level bathrooms: 1
Primary bedroom
- Level: Upper
- Area: 198
- Dimensions: 18 x 11
Bedroom 2
- Level: Upper
- Area: 132
- Dimensions: 12 x 11
Bedroom 3
- Level: Upper
- Area: 110
- Dimensions: 11 x 10
Bedroom 4
- Level: Upper
- Area: 99
- Dimensions: 11 x 9
Dining room
- Level: Main
- Area: 132
- Dimensions: 12 x 11
Kitchen
- Features: Breakfast Bar, Pantry, Range/Oven, Refrigerator, Dishwasher, Microwave, Disposal
- Level: Main
- Area: 144
- Dimensions: 12 x 12
Living room
- Level: Main
- Area: 252
- Dimensions: 21 x 12
Heating
- Forced Air
Cooling
- Central Air
Appliances
- Included: Washer, Dryer, Water Softener Included
- Laundry: Main Level
Features
- At Least 1 tub, Rec Room
- Basement: Full,Partially Finished,Sump Pump
- Number of fireplaces: 2
- Fireplace features: Wood Burning, Gas, 2 fireplaces
Interior area
- Total structure area: 2,386
- Total interior livable area: 2,386 sqft
- Finished area above ground: 2,134
Property
Parking
- Total spaces: 2
- Parking features: 2 car, Attached, Garage Door Opener
- Attached garage spaces: 2
- Has uncovered spaces: Yes
Features
- Levels: Two
- Stories: 2
- Patio & porch: Deck
Lot
- Size: 8,712 Square Feet
Details
- Parcel number: 070919301047
- Zoning: Res
- Special conditions: Restrictions/Covenants
Construction
Type & style
- Home type: SingleFamily
- Architectural style: Colonial
- Property subtype: Single Family Residence
Materials
- Other
- Foundation: Poured concrete foundatn
Condition
- Year built: 1962
Utilities & green energy
- Sewer: Public Sewer
- Water: Public
- Utilities for property: Cable Available
Community & HOA
Location
- Region: Madison
Financial & listing details
- Price per square foot: $293/sqft
- Tax assessed value: $677,400
- Annual tax amount: $12,086
- Date on market: 7/6/2026
- Inclusions: Range/Oven, Refrigerator, Dishwasher, Water Softener, All Window Coverings, TV Wall Mount (No monetary value)
- Exclusions: All Seller's Personal Property
Estimated market value
$681,100
$647,000 - $715,000
$3,100/mo
Price history
| Date | Event | Price |
|---|---|---|
| 7/29/2026 | Price change | $699,900-4%$293/sqft |
Source: SCWMLS #2027392 Report a problem | ||
| 7/15/2026 | Listed for sale | $729,000+71.5%$306/sqft |
Source: SCWMLS #2027392 Report a problem | ||
| 7/19/2016 | Sold | $425,000-3.4%$178/sqft |
Source: Public Record Report a problem | ||
| 4/13/2016 | Price change | $439,900-2.2%$184/sqft |
Source: Stark Company, REALTORS #1767998 Report a problem | ||
| 3/21/2016 | Price change | $449,900-2.2%$189/sqft |
Source: Stark Company, REALTORS #1767998 Report a problem | ||
| 3/1/2016 | Listed for sale | $459,900+58.6%$193/sqft |
Source: Stark Company, REALTORS #1767998 Report a problem | ||
| 9/10/2009 | Sold | $290,000$122/sqft |
Source: Public Record Report a problem | ||
Public tax history
| Year | Property taxes | Tax assessment |
|---|---|---|
| 2024 | $12,908 +3.9% | $659,400 +7% |
| 2023 | $12,417 | $616,300 +16% |
| 2022 | -- | $531,300 +13% |
| 2021 | -- | $470,200 +5% |
| 2020 | -- | $447,800 +3% |
| 2019 | $9,240 | $434,800 +3% |
| 2018 | $9,240 +0.9% | $422,100 +5% |
| 2017 | $9,161 +29.5% | $402,000 +31.1% |
| 2016 | $7,076 +2.1% | $306,700 +4% |
| 2014 | $6,933 +6.6% | $294,800 +7% |
| 2013 | $6,504 +0.3% | $275,500 |
| 2012 | $6,485 -0.3% | $275,500 -5% |
| 2011 | $6,504 +3.6% | $290,000 |
| 2010 | $6,280 +7.8% | $290,000 -0.3% |
| 2009 | $5,827 +5.3% | $290,800 |
| 2008 | $5,535 -1.4% | $290,800 |
| 2007 | $5,611 +1% | $290,800 +1% |
| 2006 | $5,556 +1.1% | $287,900 +7% |
| 2005 | $5,495 +1.1% | $269,100 +8% |
| 2004 | $5,433 -2.2% | $249,200 |
| 2003 | $5,557 +8.6% | $249,200 +12.2% |
| 2002 | $5,117 +4.1% | $222,100 +9% |
| 2001 | $4,917 +1.8% | $203,800 +5% |
| 2000 | $4,828 | $194,100 |
Find assessor info on the county website
Monthly payment
Est. payment
Payment breakdown
Explore the cost of this home by adjusting the details. Changes won't be saved.Climate risks
Neighborhood: Hill Farms, University Neighborh
Nearby schools
Schools provided by the listing agent
- Elementary: Stephens
- Middle: Jefferson
- High: Memorial
- District: Madison
Source: SCWMLS. This data may not be complete. We recommend contacting the local school district to confirm school assignments for this home.
Similar homes
- $775,0004 bd2 ba2k sqft13 Virginia Ter, Madison, WI 53726For Sale
 MLS ID #2033750, Paul Haviland. SCWMLS
 - $540,0004 bd2 ba2k sqft5114 Flambeau Rd, Madison, WI 53705For Sale
 MLS ID #2029222, Troy Thiel. SCWMLS
 - $600,0003 bd3 ba2k sqft5 Parklawn Pl, Madison, WI 53705For Sale
 MLS ID #2025438, Nicole Trethewey-Rawling. SCWMLS
 - $475,0003 bd3 ba1.3k sqft5033 Regent St, Madison, WI 53705For Sale
 MLS ID #2032104, Kinsey Schulz. SCWMLS
