This inviting home offers generous space, flexible rooms, and comfort for everyday living, working, and entertaining. A welcoming 2-story foyer creates an immediate sense of home, while the sunken front living rm adds character and the dining area features convenient built-ins. Spacious kitchen offers an island, ample cabinetry, stainless appliances, and an eat-in area that flows into the family rm with a wood-burning stove. Upstairs, the generous primary suite includes two walk-in closets, a private bath with double sinks, a separate vanity, whirlpool tub, and walk-in shower. Two additional bedrooms, a full bath with vaulted ceiling & skylight, and a versatile loft complete the upper level. Walkout basement provides even more usable space with a large rec rm, 4th bedrm, full bath, and excellent storage. Main-floor laundry, screened porch, deck, patio, oversized 2-car garage a plus! Furnace & A/C updated in 2018, roof in 7/26, complete this well-rounded home in a convenient location!
For sale
$725,000
321 Sauk Creek Dr, Madison, WI 53717
4beds
3,220sqft
:
Get pre-qualified$5,825/mo
Single Family Residence
Built in 1988
0.28 Acres Lot
$718,400 Zestimate®
$225/sqft
$-- HOA
What's special
- 2 days |
- 281 |
- 16 |
Zillow last checked:
Listing updated:
Listed by:
Megan Roth-Markham,
Bunbury & Assoc, REALTORS,
Flo Roth,
Bunbury & Assoc, REALTORS
Source: SCWMLS,MLS#: 2028797
Facts & features
Interior
Bedrooms & bathrooms
- Bedrooms: 4
- Bathrooms: 4
- Full bathrooms: 3
- 1/2 bathrooms: 1
- Main level bathrooms: 1
Primary bedroom
- Level: Upper
- Area: 270
- Dimensions: 15 x 18
Bedroom 2
- Level: Upper
- Area: 154
- Dimensions: 11 x 14
Bedroom 3
- Level: Upper
- Area: 132
- Dimensions: 11 x 12
Bedroom 4
- Level: Lower
- Area: 150
- Dimensions: 10 x 15
Dining room
- Level: Main
- Area: 195
- Dimensions: 13 x 15
Family room
- Area: 285
- Dimensions: 15 x 19
Kitchen
- Features: Pantry, Kitchen Island, Range/Oven, Refrigerator, Dishwasher, Microwave, Disposal
- Level: Main
- Area: 285
- Dimensions: 15 x 19
Living room
- Level: Main
- Area: 234
- Dimensions: 13 x 18
Heating
- Forced Air
Cooling
- Central Air
Appliances
- Included: Washer, Dryer, Water Softener Included
- Laundry: Main Level
Features
- Walk-In Closet(s), Vaulted Ceiling(s), Jetted bathtub, At Least 1 tub, Internet- Fiber available, Smart doorbell, Foyer, Rec Room, Loft
- Windows: Skylight(s)
- Basement: Full,Full Size Windows/Exposed,Walk-Out Access,Partially Finished
- Number of fireplaces: 2
- Fireplace features: 2 fireplaces, Electric, Free Standing, Wood Burning
Interior area
- Total structure area: 3,220
- Total interior livable area: 3,220 sqft
- Finished area above ground: 2,716
Video & virtual tour
Property
Parking
- Total spaces: 2
- Parking features: 2 car, Attached, Garage Door Opener
- Attached garage spaces: 2
- Has uncovered spaces: Yes
Features
- Levels: Two
- Stories: 2
- Patio & porch: Deck, Patio, Screened Porch
- Fencing: Fenced
Lot
- Size: 0.28 Acres
- Dimensions: 85x134
- Features: Cul-De-Sac, Sidewalk
Details
- Parcel number: 070823208157
- Zoning: SR-C1
Construction
Type & style
- Home type: SingleFamily
- Architectural style: Contemporary
- Property subtype: Single Family Residence
Materials
- Vinyl Siding, Aluminum Siding
- Foundation: Poured concrete foundatn
Condition
- Year built: 1988
Details
- Warranty included: Yes
Utilities & green energy
- Sewer: Public Sewer
- Water: Public
- Utilities for property: Cable Available
Community & HOA
Community
- Subdivision: Sauk Creek
Location
- Region: Madison
Financial & listing details
- Price per square foot: $225/sqft
- Tax assessed value: $632,600
- Annual tax amount: $11,437
- Date on market: 7/24/2026
- Inclusions: Range, Double Oven, Refrigerator, Dishwasher, Microwave, Disposal, Washer, Dryer, Water softener, All window blinds, Freezer and wood shelving in LL storage room, electric fireplace on screen porch
Estimated market value
$718,400
$682,000 - $754,000
$3,671/mo
Price history
| Date | Event | Price |
|---|---|---|
| 7/24/2026 | Listed for sale | $725,000-2%$225/sqft |
Source: SCWMLS #2028797 Report a problem | ||
| 7/21/2026 | Listing removed | $739,900$230/sqft |
Source:  WIREX MLS #2019540 Report a problem WIREX MLS #2019540 Report a problem | ||
| 5/28/2026 | Price change | $739,900-1.3%$230/sqft |
Source: WIREX MLS #2019540 Report a problem | ||
| 5/7/2026 | Listed for sale | $750,000$233/sqft |
Source: WIREX MLS #2019540 Report a problem | ||
Public tax history
| Year | Property taxes | Tax assessment |
|---|---|---|
| 2024 | $11,289 +2% | $576,700 +5% |
| 2023 | $11,065 | $549,200 +13% |
| 2022 | -- | $486,000 +8% |
| 2021 | -- | $450,000 +9% |
| 2020 | -- | $412,800 |
| 2019 | $8,848 | $412,800 +2% |
| 2018 | $8,848 -0.1% | $404,700 +4% |
| 2017 | $8,860 +3.2% | $389,100 +4% |
| 2016 | $8,589 +2% | $374,100 +5.1% |
| 2014 | $8,418 +2.7% | $356,100 +2% |
| 2013 | $8,197 -2.9% | $349,100 -2% |
| 2012 | $8,438 +2.9% | $356,200 -2% |
| 2011 | $8,197 +3.6% | $363,500 |
| 2010 | $7,915 +2.6% | $363,500 -5% |
| 2009 | $7,715 +1.1% | $382,600 -4% |
| 2008 | $7,632 -1.2% | $398,500 |
| 2007 | $7,727 +0.9% | $398,500 +1% |
| 2006 | $7,658 +3.1% | $394,600 +9% |
| 2005 | $7,426 -2.7% | $362,000 +4% |
| 2004 | $7,633 +2.7% | $348,100 |
| 2003 | $7,434 +2.6% | $348,100 +11.3% |
| 2002 | $7,245 +5.4% | $312,800 +10.4% |
| 2001 | $6,871 +2.9% | $283,300 +6% |
| 2000 | $6,680 | $267,300 |
Find assessor info on the county website
Monthly payment
Est. payment
Payment breakdown
Explore the cost of this home by adjusting the details. Changes won't be saved.Climate risks
Neighborhood: Sauk Creek
Nearby schools
GreatSchools rating
- 7/10Muir Elementary SchoolGrades: PK-5Distance: 1.2 mi
- 5/10Jefferson Middle SchoolGrades: 6-8Distance: 1 mi
- 8/10Memorial High SchoolGrades: 9-12Distance: 1.1 mi
Schools provided by the listing agent
- Elementary: Muir
- Middle: Jefferson
- High: Memorial
- District: Madison
Source: SCWMLS. This data may not be complete. We recommend contacting the local school district to confirm school assignments for this home.
- $643,0004 bd4 ba3.2k sqft317 Sauk Creek Dr, Madison, WI 53717Off Market
- $760,3004 bd4 ba2.7k sqft5 Sauk Creek Cir, Madison, WI 53717Off Market
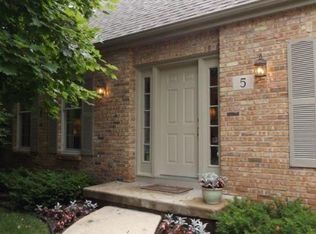
- $801,0004 bd4 ba3.4k sqft313 Sauk Creek Dr, Madison, WI 53717Sold
- $577,4004 bd3 ba2.1k sqft2 Sauk Creek Cir, Madison, WI 53717Off Market
- $628,4004 bd2 ba2.7k sqft322 Sauk Creek Dr, Madison, WI 53717Off Market
- $723,6004 bd4 ba3.1k sqft326 Sauk Creek Dr, Madison, WI 53717Off Market
- $504,8003 bd2 ba2.9k sqft318 Sauk Creek Dr, Madison, WI 53717Off Market
- $575,0003 bd3 ba2.5k sqft402 Sauk Creek Dr, Madison, WI 53717Sold
A local agent can set up tours, give advice and negotiate with sellers.
Similar homes
- $735,0004 bd4 ba2.9k sqft206 Green Lake Pass, Madison, WI 53705For Sale
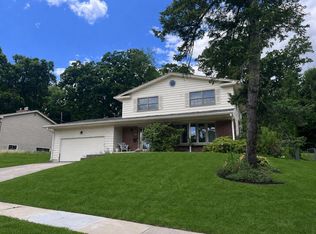 MLS ID #2028630, Mary Whitcomb. SCWMLS
 - $700,0004 bd4 ba3.5k sqft1714 Sawtooth Ln, Madison, WI 53719For Sale
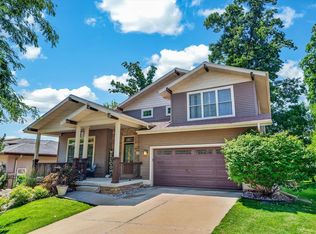 MLS ID #2028663, Cody Burger. SCWMLS
 - $837,5004 bd4 ba4.1k sqft1 White Oaks Ln, Madison, WI 53711For Sale
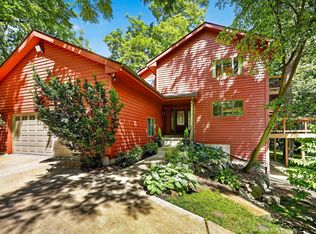 MLS ID #2024556, Denise Holmes. SCWMLS
 - $415,0004 bd2 ba1.9k sqft13 Lambeth Cir, Madison, WI 53711For Sale
 MLS ID #2028601, Kelly Doyle. SCWMLS
 - $579,8004 bd4 ba2.6k sqft26 Yarrow Cir, Madison, WI 53719For SaleMLS ID #2020741, Tim Roehl. SCWMLS
- $679,9003 bd3 ba2.7k sqft434 Berwyn Dr, Madison, WI 53711For SaleMLS ID #2024975, Hui Cheng. SCWMLS
- $674,0004 bd3 ba2.4k sqft9423 White Fox Ln, Middleton, WI 53562For SaleMLS ID #2023709, Sam Jessup. SCWMLS
- $574,9004 bd3 ba2.7k sqft2941 Maple Run Dr, Madison, WI 53719For SaleMLS ID #2022462, Elena Strekalova. SCWMLS
- $580,0004 bd3 ba2.7k sqft6602 Montclair Ln, Madison, WI 53711For SaleMLS ID #2025052, Dave Mays. SCWMLS
- $775,0004 bd3 ba2.5k sqft4206 Manitou Way, Madison, WI 53711For SaleMLS ID #2022273, Jenny Bunbury-Johnson. SCWMLS
- $765,0004 bd3 ba4.3k sqft5800 Ivanhoe Cir, Fitchburg, WI 53711For SaleMLS ID #2023981, Liz Quinn. SCWMLS
- $700,0003 bd3 ba2k sqft5 Parklawn Pl, Madison, WI 53705For SaleMLS ID #2025438, Nicole Trethewey-Rawling. SCWMLS
- $675,0003 bd3 ba3.2k sqft5567 Shamrock Ln, Fitchburg, WI 53711For SaleMLS ID #2028137, Jason Vroman. SCWMLS
- $570,0003 bd3 ba2.7k sqft7129 Countrywood Ln, Madison, WI 53719For SaleMLS ID #2025852, Shane Thomas. SCWMLS
- $935,9004 bd4 ba3.9k sqft5 Wood Crest Ct, Madison, WI 53705For SaleMLS ID #2021166, Kristin Shields. SCWMLS
- $850,0005 bd5 ba4.5k sqft8701 Nelson Xing, Verona, WI 53593For SaleMLS ID #2026051, Kristin Shields. SCWMLS
- $539,9003 bd4 ba2.2k sqft10 Rylant Cir, Madison, WI 53719For SaleMLS ID #2023671, Matt W Kornstedt. SCWMLS
- $519,9004 bd3 ba1.9k sqft1305 Dewberry Dr, Madison, WI 53719For SaleMLS ID #2027840, Heather Taylor. SCWMLS
- $825,0005 bd3 ba2.8k sqft1233 E Johnson St, Madison, WI 53703For SaleMLS ID #2028312, Sarah Deischer. SCWMLS
- $695,0004 bd4 ba3.7k sqft712 Brook St, Deforest, WI 53532For SaleMLS ID #2026942, Jeff Lange. SCWMLS
