Welcome home to this meticulously maintained residence located in a quiet west-side neighborhood. Thoughtfully updated and designed for comfortable, low-maintenance living, this home features an inviting floor plan filled with natural light. The main level offers spacious living and dining areas, a beautifully appointed kitchen, a bright sunroom, and access to the deck—perfect for relaxing or entertaining. Upstairs, you'll find three generously sized bedrooms, a convenient laundry room, and a spacious primary suite complete with two walk-in closets and a bath. A Jack-and-Jill bathroom connects the additional bedrooms, each featuring large windows and walk-in closets. The finished lower level includes a fourth bedroom, full bath, and a large living room room with a wet bar, providing plenty of additional living space. Completing the home is an oversized 3-car garage, offering ample room for vehicles, storage, and hobbies. Schedule your showing today!
For sale
$700,000
1714 Sawtooth Ln, Madison, WI 53719
4beds
3,531sqft
:
Get pre-qualified$5,624/mo
Single Family Residence
Built in 2007
7,405 Square Feet Lot
$687,700 Zestimate®
$198/sqft
$-- HOA
What's special
- --
- on Zillow |
- 1,171
- views |
- 52
- saves |
Zillow last checked:
Listing updated:
Listed by:
Cody Burger,
Exit Unlimited
Source: SCWMLS,MLS#: 2028663
Facts & features
Interior
Bedrooms & bathrooms
- Bedrooms: 4
- Bathrooms: 4
- Full bathrooms: 3
- 1/2 bathrooms: 1
- Main level bathrooms: 1
Primary bedroom
- Level: Upper
- Area: 345
- Dimensions: 23 x 15
Bedroom 2
- Level: Upper
- Area: 144
- Dimensions: 12 x 12
Bedroom 3
- Level: Upper
- Area: 156
- Dimensions: 13 x 12
Bedroom 4
- Level: Lower
- Area: 156
- Dimensions: 13 x 12
Dining room
- Level: Main
- Area: 96
- Dimensions: 12 x 8
Kitchen
- Features: Kitchen Island, Range/Oven, Refrigerator, Dishwasher, Microwave, Disposal
- Level: Main
- Area: 110
- Dimensions: 11 x 10
Living room
- Level: Main
- Area: 300
- Dimensions: 20 x 15
Heating
- Forced Air, Zoned
Cooling
- Central Air
Appliances
- Included: Washer, Dryer, Water Softener Included
- Laundry: Upper Level
Features
- Walk-In Closet(s), Vaulted Ceiling(s), Jetted bathtub, Wet Bar, At Least 1 tub, Rec Room, Sun Room
- Basement: Full,Full Size Windows/Exposed,Finished,8'+ Ceiling
- Number of fireplaces: 1
- Fireplace features: 1 fireplace, Gas
Interior area
- Total structure area: 3,531
- Total interior livable area: 3,531 sqft
- Finished area above ground: 2,699
Video & virtual tour
Property
Parking
- Total spaces: 3
- Parking features: Additional Parking, Attached, Tandem, Garage Door Opener
- Attached garage spaces: 3
- Has uncovered spaces: Yes
Features
- Levels: Two
- Stories: 2
- Patio & porch: Deck
Lot
- Size: 7,405 Square Feet
- Features: Near Public Transit, Sidewalk
Details
- Parcel number: 070835319108
- Zoning: TR-C1
Construction
Type & style
- Home type: SingleFamily
- Architectural style: Prairie/Craftsman
- Property subtype: Single Family Residence
Materials
- Vinyl Siding, Stone
- Foundation: Poured concrete foundatn
Condition
- Year built: 2007
Utilities & green energy
- Sewer: Public Sewer
- Water: Public
- Utilities for property: Cable Available
Community & HOA
Community
- Subdivision: Southern Ridge
Location
- Region: Madison
Financial & listing details
- Price per square foot: $198/sqft
- Tax assessed value: $632,400
- Annual tax amount: $11,433
- Date on market: 7/22/2026
- Inclusions: Refrigerator, dishwasher, oven, microwave, all window coverings, lower level refrigerator, dishwasher, water softener, garage door opener & 2 remotes
- Exclusions: Seller Personal Property
Estimated market value
$687,700
$653,000 - $722,000
$3,420/mo
Price history
| Date | Event | Price |
|---|---|---|
| 7/22/2026 | Listed for sale | $700,000+70.7%$198/sqft |
Source: SCWMLS #2028663 Report a problem | ||
| 11/17/2018 | Sold | $410,000-3.5%$116/sqft |
Source: Public Record Report a problem | ||
| 10/22/2018 | Pending sale | $424,900$120/sqft |
Source: Spencer Real Estate Group #1828665 Report a problem | ||
| 9/8/2018 | Price change | $424,900-4.5%$120/sqft |
Source: Spencer Real Estate Group #1828665 Report a problem | ||
| 7/20/2018 | Price change | $445,000-3.3%$126/sqft |
Source: Spencer Real Estate Group #1828665 Report a problem | ||
| 5/11/2018 | Listed for sale | $460,000+10.9%$130/sqft |
Source: Spencer Real Estate Group #1828665 Report a problem | ||
| 4/29/2011 | Listing removed | $414,900$118/sqft |
Source: Affiliated #1614478 Report a problem | ||
| 1/30/2011 | Price change | $414,900-4%$118/sqft |
Source: CENTURY 21 Affiliated #1614478 Report a problem | ||
| 11/13/2010 | Price change | $432,000-2.3%$122/sqft |
Source: CENTURY 21 Affiliated #1614478 Report a problem | ||
| 9/18/2010 | Price change | $442,000-2.2%$125/sqft |
Source: CENTURY 21 Affiliated #1614478 Report a problem | ||
| 7/18/2010 | Listed for sale | $452,000+2.7%$128/sqft |
Source: Century 21 Affiliated #1600598 Report a problem | ||
| 8/2/2007 | Sold | $440,000+349.4%$125/sqft |
Source: Public Record Report a problem | ||
| 3/5/2007 | Sold | $97,900$28/sqft |
Source: Public Record Report a problem | ||
Public tax history
| Year | Property taxes | Tax assessment |
|---|---|---|
| 2024 | $11,678 +0.1% | $596,600 +3% |
| 2023 | $11,670 | $579,200 +14% |
| 2022 | -- | $508,100 +15% |
| 2021 | -- | $441,800 +4% |
| 2020 | -- | $424,800 +4% |
| 2019 | $9,184 | $408,500 -2.6% |
| 2018 | $9,184 +3.8% | $419,600 +8% |
| 2017 | $8,846 -3.9% | $388,500 |
| 2016 | $9,202 +5.1% | $388,500 +5% |
| 2014 | $8,755 -14.7% | $370,000 |
| 2013 | $10,260 +14.4% | $370,000 -2.1% |
| 2012 | $8,966 -12.2% | $378,000 -16.2% |
| 2011 | $10,218 +3.6% | $451,200 |
| 2010 | $9,866 +8.1% | $451,200 |
| 2009 | $9,127 +1.1% | $451,200 -4% |
| 2008 | $9,024 +359.8% | $470,000 +370.5% |
| 2007 | $1,963 | $99,900 |
Find assessor info on the county website
Monthly payment
Est. payment
Payment breakdown
Explore the cost of this home by adjusting the details. Changes won't be saved.Climate risks
Neighborhood: 53719
Nearby schools
GreatSchools rating
- 8/10Stephens Elementary SchoolGrades: PK-5Distance: 3.1 mi
- 5/10Jefferson Middle SchoolGrades: 6-8Distance: 2.5 mi
- 8/10Memorial High SchoolGrades: 9-12Distance: 2.3 mi
Schools provided by the listing agent
- Elementary: Stephens
- Middle: Jefferson
- High: Memorial
- District: Madison
Source: SCWMLS. This data may not be complete. We recommend contacting the local school district to confirm school assignments for this home.
- $611,7005 bd4 ba2.5k sqft1734 Sawtooth Ln #2, Madison, WI 53719Off Market
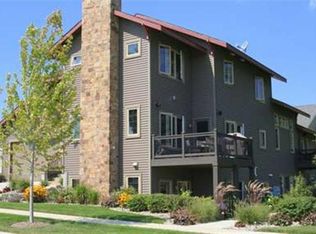
- $610,2003 bd2 ba1.9k sqft1710 Sawtooth Ln, Madison, WI 53719Off Market
- $663,8005 bd3 ba3k sqft1718 Sawtooth Ln, Madison, WI 53719Off Market
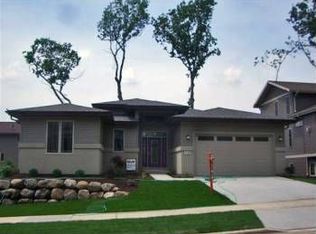
- $587,6003 bd3 ba2.7k sqft1713 Legacy Ln, Madison, WI 53719Off Market
- $555,0004 bd4 ba2.2k sqft1706 Sawtooth Ln, Madison, WI 53719Sold
- $72,2007,840 sqft1722 Sawtooth Ln, Madison, WI 53719Off Market
- $590,0003 bd3 ba3.3k sqft1713 Sawtooth Ln, Madison, WI 53719Sold
- $457,2003 bd2 ba1.4k sqft1709 Legacy Ln, Madison, WI 53719Off Market
A local agent can set up tours, give advice and negotiate with sellers.
Similar homes
- $749,0004 bd3 ba3.1k sqft1708 Dewberry Dr, Madison, WI 53719For Sale
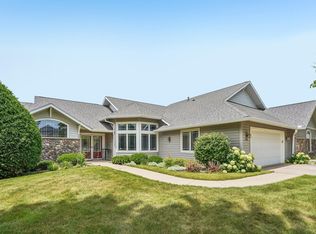 MLS ID #2023259, Meg McGuire. SCWMLS
 - $549,8004 bd4 ba2.6k sqft26 Yarrow Cir, Madison, WI 53719For Sale
 MLS ID #2020741, Tim Roehl. SCWMLS
 - $545,0004 bd3 ba2.3k sqft3442 Dorchester Way, Madison, WI 53719For Sale
 MLS ID #2029810, Joe Shipley. SCWMLS
 - $625,0004 bd3 ba2.5k sqft1612 Dewberry Dr, Madison, WI 53719For Sale
 MLS ID #2021498, Kevin Campos. SCWMLS
 - $574,9004 bd3 ba2.7k sqft2941 Maple Run Dr, Madison, WI 53719For SaleMLS ID #2022462, Elena Strekalova. SCWMLS
- $519,9004 bd3 ba1.9k sqft1305 Dewberry Dr, Madison, WI 53719For SaleMLS ID #2027840, Heather Taylor. SCWMLS
- $570,0003 bd3 ba2.7k sqft7129 Countrywood Ln, Madison, WI 53719For SaleMLS ID #2025852, Devery Cash. SCWMLS
- $539,9003 bd4 ba2.2k sqft10 Rylant Cir, Madison, WI 53719For SaleMLS ID #2023671, Matt W Kornstedt. SCWMLS
- $630,0004 bd3 ba2.4k sqft8927 Sunstone Ln, Middleton, WI 53562For SaleMLS ID #2029941, Musa Jallow. SCWMLS
- $735,0004 bd4 ba2.9k sqft206 Green Lake Pass, Madison, WI 53705For SaleMLS ID #2028630, Mary Whitcomb. SCWMLS
- $675,0004 bd4 ba3.2k sqft500 Pleasant Valley Pkwy, Waunakee, WI 53597For SaleMLS ID #2029932, Kristin Shields. SCWMLS
- $514,9004 bd4 ba2.7k sqft7009 Dewdrop Dr, Madison, WI 53719For SaleMLS ID #2027494, Matt W Kornstedt. SCWMLS
- $740,0004 bd4 ba3.1k sqft726 Cone Flower St, Middleton, WI 53562For SaleMLS ID #2027275, Wanda Roche. SCWMLS
- $837,5004 bd4 ba4.1k sqft1 White Oaks Ln, Madison, WI 53711For SaleMLS ID #2024556, Denise Holmes. SCWMLS
- $549,9003 bd2 ba2.1k sqft6 Autumn Jade Ct, Madison, WI 53719For SaleMLS ID #2026372, Bonita R Nunez. SCWMLS
- $499,0003 bd2 ba2.1k sqft2801 Tucson Trl, Madison, WI 53719For SaleMLS ID #2026923, Ericka Doran. SCWMLS
- $580,0004 bd3 ba2.7k sqft6602 Montclair Ln, Madison, WI 53711For SaleMLS ID #2025052, Dave Mays. SCWMLS
- $899,9004 bd4 ba4k sqft1802 Autumn Hill Dr, Verona, WI 53593For SaleMLS ID #2026512, Amy Lessing. SCWMLS
- $874,0004 bd4 ba4.2k sqft8813 Nelson Xing, Verona, WI 53593For SaleMLS ID #2022550, Chris Black. SCWMLS
- $850,0005 bd5 ba4.5k sqft8701 Nelson Xing, Verona, WI 53593For SaleMLS ID #2026051, Kristin Shields. SCWMLS
